
13428 Alcott Circle, Broomfield, CO 80020
Local realty services provided by:ERA Shields Real Estate
13428 Alcott Circle,Broomfield, CO 80020
$520,000
- 3 Beds
- 2 Baths
- 1,588 sq. ft.
- Single family
- Active
Listed by: mariana a devores
Office: distinct real estate llc.
MLS#:3781026
Source:ML
Price summary
- Price:$520,000
- Price per sq. ft.:$327.46
About this home
YOUR PRIVATE BACKYARD RESORT AWAITS—WITH A PREMIUM SWIM SPA & NO HOA!
Step outside into the ultimate Broomfield retreat! Soak away the week in your massive, covered all-season swim spa, host unforgettable summer movie nights under the stars with your custom pull-down theater screen, or relax on the expansive entertainment deck surrounded by lush landscaping and a custom garden. This isn't just a yard—it’s your own private outdoor oasis!
The lifestyle luxury continues inside with a beautifully refreshed, sun-drenched floor plan designed for maximum flexibility. The upper level boasts a spacious, airy family room and a sleek, updated kitchen packed with newer appliances and two comfortable bedrooms.
Love your privacy? The garden-level lower tier features full-sized windows that completely eliminate the "basement" feel, offering a massive second family room, a third bedroom, and a freshly updated bath. It is the ultimate setup for a quiet home office, an isolated guest wing, or the perfect media room.
Everything here is fresh and worry-free, featuring newer energy-efficient windows, plush new carpet, crisp interior paint, a new garage door, and a sleek new front door.
Location? Unbeatable. You are within easy walking distance of top-rated elementary, middle, and high schools, and just seconds from Broomfield’s premium biking trails, parks, shopping, and dining. Skip the construction dust and move right into the best backyard in the neighborhood! This is a one-of-a-kind property you absolutely have to experience in person!...
Contact an agent
Home facts
- Year built:1978
- Subdivision & Development:Westlake Village
- Listing ID #:3781026
Rooms and interior
- Bedrooms:3
- Total bathrooms:2
- Full bathrooms:1
- Flooring:Carpet, Laminate
- Kitchen Description:Dishwasher, Disposal, Microwave, Oven, Refrigerator
- Living area:1,588 sq. ft.
Heating and cooling
- Cooling:Central Air
- Heating:Forced Air
- Central air:Yes
Structure and exterior
- Roof:Shingle
- Year built:1978
- Building area:1,588 sq. ft.
- Lot area:0.15 Acres
- Lot Features:Level, Sprinklers In Front, Sprinklers In Rear
- Architectural Style:A-Frame
- Construction Materials:Frame, Wood Siding
- Exterior Features:Deck, Garden, Private Yard, Spa/Hot Tub
- Levels:Bi-Level
Schools
- High school:Legacy
- Middle school:Westlake
- Elementary school:Centennial
Utilities
- Water:Public
- Sewer:Public Sewer
Finances and disclosures
- Price:$520,000
- Price per sq. ft.:$327.46
- Tax amount:$3,420 (2025)
Features and amenities
- Amenities:Carbon Monoxide Detector(s), Smoke Detector(s)
Parking
- Total parking spaces:1
- Garage:Yes
- Garage spaces:1
 Based on information submitted to the MLS GRID as of August 14, 2026 03:46 AM. All data is obtained from various sources and may not have been verified by broker or MLS GRID. Supplied Open House information is subject to change without notice. All information should be independently reviewed and verified for accuracy. Properties may or may not be listed by the office/agent presenting the information.
New listings near 13428 Alcott Circle
- New
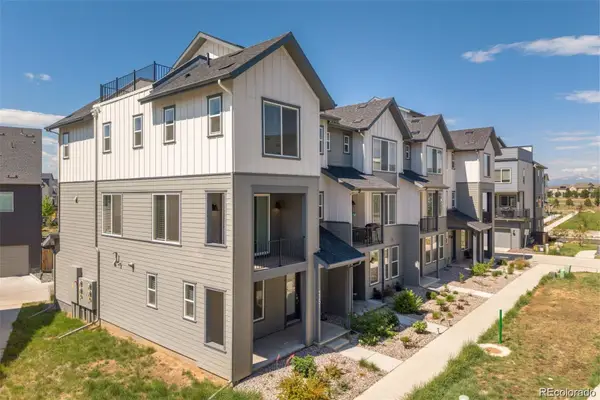 $619,000Active4 beds 4 baths2,495 sq. ft.
2251 W 166th Lane, Broomfield, CO 80023
MLS# 2645045Listed by: COLDWELL BANKER REALTY 24 - New
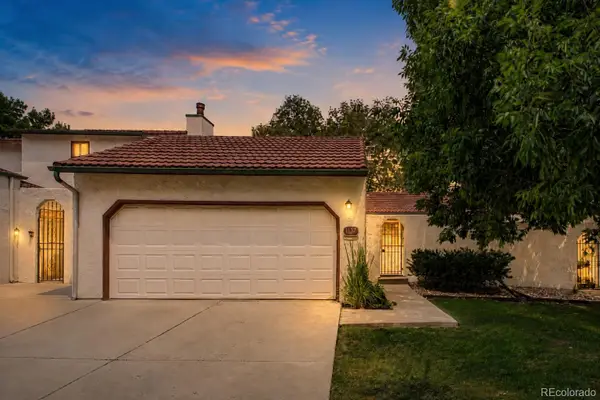 $335,000Active2 beds 2 baths1,048 sq. ft.
1137 Bosque Street, Broomfield, CO 80020
MLS# 8167893Listed by: REAL BROKER, LLC DBA REAL - Open Sat, 10am to 12pmNew
 $1,050,000Active5 beds 5 baths4,861 sq. ft.
3503 Princeton Place, Broomfield, CO 80023
MLS# 7079210Listed by: TOMASINO PROPERTIES - New
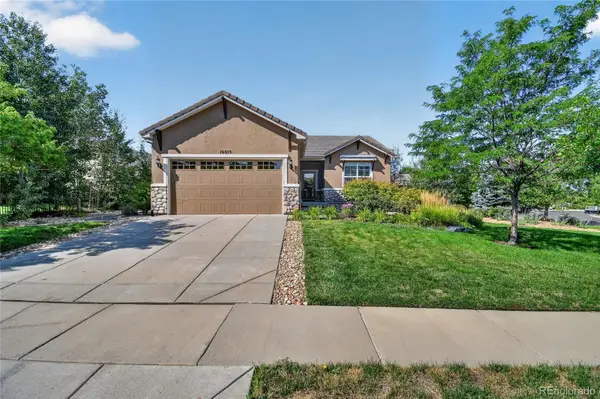 $699,000Active2 beds 2 baths1,554 sq. ft.
16015 Meeker Way, Broomfield, CO 80023
MLS# 9374751Listed by: RE/MAX PROFESSIONALS - Coming Soon
 $660,000Coming Soon3 beds 3 baths
12445 Julian Court, Broomfield, CO 80020
MLS# 2281741Listed by: LOKATION REAL ESTATE - New
 $695,000Active4 beds 3 baths3,370 sq. ft.
1014 Ash Street, Broomfield, CO 80020
MLS# 9589261Listed by: HOME TEAM ADVANTAGE - Coming SoonOpen Sat, 11am to 2pm
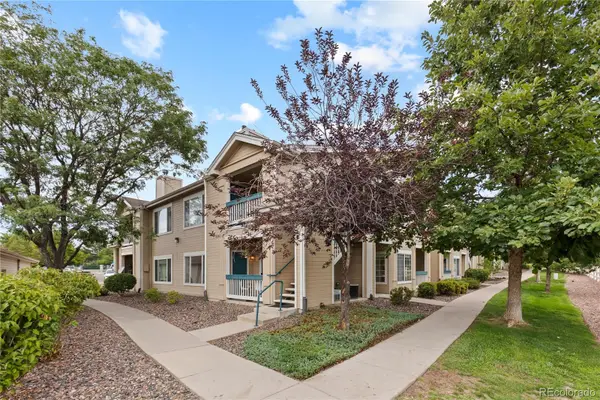 $350,000Coming Soon2 beds 2 baths
1186 Opal Street #103, Broomfield, CO 80020
MLS# 8948482Listed by: YOUR CASTLE REAL ESTATE INC - New
 $625,000Active3 beds 3 baths2,664 sq. ft.
14310 Kevin Court, Broomfield, CO 80023
MLS# 3601167Listed by: SERHANT COLORADO LLC - Coming Soon
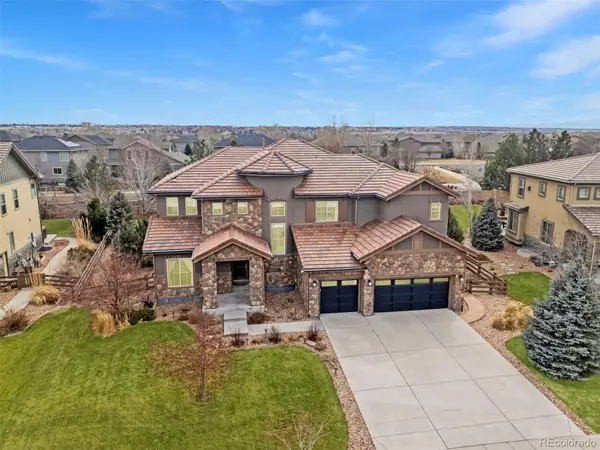 $1,595,000Coming Soon5 beds 4 baths
1610 Tiverton Avenue, Broomfield, CO 80023
MLS# 1566501Listed by: LIV SOTHEBY'S INTERNATIONAL REALTY - Coming Soon
 $1,150,000Coming Soon3 beds 3 baths
13891 Broadlands Lane, Broomfield, CO 80023
MLS# 5476145Listed by: EXP REALTY, LLC


Protect your home and budget from life's surprises with an Assurant Home Warranty, backed by a partner that supports you through every step of homeownership. Explore Plans.
© 2023 - 2026 ERA Franchise Systems LLC. All rights reserved. ERA Franchise Systems LLC fully supports the principles of the Fair Housing Act and the Equal Opportunity Act. ERA, ERA Real Estate powered, and their respective logos are registered service marks of ERA Franchise Systems LLC. Each office is independently owned and operated.