
14374 Blue Vista Way, Broomfield, CO 80023
Local realty services provided by:RONIN Real Estate Professionals ERA Powered
14374 Blue Vista Way,Broomfield, CO 80023
$975,000
- 4 Beds
- 5 Baths
- - sq. ft.
- Single family
- Sold
Listed by: bre burgesser
Office: lokation real estate
MLS#:8946569
Source:ML
Sorry, we are unable to map this address
Price summary
- Price:$975,000
- Monthly HOA dues:$70
About this home
Tucked on a quiet cul-de-sac in McKay Landing, 14374 Blue Vista Way sits on one of the largest lots in the neighborhood and offers over 4,000 square feet of meticulously maintained living space featuring 4 bedrooms plus an easy fifth bedroom conversion, 4.5 baths, and a 3-car garage.
Flooded with natural light, the open layout flows effortlessly for both quiet weeknights and grand entertaining. The heart of the home is the chef's kitchen, fully redesigned in 2017 with leathered granite, updated cabinetry, a gas cooktop, and double ovens, opening to a striking great room with soaring vaulted ceilings and a gas fireplace.
Upstairs, the vaulted primary suite offers a five piece bath and large walk-in closet. A secondary bedroom features its own ensuite bath, while two additional bedrooms share a full bath with double vanity.
The finished basement is where this home truly separates itself. A large rec room, full wet bar, 3/4 bath, private sauna, and 500 plus square feet of storage — with an egress window in place, a single added wall creates a conforming fifth bedroom. For buyers needing that fifth bedroom, the work is already done.
Outside, nearly 0.38 acres of mature landscaping creates a private backyard with room to breathe. A covered grilling patio wired with speakers, open entertaining space with sunshade system, hot tub, horseshoe pit, and dedicated dog run complete the picture. The 3-car garage is fully outfitted with built-in shelving, upper cabinets, and bike hangers.
Walk 1.5 blocks to Meridian Elementary, the community pool, and McKay Landing's new bike park. McKay Lake and scenic trails are right outside your door. Orchard Town Center, Denver Premium Outlets, and everyday conveniences are a short drive away.
Owned by the same family since 2005 and thoughtfully updated throughout, homes like this in McKay Landing do not come around often....
Contact an agent
Home facts
- Year built:2005
- Subdivision & Development:McKay Landing
- Listing ID #:8946569
Rooms and interior
- Bedrooms:4
- Total bathrooms:5
- Full bathrooms:2
- Half bathrooms:1
- Flooring:Carpet, Linoleum, Tile
- Bathrooms Description:Five Piece Bath, Hot Tub
- Kitchen Description:Bar Fridge, Dishwasher, Disposal, Eat-in Kitchen, Kitchen Island, Microwave, Oven, Pantry, Range, Refrigerator
- Basement:Yes
- Basement Description:Crawl Space, Finished, Sump Pump
Heating and cooling
- Cooling:Central Air
- Heating:Forced Air
- Central air:Yes
Structure and exterior
- Roof:Composition
- Year built:2005
- Lot Features:Cul-De-Sac, Landscaped, Many Trees, Sprinklers In Front, Sprinklers In Rear
- Construction Materials:Frame
- Exterior Features:Covered, Dog Run, Front Porch, Lighting, Patio, Private Yard, Rain Gutters, Spa/Hot Tub
- Levels:2 Story
Schools
- High school:Legacy
- Middle school:Westlake
- Elementary school:Meridian
Utilities
- Water:Public
- Sewer:Public Sewer
Finances and disclosures
- Price:$975,000
- Tax amount:$9,162 (2025)
Features and amenities
- Laundry features:In Unit
- Amenities:Bar Fridge, Carbon Monoxide Detector(s), Security System, Smoke Detector(s), Sump Pump, Video Doorbell
Parking
- Total parking spaces:3
- Parking description:Concrete Driveway, Dry Walled, Exterior Access Door, Insulated Garage, Lighted
- Garage:Yes
- Garage spaces:3
 Based on information submitted to the MLS GRID as of August 23, 2026 07:49 AM. All data is obtained from various sources and may not have been verified by broker or MLS GRID. Supplied Open House information is subject to change without notice. All information should be independently reviewed and verified for accuracy. Properties may or may not be listed by the office/agent presenting the information.
New listings near 14374 Blue Vista Way
- Coming Soon
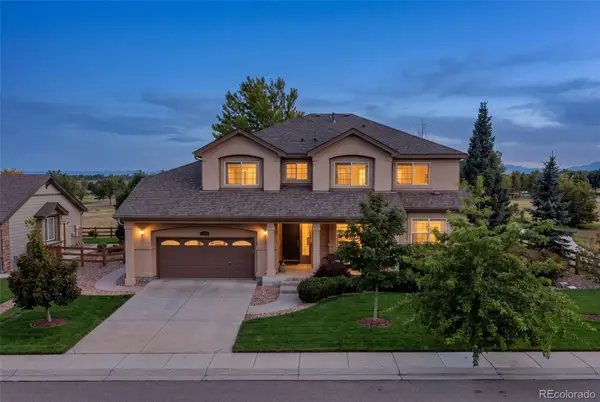 $1,075,000Coming Soon5 beds 5 baths5,102 sq. ft.
13251 Wild Basin Way, Broomfield, CO 80020
MLS# 5386869Listed by: ENGEL & VOLKERS DENVER - New
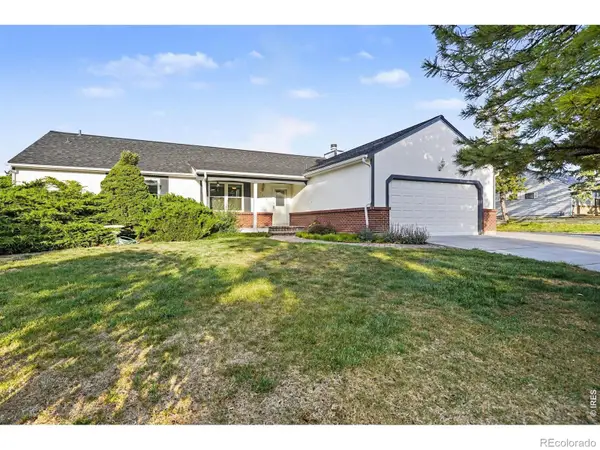 $585,000Active3 beds 2 baths2,784 sq. ft.
10020 Lee Street, Broomfield, CO 80021
MLS# IR1067048Listed by: SEARS REAL ESTATE - New
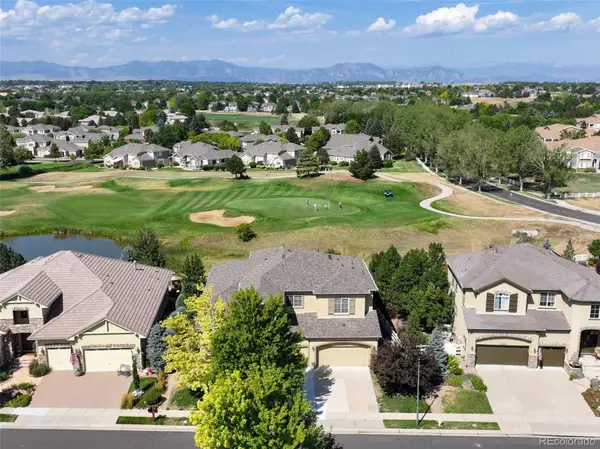 $1,250,000Active3 beds 3 baths5,366 sq. ft.
14043 Pinehurst Circle, Broomfield, CO 80023
MLS# 8553069Listed by: RE/MAX NORTHWEST INC - New
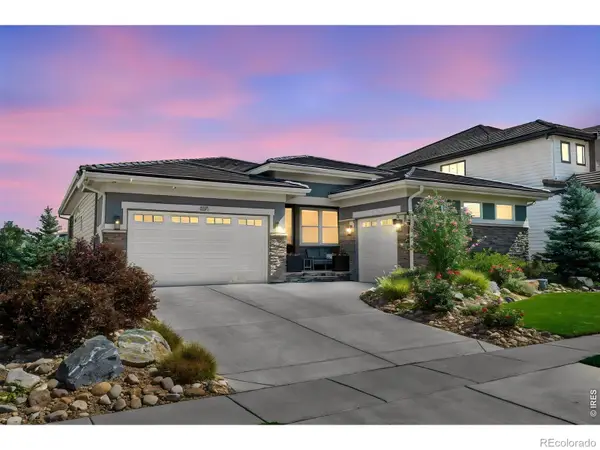 $1,495,000Active4 beds 4 baths4,722 sq. ft.
3271 Beckwith Run, Broomfield, CO 80023
MLS# IR1066979Listed by: RE/MAX NORTHWEST - New
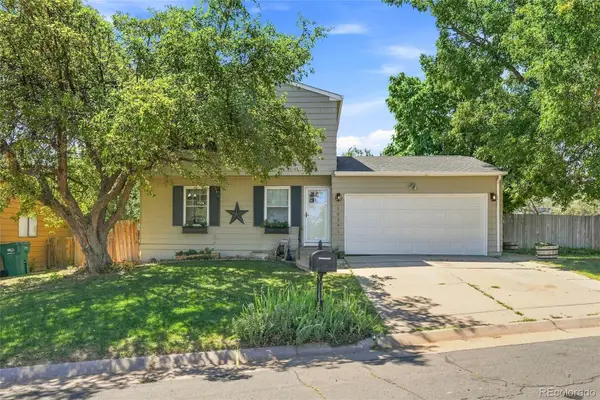 $495,000Active3 beds 2 baths1,632 sq. ft.
10391 W 107th Circle, Broomfield, CO 80021
MLS# 2270691Listed by: DEMIS REALTY INC - New
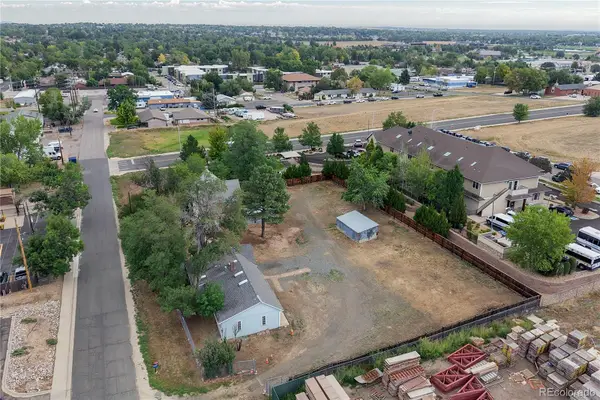 $750,000Active1 beds 1 baths1,111 sq. ft.
11840-11830 Teller Street, Broomfield, CO 80020
MLS# 9651695Listed by: KEY TEAM REAL ESTATE CORP. - New
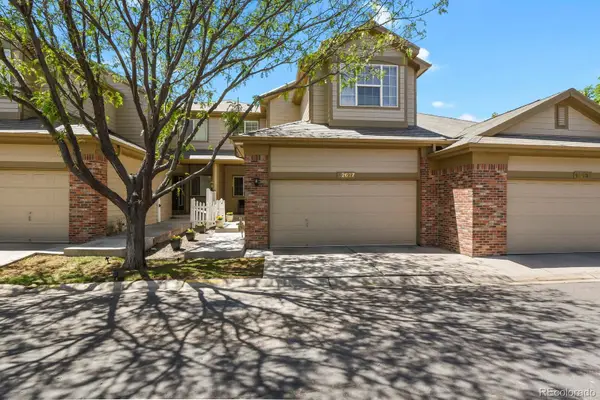 $475,000Active2 beds 3 baths2,054 sq. ft.
12627 James Point, Broomfield, CO 80020
MLS# 2180978Listed by: HOMESMART REALTY - New
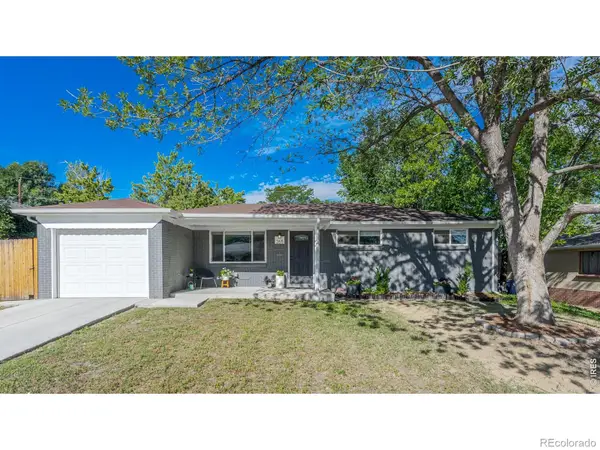 $624,900Active4 beds 3 baths2,296 sq. ft.
265 Jade Street, Broomfield, CO 80020
MLS# IR1066931Listed by: COMPASS - BOULDER - New
 $570,000Active3 beds 4 baths1,930 sq. ft.
16662 Umatilla Street, Broomfield, CO 80023
MLS# 4539969Listed by: COLDWELL BANKER REALTY 54 - New
 $565,000Active5 beds 2 baths2,628 sq. ft.
11221 Otis Street, Broomfield, CO 80020
MLS# 6155849Listed by: YOUR CASTLE REALTY LLC


Protect your home and budget from life's surprises with an Assurant Home Warranty, backed by a partner that supports you through every step of homeownership. Explore Plans.
© 2023 - 2026 ERA Franchise Systems LLC. All rights reserved. ERA Franchise Systems LLC fully supports the principles of the Fair Housing Act and the Equal Opportunity Act. ERA, ERA Real Estate powered, and their respective logos are registered service marks of ERA Franchise Systems LLC. Each office is independently owned and operated.