
15003 Cosmos Way, Broomfield, CO 80023
Local realty services provided by:ERA New Age
15003 Cosmos Way,Broomfield, CO 80023
$1,400,000
- 5 Beds
- 5 Baths
- - sq. ft.
- Single family
- Sold
Listed by: heather mcnicholas
Office: coldwell banker realty 56
MLS#:5044867
Source:ML
Sorry, we are unable to map this address
Price summary
- Price:$1,400,000
- Monthly HOA dues:$101
About this home
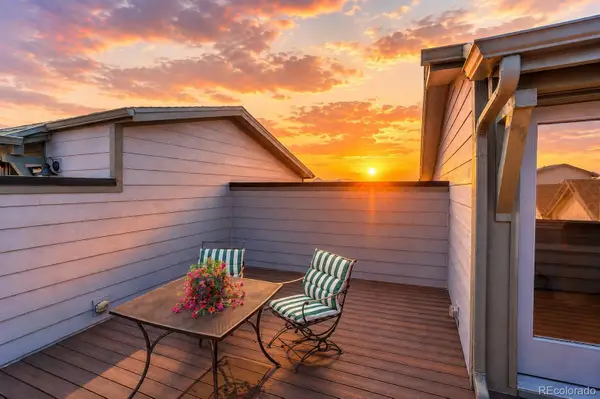
This home welcomes you, from the moment you arrive. The walkway is draped with gorgeous wisteria vines, creating a sense of peace and beauty. It offers exceptional curb appeal. The main entrance will capture your heart. The great room has soaring ceilings and expansive windows, creating a light filled atmosphere. This home was designed for effortless entertaining and everyday living. The open flow from the kitchen to the great room provides the perfect setting to gather family and friends. In your kitchen, you will enjoy smooth granite countertops, a large kitchen island, stainless steel appliances and a serving pantry. Relax in the morning in the eat-in kitchen space or take a few steps onto the deck and enjoy your morning coffee, with spectacular mountain views. This expansive deck backs to a greenbelt and tremendous scenic views of trails and the flatirons. Did you see the picture of the hot air balloons landing in the neighborhood? It's spectacular! When the weather turns a wee bit chilly, you'll love having the outdoor firepit. Once you're back inside, don't miss your main floor primary bedroom, which also has gorgeous mountain views. It has a lovely primary bathroom and walk-in closet. The laundry room is steps away, with a sink and cabinetry. Upstairs you will find a spacious loft for added enjoyment. The 2nd bedroom has high ceilings and great lighting. The 3rd bedroom is great for guest or use the 4th bedroom, which has an ensuite for more privacy. The finished walk-out basement is an entertainer's dream. It was thoughtfully designed. The wet bar includes a bar fridge, ice maker, dishwasher, sink, under cabinet and bar lighting with granite countertops. You'll enjoy countless movies and sporting events on your home theater. You'll love the ease of making refreshments, while staying connected to the action. The bathroom features a steam shower. Enjoy summer evenings on the walk-out patio. Last, but not least, you have a storage room and a 3-car garage....
Contact an agent
Home facts
- Year built:2007
- Subdivision & Development:Wildgrass
- Listing ID #:5044867
Rooms and interior
- Bedrooms:5
- Total bathrooms:5
- Full bathrooms:3
- Half bathrooms:1
- Flooring:Carpet, Tile, Wood
- Bathrooms Description:Five Piece Bath
- Kitchen Description:Bar Fridge, Convection Oven, Cooktop, Dishwasher, Disposal, Double Oven, Kitchen Island, Microwave, Refrigerator, Self Cleaning Oven, Wine Cooler
- Basement:Yes
- Basement Description:Finished, Sump Pump, Walk-Out Access
Heating and cooling
- Cooling:Central Air
- Heating:Forced Air
- Central air:Yes
Structure and exterior
- Roof:Composition
- Year built:2007
- Lot Features:Corner, Greenbelt, Landscaped, Sprinklers In Front, Sprinklers In Rear
- Architectural Style:Traditional
- Construction Materials:Stone, Stucco
- Exterior Features:Deck, Fire Pit, Patio, Rain Gutters
- Foundation Description:Slab
- Levels:2 Story
Schools
- High school:Legacy
- Middle school:Westlake
- Elementary school:Coyote Ridge
Utilities
- Water:Public
- Sewer:Public Sewer
Finances and disclosures
- Price:$1,400,000
- Tax amount:$12,542 (2025)
Features and amenities
- Amenities:Bar Fridge, Carbon Monoxide Detector(s), Double Pane Windows, Gas Water Heater, Humidifier, Smoke Detector(s), Sump Pump, Video Doorbell, Window Coverings, Wine Cooler
Parking
- Total parking spaces:3
- Garage:Yes
- Garage spaces:3
 Based on information submitted to the MLS GRID as of August 23, 2026 07:50 AM. All data is obtained from various sources and may not have been verified by broker or MLS GRID. Supplied Open House information is subject to change without notice. All information should be independently reviewed and verified for accuracy. Properties may or may not be listed by the office/agent presenting the information.
New listings near 15003 Cosmos Way
- Coming Soon
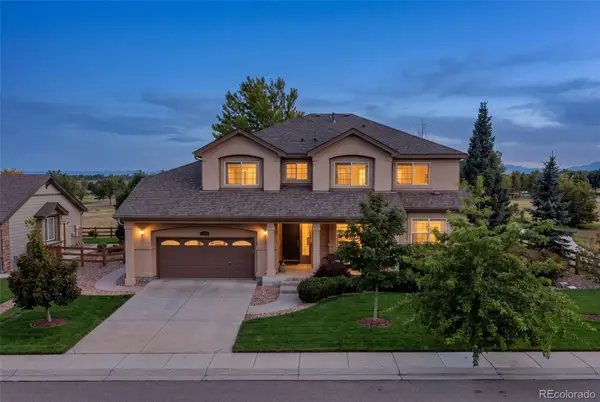 $1,075,000Coming Soon5 beds 5 baths5,102 sq. ft.
13251 Wild Basin Way, Broomfield, CO 80020
MLS# 5386869Listed by: ENGEL & VOLKERS DENVER - New
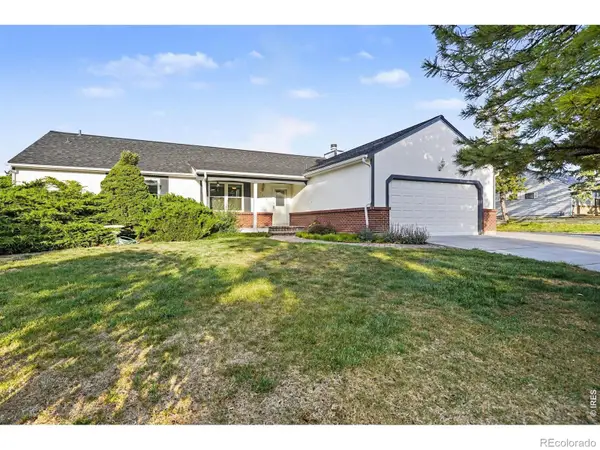 $585,000Active3 beds 2 baths2,784 sq. ft.
10020 Lee Street, Broomfield, CO 80021
MLS# IR1067048Listed by: SEARS REAL ESTATE - New
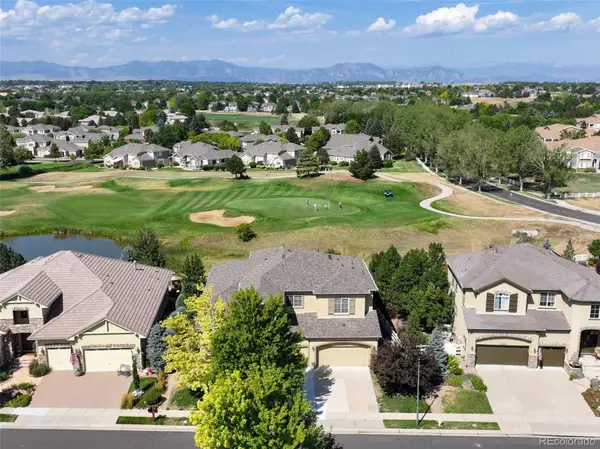 $1,250,000Active3 beds 3 baths5,366 sq. ft.
14043 Pinehurst Circle, Broomfield, CO 80023
MLS# 8553069Listed by: RE/MAX NORTHWEST INC - New
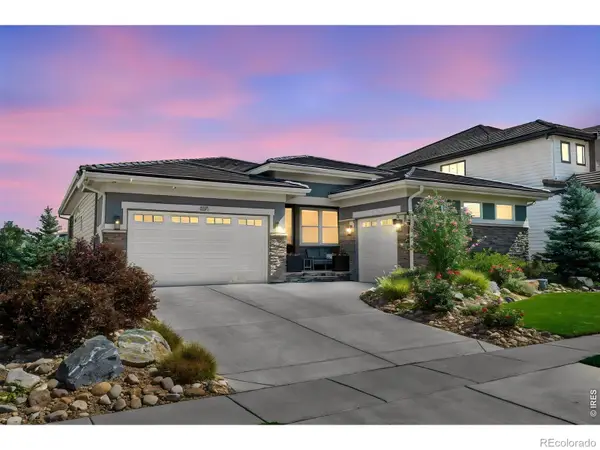 $1,495,000Active4 beds 4 baths4,722 sq. ft.
3271 Beckwith Run, Broomfield, CO 80023
MLS# IR1066979Listed by: RE/MAX NORTHWEST - New
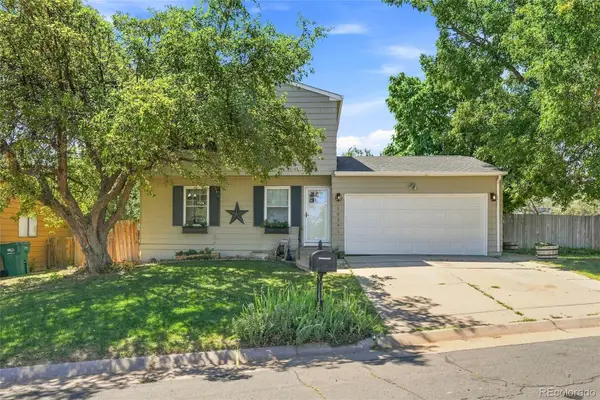 $495,000Active3 beds 2 baths1,632 sq. ft.
10391 W 107th Circle, Broomfield, CO 80021
MLS# 2270691Listed by: DEMIS REALTY INC - New
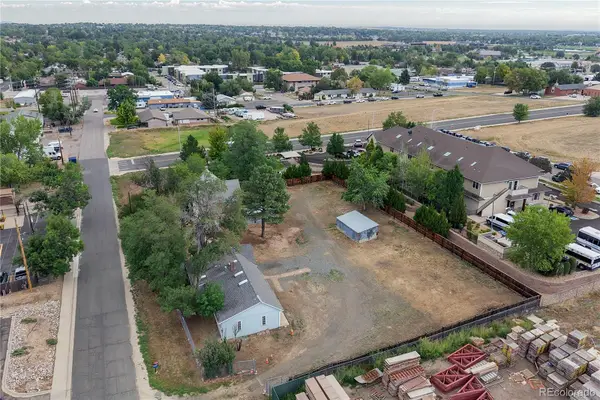 $750,000Active1 beds 1 baths1,111 sq. ft.
11840-11830 Teller Street, Broomfield, CO 80020
MLS# 9651695Listed by: KEY TEAM REAL ESTATE CORP. - New
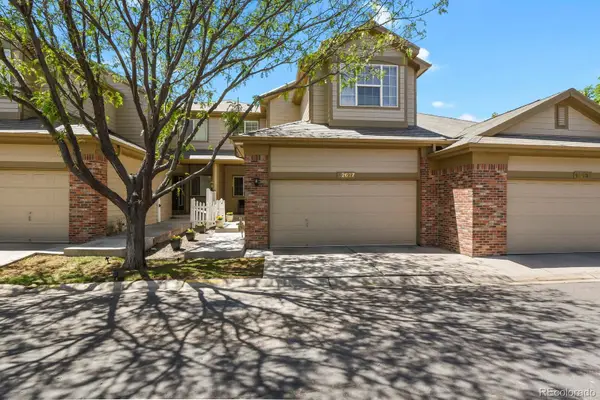 $475,000Active2 beds 3 baths2,054 sq. ft.
12627 James Point, Broomfield, CO 80020
MLS# 2180978Listed by: HOMESMART REALTY - New
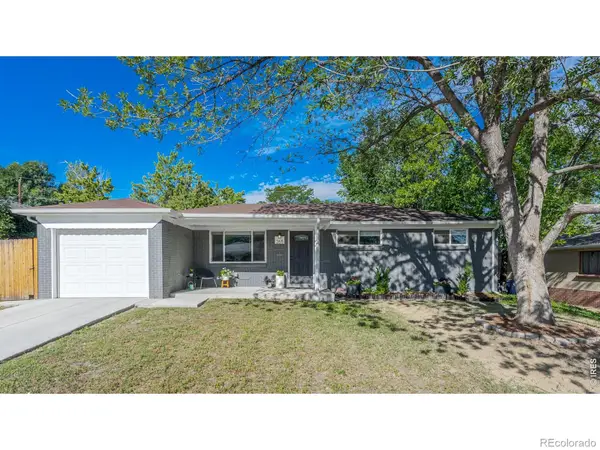 $624,900Active4 beds 3 baths2,296 sq. ft.
265 Jade Street, Broomfield, CO 80020
MLS# IR1066931Listed by: COMPASS - BOULDER - New
 $570,000Active3 beds 4 baths1,930 sq. ft.
16662 Umatilla Street, Broomfield, CO 80023
MLS# 4539969Listed by: COLDWELL BANKER REALTY 54 - New
 $565,000Active5 beds 2 baths2,628 sq. ft.
11221 Otis Street, Broomfield, CO 80020
MLS# 6155849Listed by: YOUR CASTLE REALTY LLC


Protect your home and budget from life's surprises with an Assurant Home Warranty, backed by a partner that supports you through every step of homeownership. Explore Plans.
© 2023 - 2026 ERA Franchise Systems LLC. All rights reserved. ERA Franchise Systems LLC fully supports the principles of the Fair Housing Act and the Equal Opportunity Act. ERA, ERA Real Estate powered, and their respective logos are registered service marks of ERA Franchise Systems LLC. Each office is independently owned and operated.