
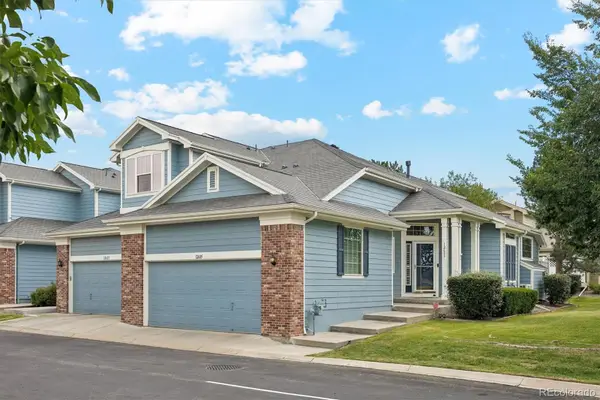
16219 Peak Street #B, Broomfield, CO 80023
Local realty services provided by:ERA New Age
16219 Peak Street #B,Broomfield, CO 80023
$499,900
- 3 Beds
- 3 Baths
- 1,799 sq. ft.
- Single family
- Active
Listed by: jerry sanden
Office: house hunters, llc.
MLS#:1603964
Source:ML
Price summary
- Price:$499,900
- Price per sq. ft.:$277.88
- Monthly HOA dues:$78.67
About this home
Be among the first to experience The Warrick, a brand-new paired home floor plan created exclusively for Baseline Parkside West. Thoughtfully designed for the way you live today, this two-story home blends stylish comfort with everyday functionality in one of Broomfield's most exciting master-planned communities.
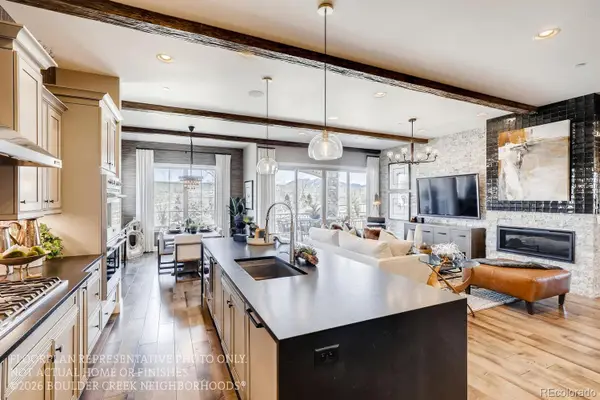
Step inside to an open-concept main level where the kitchen, dining area, and family room flow together seamlessly, creating the perfect setting for everything from casual mornings to lively gatherings with friends. A convenient powder bath and attached two-car garage with additional storage make daily living effortless, while the private, fenced side yard offers a peaceful outdoor retreat for relaxing or enjoying Colorado's beautiful weather.
Upstairs, the spacious Owner's Retreat provides a quiet escape with a walk-in closet and a well-appointed en suite bath featuring dual vanities and a large shower. Two additional bedrooms—including one with its own walk-in closet—a full secondary bath, and a centrally located laundry room complete the thoughtfully planned second floor, keeping everyone connected while offering space to unwind.
Beyond your front door, discover the lifestyle that makes Baseline so special. Wander through miles of parks and green spaces designed to support pollinators and native landscapes, connect with neighbors during community events held throughout the year, and enjoy convenient access to nearby shopping, dining, and major highways for an easy commute throughout the Denver Metro area.
Don't miss your opportunity to own one of the very first Warrick homes. Schedule your tour today and discover why this exciting new floor plan is already creating a buzz....
Contact an agent
Home facts
- Year built:2026
- Listing ID #:1603964
Rooms and interior
- Bedrooms:3
- Total bathrooms:3
- Full bathrooms:1
- Half bathrooms:1
- Kitchen Description:Cooktop, Dishwasher, Disposal, Microwave, Oven, Range Hood
- Basement:Yes
- Basement Description:Crawl Space
- Living area:1,799 sq. ft.
Heating and cooling
- Cooling:Central Air
- Heating:Forced Air, Natural Gas
- Central air:Yes
Structure and exterior
- Roof:Composition
- Year built:2026
- Building area:1,799 sq. ft.
- Lot area:0.05 Acres
- Lot Features:Open Space
- Construction Materials:Frame
- Levels:2 Story
Schools
- High school:Legacy
- Middle school:Thunder Vista
- Elementary school:Thunder Vista
Utilities
- Water:Public
- Sewer:Public Sewer
Finances and disclosures
- Price:$499,900
- Price per sq. ft.:$277.88
Features and amenities
- Amenities:Tankless Water Heater
Parking
- Total parking spaces:2
- Garage:Yes
- Garage spaces:2
 Based on information submitted to the MLS GRID as of July 11, 2026 09:43 PM. All data is obtained from various sources and may not have been verified by broker or MLS GRID. Supplied Open House information is subject to change without notice. All information should be independently reviewed and verified for accuracy. Properties may or may not be listed by the office/agent presenting the information.
New listings near 16219 Peak Street #B
- Coming Soon
 $365,000Coming Soon2 beds 2 baths
12565 Sheridan Boulevard #205, Broomfield, CO 80020
MLS# 2711585Listed by: KELLER WILLIAMS PREFERRED REALTY - Coming Soon
 $110,000Coming Soon3 beds 2 baths
2885 E Midway Boulevard, Denver, CO 80234
MLS# 6715358Listed by: MADISON & COMPANY PROPERTIES - New
 $611,760Active3 beds 3 baths1,623 sq. ft.
16571 Promenade Street, Broomfield, CO 80023
MLS# 5076338Listed by: WK REAL ESTATE - New
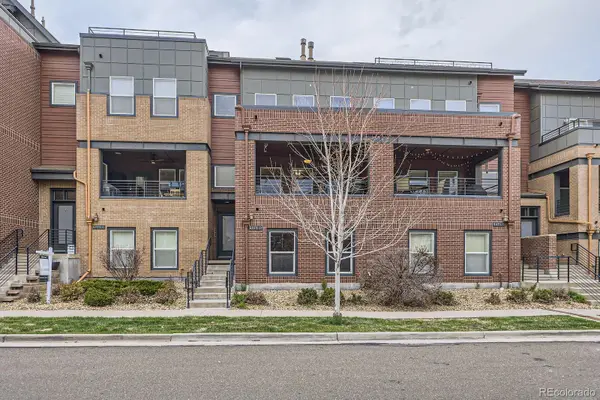
 $1,220,380Active4 beds 5 baths4,223 sq. ft.
5708 W 141st Place, Broomfield, CO 80020
MLS# 5151475Listed by: WK REAL ESTATE - New
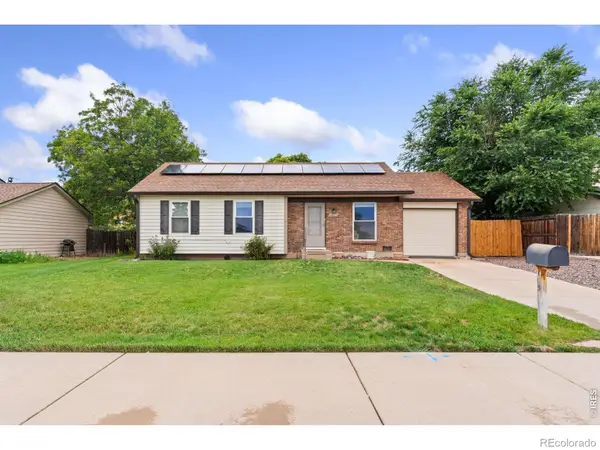
 $614,900Active3 beds 3 baths2,693 sq. ft.
5471 W 97th Place #D, Broomfield, CO 80020
MLS# 6030692Listed by: COMPASS - DENVER - New
 $425,000Active3 beds 1 baths982 sq. ft.
13571 Sheridan Boulevard, Broomfield, CO 80020
MLS# IR1063911Listed by: GROUP MULBERRY - New
 $364,900Active2 beds 2 baths1,025 sq. ft.
1168 Opal Street #102, Broomfield, CO 80020
MLS# IR1063938Listed by: LAMPO REALTY, INC. - New
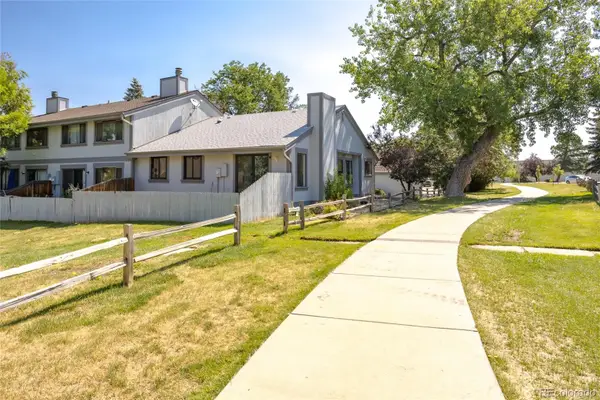 $385,000Active3 beds 2 baths2,616 sq. ft.
8937 Yukon Street, Broomfield, CO 80021
MLS# 8313464Listed by: AMERICAN DREAM REALTY LLC - Coming Soon
 $524,900Coming Soon3 beds 3 baths
12635 Julian Point, Broomfield, CO 80020
MLS# 4183727Listed by: KELLER WILLIAMS DTC


Protect your home and budget from life's surprises with an Assurant Home Warranty, backed by a partner that supports you through every step of homeownership. Explore Plans.
© 2023 - 2026 ERA Franchise Systems LLC. All rights reserved. ERA Franchise Systems LLC fully supports the principles of the Fair Housing Act and the Equal Opportunity Act. ERA, ERA Real Estate powered, and their respective logos are registered service marks of ERA Franchise Systems LLC. Each office is independently owned and operated.