
16571 Promenade Street, Broomfield, CO 80023
Local realty services provided by:RONIN Real Estate Professionals ERA Powered
16571 Promenade Street,Broomfield, CO 80023
$611,760
- 3 Beds
- 3 Baths
- 1,623 sq. ft.
- Single family
- Active
Listed by: seth williamson
Office: wk real estate
MLS#:5076338
Source:ML
Price summary
- Price:$611,760
- Price per sq. ft.:$376.93
- Monthly HOA dues:$79
About this home
Discover the perfect blend of modern comfort and vibrant community living in this professionally designed new construction home within the Baseline community. Built by Boulder Creek Neighborhoods with a dedicated main floor office, private 3rd floor balcony off the primary suite and white quartz countertops throughout, this residence is just the beginning of what living at Baseline offers. The true gem is the lifestyle—with a future shopping district featuring restaurants, a grocery store, and retail shops, you'll have everything you need within minutes. Enjoy the outdoors on the numerous parks and trails woven throughout the community, offering endless opportunities for recreation and relaxation. Visit us today to tour our recently finished model home and ask us about how you can receive a permanently lowered interest rate today! Home is Under Construction. Move In Fall 2026
Contact an agent
Home facts
- Year built:2026
- Subdivision & Development:Baseline
- Listing ID #:5076338
Rooms and interior
- Bedrooms:3
- Total bathrooms:3
- Full bathrooms:2
- Half bathrooms:1
- Kitchen Description:Dishwasher, Disposal, Eat-in Kitchen, Kitchen Island, Microwave, Pantry, Self Cleaning Oven
- Basement:Yes
- Basement Description:Crawl Space
- Living area:1,623 sq. ft.
Heating and cooling
- Cooling:Central Air
- Heating:Forced Air
- Central air:Yes
Structure and exterior
- Roof:Composition
- Year built:2026
- Building area:1,623 sq. ft.
- Lot area:0.05 Acres
- Lot Features:Landscaped, Level, Master Planned
- Construction Materials:Cement Siding, Concrete, Frame
- Exterior Features:Covered, Deck, Front Porch, Rain Gutters
- Levels:3 or More Stories
Schools
- High school:Legacy
- Middle school:Thunder Vista
- Elementary school:Thunder Vista
Utilities
- Water:Public
- Sewer:Public Sewer
Finances and disclosures
- Price:$611,760
- Price per sq. ft.:$376.93
Features and amenities
- Amenities:Carbon Monoxide Detector(s), Double Pane Windows, Gas Water Heater, Smoke Detector(s), Sump Pump, Tankless Water Heater
Parking
- Total parking spaces:2
- Parking description:220 Volts, Concrete Driveway, Dry Walled, Electric Vehicle Charging Station(s), Lighted, Smart Garage Door
- Garage:Yes
- Garage spaces:2
 Based on information submitted to the MLS GRID as of August 25, 2026 02:34 PM. All data is obtained from various sources and may not have been verified by broker or MLS GRID. Supplied Open House information is subject to change without notice. All information should be independently reviewed and verified for accuracy. Properties may or may not be listed by the office/agent presenting the information.
New listings near 16571 Promenade Street
- Coming Soon
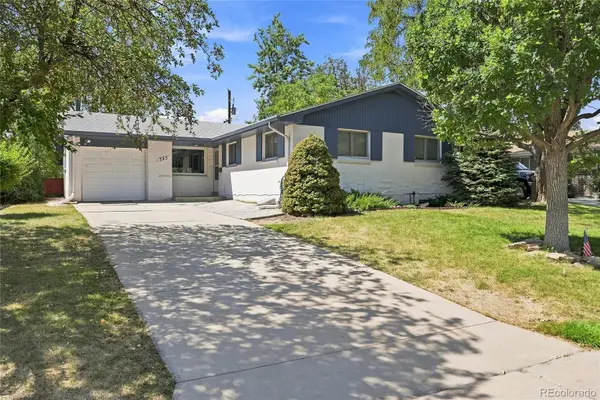 $585,000Coming Soon5 beds 3 baths2,584 sq. ft.
345 Agate Street, Broomfield, CO 80020
MLS# 6258075Listed by: RE-ASSURANCE HOMES - Coming Soon
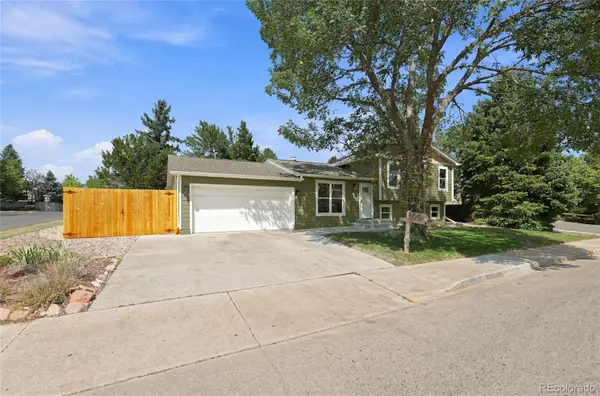 $645,000Coming Soon4 beds 2 baths1,827 sq. ft.
2691 Ridge Drive, Broomfield, CO 80020
MLS# 6412135Listed by: PLAINS2PEAKS REALTY SERVICES - Coming Soon
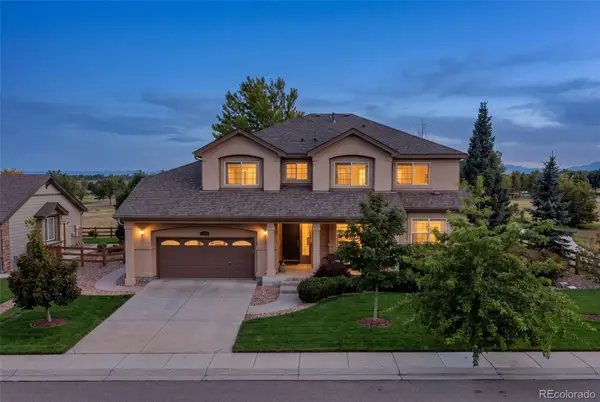 $1,075,000Coming Soon5 beds 5 baths5,102 sq. ft.
13251 Wild Basin Way, Broomfield, CO 80020
MLS# 5386869Listed by: ENGEL & VOLKERS DENVER - New
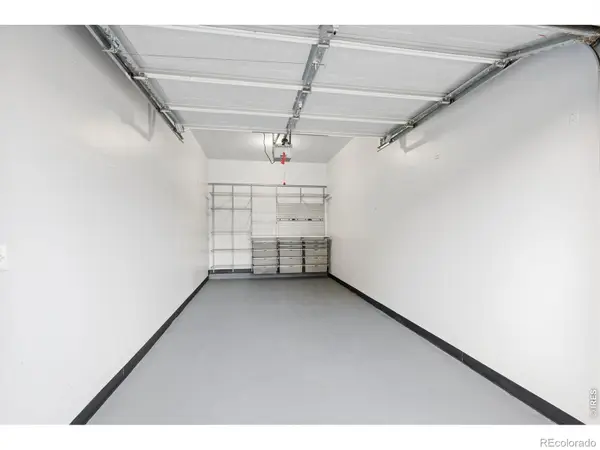 $40,000Active-- beds -- baths200 sq. ft.
13400 Via Varra, Broomfield, CO 80020
MLS# IR1067135Listed by: LIV SOTHEBY'S INTL REALTY - New
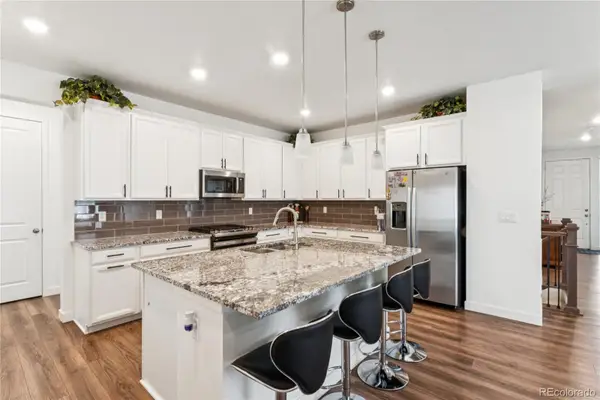 $630,000Active3 beds 2 baths3,964 sq. ft.
17717 Elati Street, Broomfield, CO 80023
MLS# 6443063Listed by: STRATEGIC REAL ESTATE AND DEVELOPMENT SERVICES - Open Sun, 12 to 2pmNew
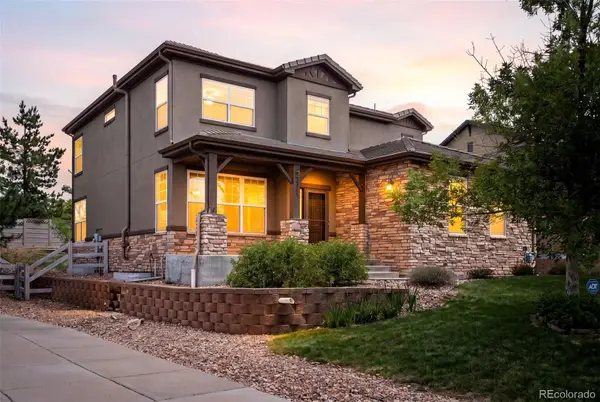 $789,000Active5 beds 4 baths3,492 sq. ft.
3385 Traver Drive, Broomfield, CO 80023
MLS# 9517445Listed by: COMPASS COLORADO, LLC - BOULDER - New
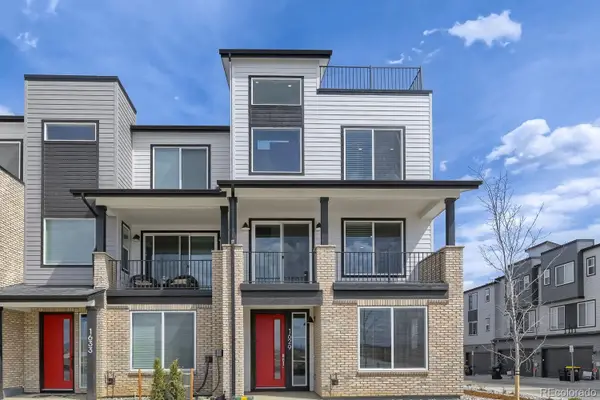 $579,990Active3 beds 4 baths2,002 sq. ft.
1629 Alcott Way, Broomfield, CO 80023
MLS# 5689290Listed by: DFH COLORADO REALTY LLC - New
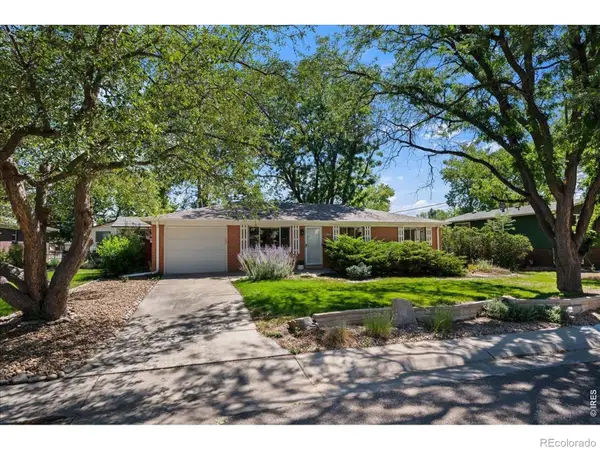 $525,000Active3 beds 2 baths2,240 sq. ft.
896 Birch Street, Broomfield, CO 80020
MLS# IR1067101Listed by: PALLONE & ASSOCIATES - New
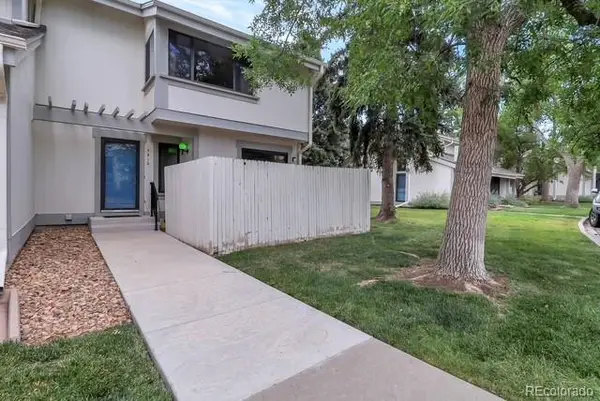 $379,900Active3 beds 4 baths2,061 sq. ft.
7910 W 90th Avenue #85, Broomfield, CO 80021
MLS# 5253020Listed by: BROKERS GUILD REAL ESTATE - Open Tue, 4 to 7pmNew
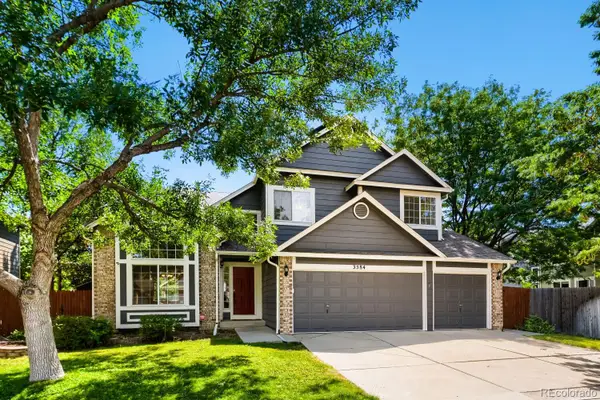 $750,000Active4 beds 4 baths3,125 sq. ft.
3584 Copper Avenue, Broomfield, CO 80020
MLS# 6953915Listed by: KELLER WILLIAMS DTC


Protect your home and budget from life's surprises with an Assurant Home Warranty, backed by a partner that supports you through every step of homeownership. Explore Plans.
© 2023 - 2026 ERA Franchise Systems LLC. All rights reserved. ERA Franchise Systems LLC fully supports the principles of the Fair Housing Act and the Equal Opportunity Act. ERA, ERA Real Estate powered, and their respective logos are registered service marks of ERA Franchise Systems LLC. Each office is independently owned and operated.