
16227 Peak #B, Broomfield, CO 80023
Local realty services provided by:RONIN Real Estate Professionals ERA Powered
16227 Peak #B,Broomfield, CO 80023
$536,570
- 3 Beds
- 3 Baths
- 1,799 sq. ft.
- Single family
- Active
Listed by: jerry sanden
Office: house hunters, llc.
MLS#:4667765
Source:ML
Price summary
- Price:$536,570
- Price per sq. ft.:$298.26
- Monthly HOA dues:$81
About this home
The Warrick delivers style and livability in a comfortable, low-maintenance paired-home design. Make everyday living feel effortless in The Warrick at 16227B Peak Street. This thoughtfully planned paired villa in Baseline Parkside West offers 1,799 square feet, three bedrooms, two full bathrooms and one-half bathroom across two stories. The Owner’s Retreat offers a private place to unwind, supported by a well-appointed bath. Two secondary bedrooms provide flexible space for family, overnight guests or a home office.
For outdoor living and extended space, this home comes with an outside living area, directly accessible from the main floor of the home. All fencing and low-maintenance landscaping is included on this home!
David Weekley Homes’ “LifeDesign” principles shape the home from the moment you enter. Clear Sight Lines connect the kitchen, dining area and family room, creating a welcoming space where you can cook, relax and stay part of the conversation.
The professionally curated designer selections will appeal to your design style for a cohesive and elevated look....
Contact an agent
Home facts
- Year built:2026
- Subdivision & Development:Baseline
- Listing ID #:4667765
Rooms and interior
- Bedrooms:3
- Total bathrooms:3
- Full bathrooms:1
- Half bathrooms:1
- Kitchen Description:Cooktop, Dishwasher, Disposal, Microwave, Oven, Range Hood
- Basement Description:Crawl Space
- Living area:1,799 sq. ft.
Heating and cooling
- Cooling:Central Air
- Heating:Forced Air, Natural Gas
Structure and exterior
- Roof:Composition
- Year built:2026
- Building area:1,799 sq. ft.
- Lot Features:Corner
- Construction Materials:Frame
- Levels:2 Story
Schools
- High school:Legacy
- Middle school:Thunder Vista
- Elementary school:Thunder Vista
Utilities
- Water:Public
- Sewer:Public Sewer
Finances and disclosures
- Price:$536,570
- Price per sq. ft.:$298.26
Features and amenities
- Amenities:Tankless Water Heater
Parking
- Garage spaces:2
 Based on information submitted to the MLS GRID as of October 27, 2026 06:03 PM. All data is obtained from various sources and may not have been verified by broker or MLS GRID. Supplied Open House information is subject to change without notice. All information should be independently reviewed and verified for accuracy. Properties may or may not be listed by the office/agent presenting the information.
New listings near 16227 Peak #B
- Coming Soon
 $539,900Coming Soon4 beds 2 baths1,566 sq. ft.
3520 W 132nd, Broomfield, CO 80020
MLS# 2411444Listed by: MADISON & COMPANY PROPERTIES - Coming SoonOpen Sat, 11 to 3am
 $574,000Coming Soon4 beds 2 baths944 sq. ft.
1125 Alter, Broomfield, CO 80020
MLS# 8697750Listed by: REAL BROKER, LLC DBA REAL - New
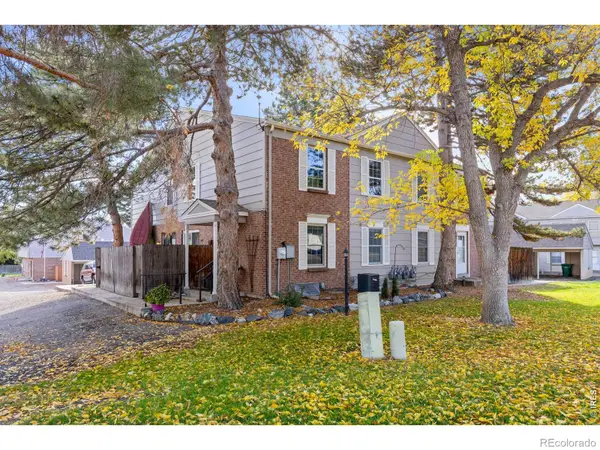 $370,000Active2 beds 2 baths1,496 sq. ft.
8 Amesbury, Broomfield, CO 80020
MLS# IR1071265Listed by: RE/MAX OF BOULDER, INC - New
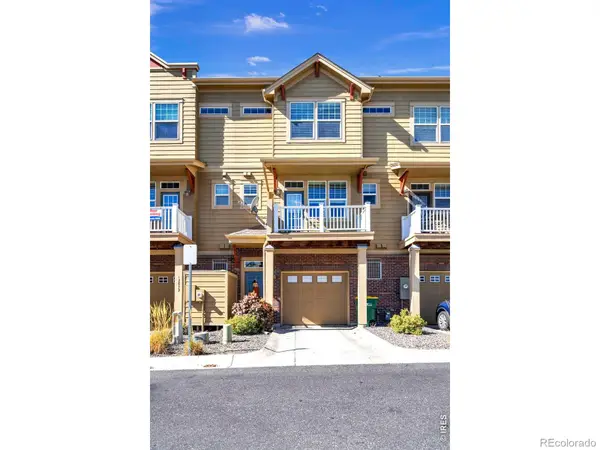 $375,000Active2 beds 3 baths1,177 sq. ft.
12840 King, Broomfield, CO 80020
MLS# IR1071230Listed by: RE/MAX ALLIANCE-LSVL - New
 $799,900Active5 beds 5 baths4,325 sq. ft.
1370 Bellair, Broomfield, CO 80020
MLS# 9680140Listed by: KOIS REAL ESTATE - New
 $500,000Active3 beds 2 baths1,238 sq. ft.
10448 Robb, Broomfield, CO 80021
MLS# IR1071166Listed by: PROPERTY PARTNERS - New
 $775,000Active4 beds 3 baths2,866 sq. ft.
1715 Daphne, Broomfield, CO 80020
MLS# 2703154Listed by: THE POINTE REAL ESTATE LLC - New
 $589,000Active5 beds 3 baths2,801 sq. ft.
128 Willow Pl N, Broomfield, CO 80020
MLS# 2008359Listed by: LPT REALTY - New
 $650,000Active3 beds 3 baths1,734 sq. ft.
10754 W 107th, Broomfield, CO 80021
MLS# 7311453Listed by: MILEHIMODERN


Protect your home and budget from life's surprises with an Assurant Home Warranty, backed by a partner that supports you through every step of homeownership. Explore Plans.
© 2023 - 2026 ERA Franchise Systems LLC. All rights reserved. ERA Franchise Systems LLC fully supports the principles of the Fair Housing Act and the Equal Opportunity Act. ERA, ERA Real Estate powered, and their respective logos are registered service marks of ERA Franchise Systems LLC. Each office is independently owned and operated.