
8 Amesbury, Broomfield, CO 80020
Local realty services provided by:RONIN Real Estate Professionals ERA Powered
Listed by: brad clarkson
Office: re/max of boulder, inc
MLS#:IR1071265
Source:ML
Price summary
- Price:$370,000
- Price per sq. ft.:$247.33
- Monthly HOA dues:$395
About this home
An exceptional blend of features & functionality in a prime, low maintenance lock & leave at a beautifully landscaped & very convenient location. Full of recent quality upgrades including a high efficiency furnace (10/24), 50-gallon H2O heater (5/23), brand new washing machine (9/26), new front, storm & sliding glass patio doors by West Shore & new high-quality Renewal by Andersen Fibrex composite tilt-in, easy to clean, double hung main floor & crank out 2nd floor windows (offering twice the compressive & structural strength of vinyl windows) top the list. The bathrooms have high caliber attributes such as new tub & showers w/deluxe onyx full wall surrounds, new sinks & vanity countertops + new commode top vanities & a stylish dresser washstand downstairs. There are lovely new light fixtures & ceiling fans, LVP flooring + plumbing fixtures throughout as well. An easy access pulldown attic ladder makes extra upstairs storage a breeze. The whitewashed diagonal planked accent walls, brick patterned stone kitchen walls & structurally poured brick patterned basement walls create rich aesthetics you'll enjoy. The open-riser floating staircase w/open wrought iron railings enhance the ambience here as well. The kitchen has a large walk-in pantry, painted shaker style cabinetry, stainless steel appliances, new laminate countertops & LVP flooring + there's a convenient passthrough between the kitchen & living room. The dining room opens to the private fenced patio & leads right out to both the covered carport w/a secure owner's closet & the 2nd designated parking space. The big downstairs family/recreational room could serve as a non-conforming 3rd bedroom w/a large closet + shelving & adjoining 3/4 bath. The association covers exterior maintenance & insurance on the home & covered parking including roofs, lawn & mature tree landscape & parking lot maintenance & paving + snow & trash removal & water. Check out our 3-D virtual tour & schedule a showing today!...
Contact an agent
Home facts
- Year built:1975
- Subdivision & Development:Foxborough Towne
- Listing ID #:IR1071265
Rooms and interior
- Bedrooms:2
- Total bathrooms:2
- Full bathrooms:1
- Flooring:Wood
- Kitchen Description:Dishwasher, Disposal, Freezer, Oven, Refrigerator, Self Cleaning Oven
- Basement Description:Full
- Living area:1,496 sq. ft.
Heating and cooling
- Cooling:Central Air
- Heating:Forced Air
Structure and exterior
- Roof:Composition
- Year built:1975
- Building area:1,496 sq. ft.
- Lot Features:Level, Sprinklers In Front
- Architectural Style:Contemporary
- Construction Materials:Wood Frame
- Exterior Features:Patio
- Levels:2 Story
Schools
- High school:Broomfield
- Middle school:Aspen Creek K-8
- Elementary school:Birch
Utilities
- Water:Public
- Sewer:Public Sewer
Finances and disclosures
- Price:$370,000
- Price per sq. ft.:$247.33
- Tax amount:$2,155
Features and amenities
- Laundry features:Dryer, In Unit, Washer
- Amenities:Double Pane Windows, Storm Window(s), Triple Pane Windows, Window Coverings
Parking
- Carport spaces:1
 Based on information submitted to the MLS GRID as of October 27, 2026 08:53 PM. All data is obtained from various sources and may not have been verified by broker or MLS GRID. Supplied Open House information is subject to change without notice. All information should be independently reviewed and verified for accuracy. Properties may or may not be listed by the office/agent presenting the information.
New listings near 8 Amesbury
- Coming Soon
 $539,900Coming Soon4 beds 2 baths1,566 sq. ft.
3520 W 132nd, Broomfield, CO 80020
MLS# 2411444Listed by: MADISON & COMPANY PROPERTIES - Coming SoonOpen Sat, 11 to 3am
 $574,000Coming Soon4 beds 2 baths944 sq. ft.
1125 Alter, Broomfield, CO 80020
MLS# 8697750Listed by: REAL BROKER, LLC DBA REAL - New
 $665,000Active4 beds 3 baths2,806 sq. ft.
1345 Miramonte, Broomfield, CO 80020
MLS# 5104743Listed by: RE/MAX NEXUS - New
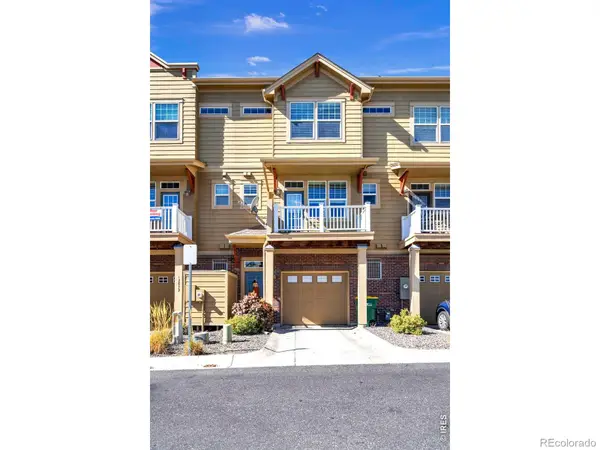 $375,000Active2 beds 3 baths1,177 sq. ft.
12840 King, Broomfield, CO 80020
MLS# IR1071230Listed by: RE/MAX ALLIANCE-LSVL - New
 $799,900Active5 beds 5 baths4,325 sq. ft.
1370 Bellair, Broomfield, CO 80020
MLS# 9680140Listed by: KOIS REAL ESTATE - New
 $500,000Active3 beds 2 baths1,238 sq. ft.
10448 Robb, Broomfield, CO 80021
MLS# IR1071166Listed by: PROPERTY PARTNERS - New
 $536,570Active3 beds 3 baths1,799 sq. ft.
16227 Peak #B, Broomfield, CO 80023
MLS# 4667765Listed by: HOUSE HUNTERS, LLC - New
 $775,000Active4 beds 3 baths2,866 sq. ft.
1715 Daphne, Broomfield, CO 80020
MLS# 2703154Listed by: THE POINTE REAL ESTATE LLC - New
 $589,000Active5 beds 3 baths2,801 sq. ft.
128 Willow Pl N, Broomfield, CO 80020
MLS# 2008359Listed by: LPT REALTY


Protect your home and budget from life's surprises with an Assurant Home Warranty, backed by a partner that supports you through every step of homeownership. Explore Plans.
© 2023 - 2026 ERA Franchise Systems LLC. All rights reserved. ERA Franchise Systems LLC fully supports the principles of the Fair Housing Act and the Equal Opportunity Act. ERA, ERA Real Estate powered, and their respective logos are registered service marks of ERA Franchise Systems LLC. Each office is independently owned and operated.