
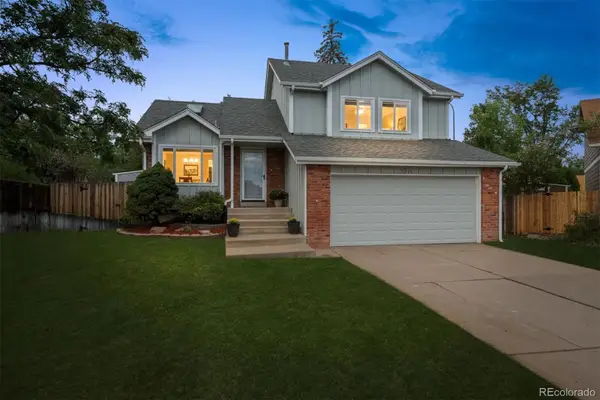
2007 Alcott Way, Broomfield, CO 80023
Local realty services provided by:RONIN Real Estate Professionals ERA Powered
2007 Alcott Way,Broomfield, CO 80023
$639,000
- 3 Beds
- 3 Baths
- 1,981 sq. ft.
- Single family
- Active
Listed by: justin caruso
Office: justin caruso
MLS#:7639408
Source:ML
Price summary
- Price:$639,000
- Price per sq. ft.:$322.56
- Monthly HOA dues:$75
About this home
Welcome to this beautifully maintained 3-bedroom, 2.5-bath home with a versatile loft in Broomfield’s premier new community, Baseline. Blending modern style, comfort, and functionality, this like-new residence is thoughtfully designed and truly move-in ready.
The main level features an open, light-filled floor plan centered around an expansive kitchen with a waterfall quartz island, stainless steel appliances, and designer finishes throughout. The spacious living area is enhanced by Hunter Douglas motorized blackout shades, providing effortless comfort and privacy. A stylish half bath and attached garage complete the main level.
Upstairs, hardwood flooring continues throughout the loft and into the luxurious primary suite, which includes a versatile bonus room ideal for a private office, home gym, or additional walk-in closet. Two additional bedrooms, a full bathroom, and high-quality Hunter Douglas shutters on every window complete the second floor.
Located in Baseline, a vibrant and walkable community at the heart of the Denver-Boulder triangle, this home offers convenient access to Denver, Boulder, Northern Colorado, and DIA via the Northwest Parkway. Residents enjoy 145 acres of parks, farms, and natural open space, along with the future Center Street District, bringing shops, restaurants, services, and entertainment just steps from home.
With its elevated finishes, flexible living spaces, and exceptional location, this home offers the perfect blend of modern design and everyday convenience in one of Broomfield’s most sought-after communities....
Contact an agent
Home facts
- Year built:2021
- Subdivision & Development:Baseline
- Listing ID #:7639408
Rooms and interior
- Bedrooms:3
- Total bathrooms:3
- Full bathrooms:1
- Kitchen Description:Convection Oven, Cooktop, Dishwasher, Disposal
- Living area:1,981 sq. ft.
Heating and cooling
- Cooling:Central Air
- Heating:Forced Air
- Central air:Yes
Structure and exterior
- Roof:Shingle
- Year built:2021
- Building area:1,981 sq. ft.
- Lot area:0.05 Acres
- Construction Materials:Frame
- Levels:2 Story
Schools
- High school:Legacy
- Middle school:Thunder Vista
- Elementary school:Thunder Vista
Utilities
- Water:Public
- Sewer:Public Sewer
Finances and disclosures
- Price:$639,000
- Price per sq. ft.:$322.56
- Tax amount:$7,149 (2025)
Parking
- Total parking spaces:2
- Parking description:220 Volts
- Garage:Yes
- Garage spaces:2
 Based on information submitted to the MLS GRID as of September 15, 2026 11:46 PM. All data is obtained from various sources and may not have been verified by broker or MLS GRID. Supplied Open House information is subject to change without notice. All information should be independently reviewed and verified for accuracy. Properties may or may not be listed by the office/agent presenting the information.
New listings near 2007 Alcott Way
- Coming Soon
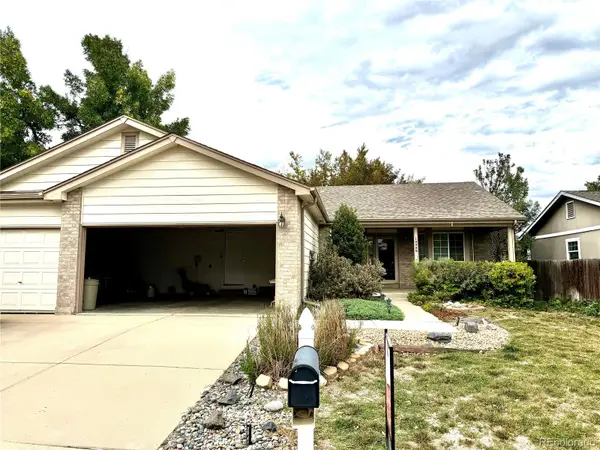 $609,900Coming Soon4 beds 3 baths3,083 sq. ft.
10989 Gray Circle, Broomfield, CO 80020
MLS# 6433385Listed by: KELLER WILLIAMS AVENUES REALTY - Coming Soon
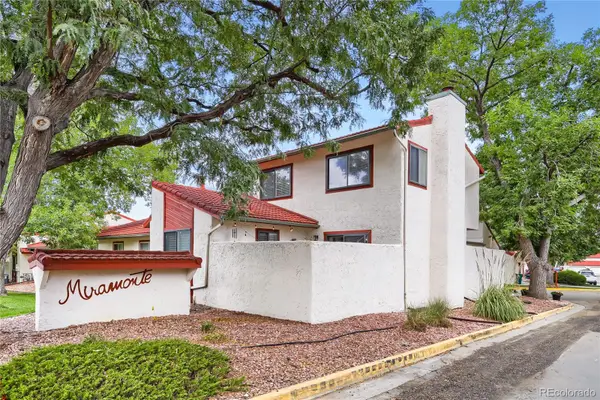 $455,000Coming Soon3 beds 2 baths1,813 sq. ft.
1501 Belero Street, Broomfield, CO 80020
MLS# 7685555Listed by: WEST AND MAIN HOMES INC - Coming Soon
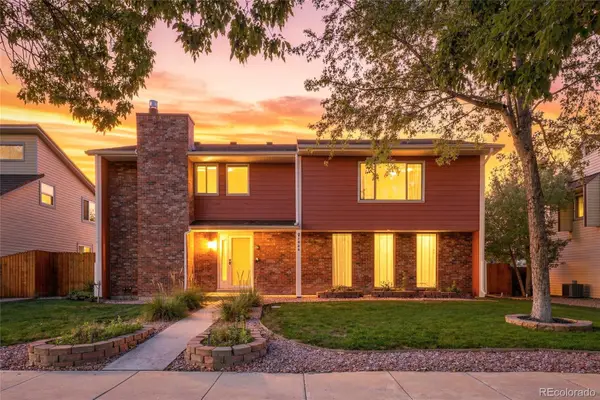 $665,000Coming Soon4 beds 4 baths2,953 sq. ft.
1085 E Midway Boulevard, Broomfield, CO 80020
MLS# 6879727Listed by: C & C REAL ESTATE TEAM, LLC - Coming Soon
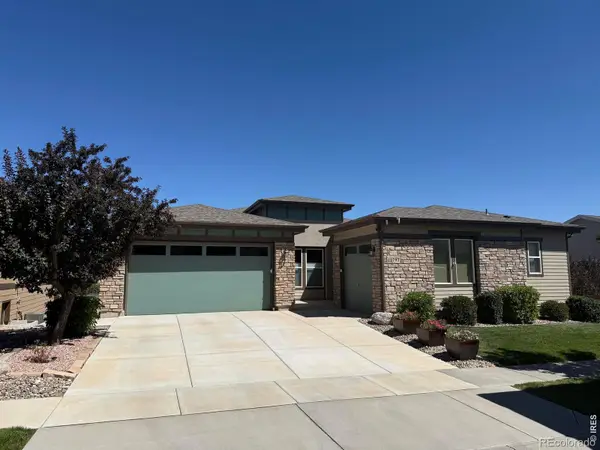 $1,150,000Coming Soon3 beds 4 baths4,666 sq. ft.
12797 Elkhorn Road, Broomfield, CO 80021
MLS# IR1068522Listed by: RE/MAX OF BOULDER, INC - New
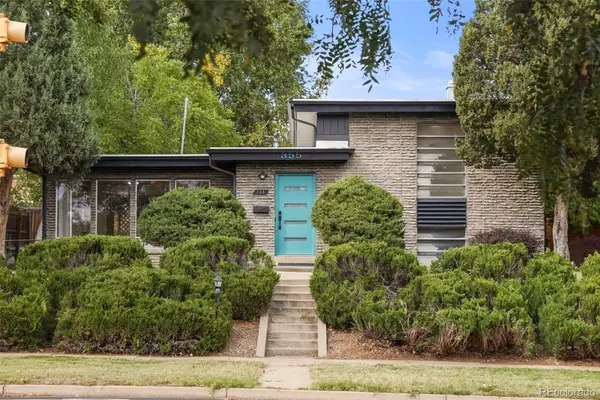 $617,000Active3 beds 2 baths1,626 sq. ft.
355 W Midway Boulevard, Broomfield, CO 80020
MLS# 8333343Listed by: THE LEICHT SOURCE REALTY LLC - New
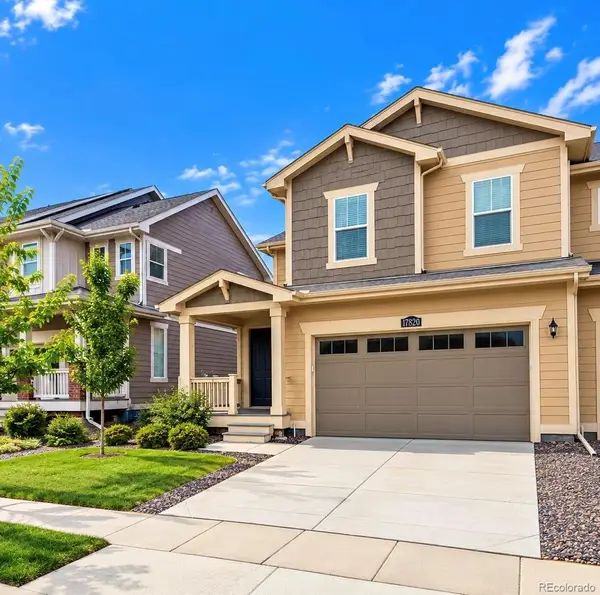 $625,000Active-- beds -- baths3,021 sq. ft.
17820 Gallup Street, Broomfield, CO 80023
MLS# 8348117Listed by: DYLAN BARNES REALTY - New
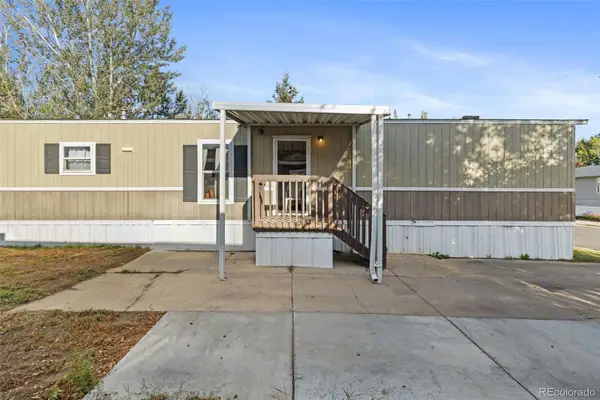 $75,000Active3 beds 2 baths1,056 sq. ft.
2885 E Midway, Denver, CO 80234
MLS# 6431820Listed by: MEGASTAR REALTY - New
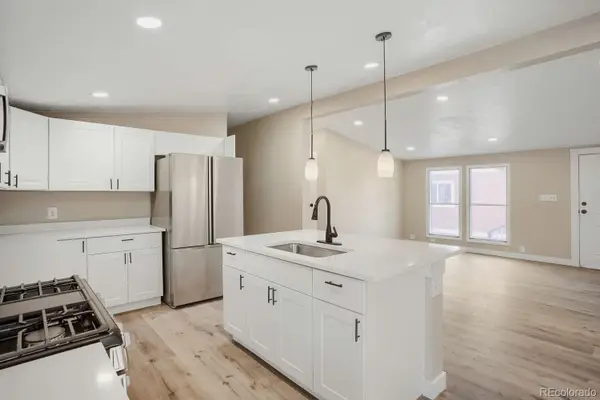 $130,000Active4 beds 2 baths1,680 sq. ft.
2885 E Midway Boulevard, Broomfield, CO 80234
MLS# 2539743Listed by: REALTY OF AMERICA LLC - New
 $540,000Active4 beds 2 baths1,885 sq. ft.
9914 Hoyt Way, Broomfield, CO 80021
MLS# 3208305Listed by: MODUS REAL ESTATE


Protect your home and budget from life's surprises with an Assurant Home Warranty, backed by a partner that supports you through every step of homeownership. Explore Plans.
© 2023 - 2026 ERA Franchise Systems LLC. All rights reserved. ERA Franchise Systems LLC fully supports the principles of the Fair Housing Act and the Equal Opportunity Act. ERA, ERA Real Estate powered, and their respective logos are registered service marks of ERA Franchise Systems LLC. Each office is independently owned and operated.