
2826 Dharma Avenue, Broomfield, CO 80020
Local realty services provided by:ERA New Age
Listed by: lourdes gray, cameron gray
Office: the gray team
MLS#:7285179
Source:ML
Price summary
- Price:$599,900
- Price per sq. ft.:$289.81
About this home
Freshly updated ranch home featuring 4-beds, 3-baths & finished basement in Broomfield's Willow Run neighborhood under $600K! NO HOA offers freedom and HUGE savings - up to $200 estimated monthly savings compared to HOA neighborhoods nearby. Step into soaring vaulted ceilings, warm maple engineered wood floors, sun drenched natural and updated lighting, modern cozy fireplace and open airy layout lead you to a stunning kitchen featuring shaker cabinets, stainless steel appliances, backsplash and large island with sleek quartz countertops. Open concept layout seamlessly combines the living room, dining room and kitchen with a slider that leads to a covered patio ideal for entertaining and relaxing outdoors year round in the maintenance free backyard with surrounding privacy fence. On the main level you will find a spacious primary bedroom with another slider to patio, a large walk-in closet and ensuite 5 piece modern bath with quartz top double sink vanity. The additional two bedrooms are light and bright across from a full modern bath. Laundry conveniently located by main level with washer and dryer included for easy one level living. The fully finished basement offers additional separate living space ideal for mother-in-law, multigenerational or guest featuring a large conforming primary bedroom with big walk-in closet, an updated full bath and spacious family room for entertaining or options to use as office, gym or flex space. There is plenty of storage space in large crawl space. The attached 2 car garage is finished with access door to backyard & storage shed. Great location in the heart of Broomfield across from Columbine Meadows Park and Willow Run Open Space & Trails within Adams 12 5-Star TOP rated school district. Quick stroll to restaurants, breweries, gym and shopping with easy commute to Denver, Boulder & DIA. This turnkey home offers a seamless blend of style, comfort, convenience & VALUE!...
Contact an agent
Home facts
- Year built:1996
- Listing ID #:7285179
Rooms and interior
- Bedrooms:4
- Total bathrooms:3
- Full bathrooms:2
- Flooring:Carpet, Tile, Wood
- Bathrooms Description:Five Piece Bath
- Kitchen Description:Dishwasher, Disposal, Eat-in Kitchen, Kitchen Island, Microwave, Oven, Pantry, Range, Range Hood, Refrigerator
- Basement:Yes
- Basement Description:Finished
- Living area:2,070 sq. ft.
Heating and cooling
- Cooling:Central Air
- Heating:Forced Air
- Central air:Yes
Structure and exterior
- Roof:Composition
- Year built:1996
- Building area:2,070 sq. ft.
- Lot area:0.12 Acres
- Architectural Style:Traditional
- Construction Materials:Brick, Wood Siding
- Exterior Features:Covered, Front Porch, Patio, Private Yard, Rain Gutters
- Levels:1 Story
Schools
- High school:Legacy
- Middle school:Westlake
- Elementary school:Mountain View
Utilities
- Water:Public
- Sewer:Public Sewer
Finances and disclosures
- Price:$599,900
- Price per sq. ft.:$289.81
- Tax amount:$4,452 (2025)
Features and amenities
- Laundry features:Dryer, In Unit, Washer
- Amenities:Carbon Monoxide Detector(s), Double Pane Windows, Smoke Detector(s), Video Doorbell, Window Coverings
Parking
- Total parking spaces:2
- Parking description:Concrete Driveway, Exterior Access Door, Lighted
- Garage:Yes
- Garage spaces:2
 Based on information submitted to the MLS GRID as of July 11, 2026 05:41 PM. All data is obtained from various sources and may not have been verified by broker or MLS GRID. Supplied Open House information is subject to change without notice. All information should be independently reviewed and verified for accuracy. Properties may or may not be listed by the office/agent presenting the information.
New listings near 2826 Dharma Avenue
- Coming Soon
 $365,000Coming Soon2 beds 2 baths
12565 Sheridan Boulevard #205, Broomfield, CO 80020
MLS# 2711585Listed by: KELLER WILLIAMS PREFERRED REALTY - Coming Soon
 $110,000Coming Soon3 beds 2 baths
2885 E Midway Boulevard, Denver, CO 80234
MLS# 6715358Listed by: MADISON & COMPANY PROPERTIES - New
 $611,760Active3 beds 3 baths1,623 sq. ft.
16571 Promenade Street, Broomfield, CO 80023
MLS# 5076338Listed by: WK REAL ESTATE - New
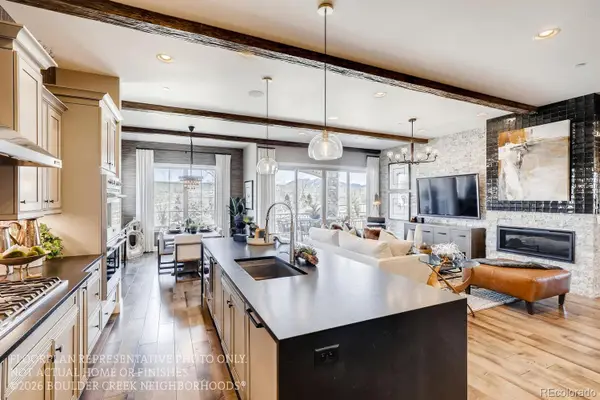 $1,220,380Active4 beds 5 baths4,223 sq. ft.
5708 W 141st Place, Broomfield, CO 80020
MLS# 5151475Listed by: WK REAL ESTATE - New
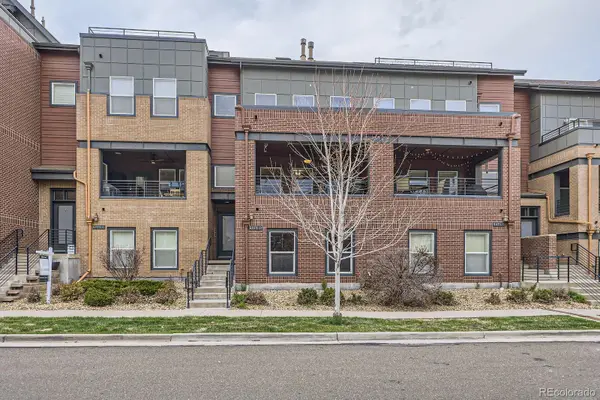 $614,900Active3 beds 3 baths2,693 sq. ft.
5471 W 97th Place #D, Broomfield, CO 80020
MLS# 6030692Listed by: COMPASS - DENVER - New
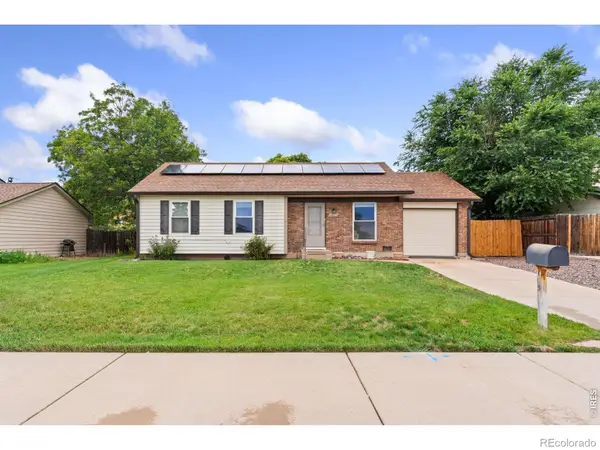 $425,000Active3 beds 1 baths982 sq. ft.
13571 Sheridan Boulevard, Broomfield, CO 80020
MLS# IR1063911Listed by: GROUP MULBERRY - New
 $364,900Active2 beds 2 baths1,025 sq. ft.
1168 Opal Street #102, Broomfield, CO 80020
MLS# IR1063938Listed by: LAMPO REALTY, INC. - New
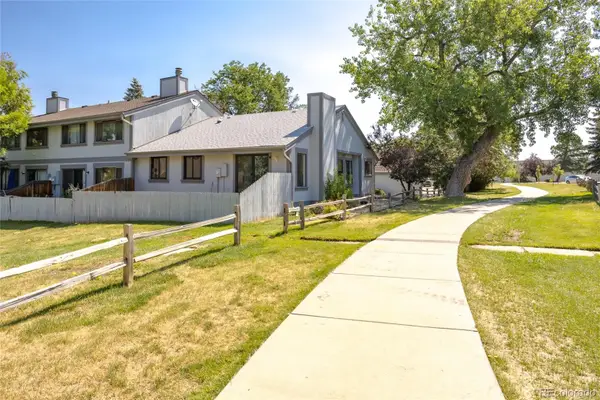 $385,000Active3 beds 2 baths2,616 sq. ft.
8937 Yukon Street, Broomfield, CO 80021
MLS# 8313464Listed by: AMERICAN DREAM REALTY LLC - Coming Soon
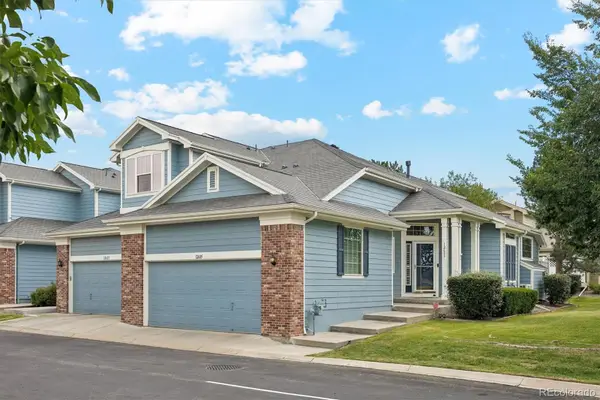 $524,900Coming Soon3 beds 3 baths
12635 Julian Point, Broomfield, CO 80020
MLS# 4183727Listed by: KELLER WILLIAMS DTC - Open Sun, 11:30am to 1:30pmNew
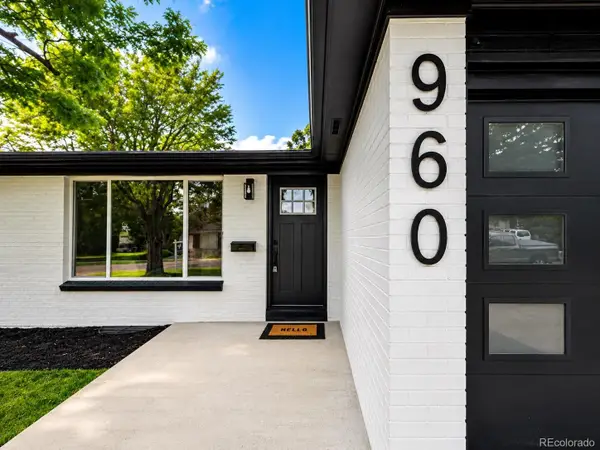 $644,500Active5 beds 3 baths2,096 sq. ft.
960 E 9th Avenue, Broomfield, CO 80020
MLS# 5152691Listed by: LYNN REAL ESTATE


Protect your home and budget from life's surprises with an Assurant Home Warranty, backed by a partner that supports you through every step of homeownership. Explore Plans.
© 2023 - 2026 ERA Franchise Systems LLC. All rights reserved. ERA Franchise Systems LLC fully supports the principles of the Fair Housing Act and the Equal Opportunity Act. ERA, ERA Real Estate powered, and their respective logos are registered service marks of ERA Franchise Systems LLC. Each office is independently owned and operated.