
3435 W 155th Avenue, Broomfield, CO 80023
Local realty services provided by:RONIN Real Estate Professionals ERA Powered
Listed by: barry remington
Office: wk real estate
MLS#:8550768
Source:ML
Price summary
- Price:$1,950,000
- Price per sq. ft.:$360.18
About this home
Welcome to Anthem Estates and check out the videos, where elevated living meets unforgettable views. Perched on a hill in one of the area’s most exclusive neighborhoods, this exceptional 6-bedroom, 5.5-bath home offers luxury, comfort, and breathtaking mountain scenery.
Built in 2021 with custom finishes and designer touches throughout, this home was crafted with both style and function in mind. The sun-filled main level features stained beams, a natural stone fireplace, updated lighting, and an open-concept layout that flows beautifully into the chef’s kitchen. Designed to impress, the kitchen includes stainless steel appliances, a six-burner range, dual ovens, and a large island perfect for gathering and entertaining. A main-level bedroom or office with a full bath, plus a powder bath and mud room, add flexibility and convenience. Upstairs, the luxurious primary suite is a true retreat, complete with sweeping views, abundant natural light, and private deck access. The spa-like primary bath offers an oversized shower, soaking tub, and dual vanities. Three additional bedrooms include a private en suite and a well-appointed Jack-and-Jill layout, along with an upstairs laundry room for added ease. The finished walk-out basement is built for entertaining, with a full wet bar, theater setup, expansive rec space, and a sixth bedroom for guests or multigenerational living. Outside, the extended deck creates the perfect setting to unwind or entertain, featuring a built-in hot tub, gas fire pit, and plenty of room to enjoy the spectacular surroundings. This home checks every box for luxury living in Anthem Estates....
Contact an agent
Home facts
- Year built:2021
- Subdivision & Development:Anthem Filing 24
- Listing ID #:8550768
Rooms and interior
- Bedrooms:6
- Total bathrooms:6
- Full bathrooms:4
- Half bathrooms:1
- Flooring:Carpet, Tile, Wood
- Bathrooms Description:Five Piece Bath, Jack & Jill Bathroom
- Kitchen Description:Bar Fridge, Dishwasher, Disposal, Double Oven, Eat-in Kitchen, Kitchen Island, Microwave, Pantry, Range, Refrigerator
- Basement:Yes
- Basement Description:Finished
- Living area:5,414 sq. ft.
Heating and cooling
- Cooling:Central Air
- Heating:Forced Air
- Central air:Yes
Structure and exterior
- Roof:Composition
- Year built:2021
- Building area:5,414 sq. ft.
- Lot area:0.25 Acres
- Construction Materials:Brick
- Exterior Features:Covered, Deck, Fire Pit, Patio, Private Yard, Spa/Hot Tub
- Levels:2 Story
Schools
- High school:Legacy
- Middle school:Thunder Vista
- Elementary school:Thunder Vista
Utilities
- Water:Public
- Sewer:Public Sewer
Finances and disclosures
- Price:$1,950,000
- Price per sq. ft.:$360.18
- Tax amount:$15,428 (2025)
Features and amenities
- Laundry features:Dryer, Washer
- Amenities:Bar Fridge, Electric Water Heater
Parking
- Total parking spaces:3
- Garage:Yes
- Garage spaces:3
 Based on information submitted to the MLS GRID as of August 4, 2026 02:31 PM. All data is obtained from various sources and may not have been verified by broker or MLS GRID. Supplied Open House information is subject to change without notice. All information should be independently reviewed and verified for accuracy. Properties may or may not be listed by the office/agent presenting the information.
New listings near 3435 W 155th Avenue
- Coming Soon
 $475,000Coming Soon4 beds 3 baths
7970 W 90th Avenue #115, Broomfield, CO 80021
MLS# 8198985Listed by: THRIVE REAL ESTATE GROUP 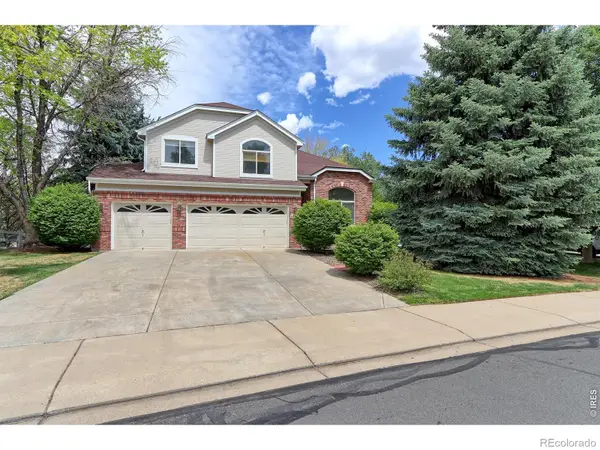 $849,900Active5 beds 4 baths3,972 sq. ft.
14474 Jason Drive, Broomfield, CO 80023
MLS# IR1061889Listed by: RE/MAX NORTHWEST- New
 $579,990Active3 beds 4 baths2,002 sq. ft.
1630 Park Place, Broomfield, CO 80023
MLS# 4129509Listed by: DFH COLORADO REALTY LLC - New
 $115,000Active3 beds 2 baths1,152 sq. ft.
12205 Perry Street, Broomfield, CO 80020
MLS# 4343989Listed by: METRO 21 REAL ESTATE GROUP - Coming Soon
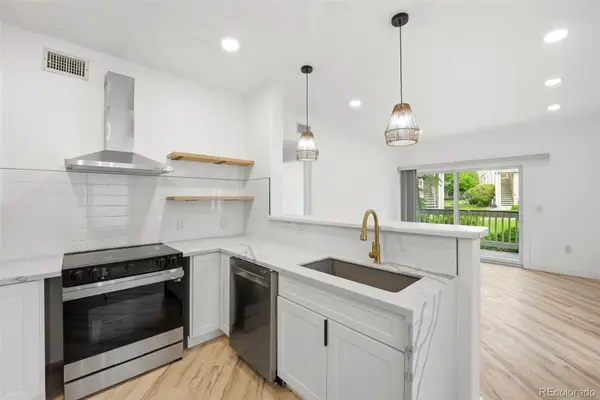 $285,000Coming Soon1 beds 1 baths
1166 Opal Street #104, Broomfield, CO 80020
MLS# 4594566Listed by: EXP REALTY, LLC - New
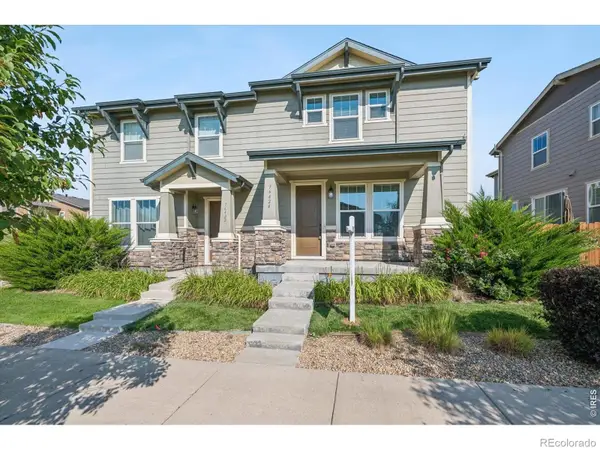 $550,000Active3 beds 3 baths2,339 sq. ft.
16424 Alcott Place, Broomfield, CO 80023
MLS# IR1065584Listed by: COMPASS-DENVER - Coming SoonOpen Sat, 1 to 3pm
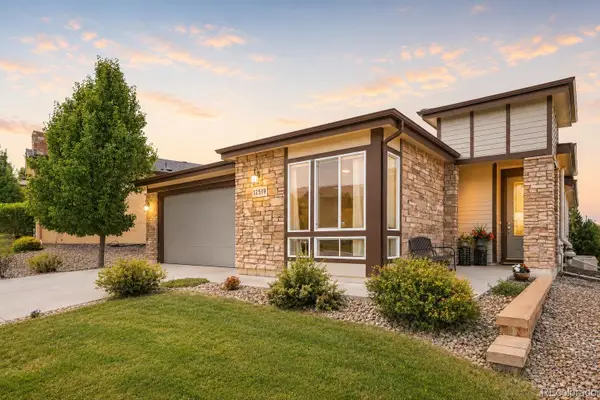 $909,000Coming Soon3 beds 4 baths
12519 Sandstone Drive, Broomfield, CO 80021
MLS# 6937692Listed by: ORCHARD BROKERAGE LLC - New
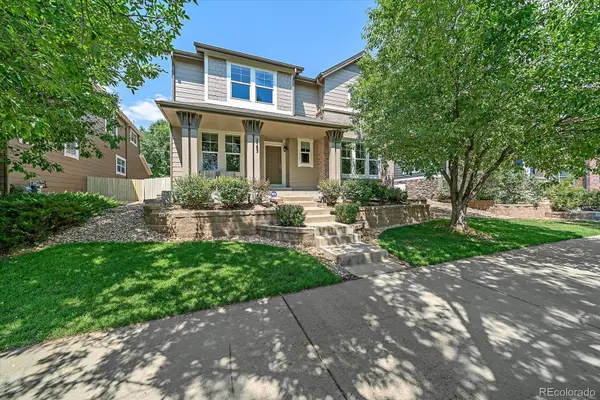 $875,000Active4 beds 5 baths4,265 sq. ft.
2585 Mckay Landing Parkway, Broomfield, CO 80023
MLS# 8077049Listed by: TOTAL REALTY CORP. 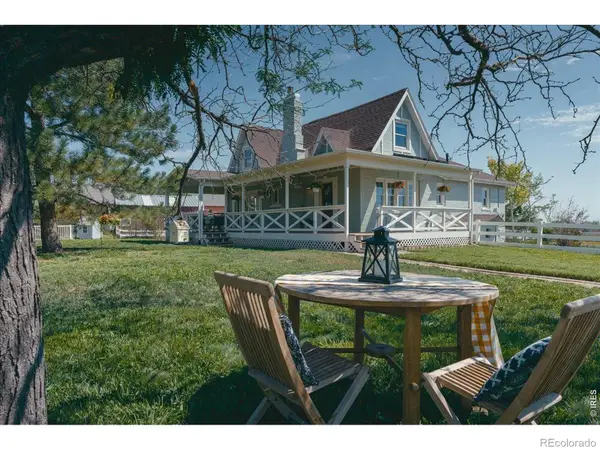 $1,189,000Pending4 beds 3 baths3,492 sq. ft.
15000 Zuni Street, Broomfield, CO 80023
MLS# IR1065563Listed by: REAL ESTATE BY KRUEGER LLC- New
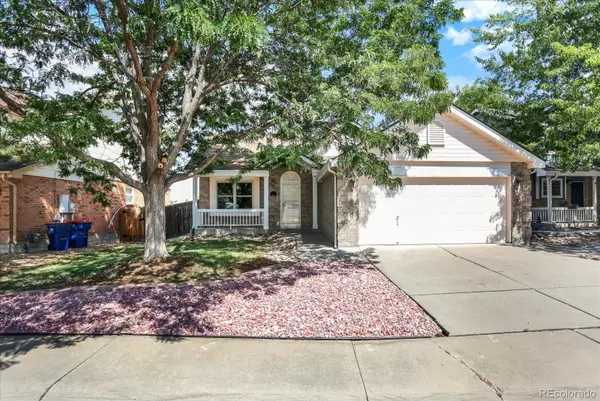 $559,900Active3 beds 3 baths2,288 sq. ft.
2804 Elaine Drive, Broomfield, CO 80020
MLS# 2197959Listed by: SIGNATURE ESTATES LLC


Protect your home and budget from life's surprises with an Assurant Home Warranty, backed by a partner that supports you through every step of homeownership. Explore Plans.
© 2023 - 2026 ERA Franchise Systems LLC. All rights reserved. ERA Franchise Systems LLC fully supports the principles of the Fair Housing Act and the Equal Opportunity Act. ERA, ERA Real Estate powered, and their respective logos are registered service marks of ERA Franchise Systems LLC. Each office is independently owned and operated.