
3964 Primrose, Broomfield, CO 80020
Local realty services provided by:ERA Shields Real Estate
Listed by: robin sawyer
Office: re/max alliance
MLS#:9405627
Source:ML
Price summary
- Price:$515,000
- Price per sq. ft.:$381.48
About this home
Welcome to this move-in-ready home tucked away on a quiet cul-de-sac in a convenient Broomfield location! Offering the perfect blend of comfort, thoughtful updates, and outdoor enjoyment, this inviting 3-bedroom, 2-bath home is ready for its next owner to enjoy. Step inside and appreciate the fresh new feel throughout, with all-new interior and exterior paint, brand-new carpet and blinds. The updated kitchen offers a welcoming space to prepare meals and gather, while both bathrooms feature tile flooring. Additional updates include a new roof in 2025, new ceiling fan in primary bedroom, new front and garage door knobs and locks, a new 50 gallon water heater and a washer (2025), providing added comfort and peace of mind. Enjoy year-round comfort with two wood burning fireplaces, central air conditioning and the convenience of a sprinkler system. The attached two-car garage features a new garage door in 2025, adding even more value and functionality. Step outside to discover a spacious, upper level deck overlooking a large backyard—an ideal setting for relaxing, entertaining, gardening, or enjoying Colorado's beautiful outdoor living. A brand-new cedar privacy fence along two sides adds an extra touch of solitude to this wonderful outdoor space. Location is another highlight! Nestled in a peaceful cul-de-sac, this home offers convenient access to walking and biking trails, Brandywine North Park, and nearby schools, all within walking distance. Enjoy the best of Broomfield living with parks, recreation, restaurants, shopping, and everyday conveniences close at hand. Freshly updated and ready to welcome you home, this is an opportunity to enjoy comfortable living in a fantastic location!...
Contact an agent
Home facts
- Year built:1987
- Subdivision & Development:Brandywine
- Listing ID #:9405627
Rooms and interior
- Bedrooms:3
- Total bathrooms:2
- Full bathrooms:1
- Flooring:Carpet, Tile
- Kitchen Description:Dishwasher, Disposal, Oven, Range, Refrigerator
- Living area:1,350 sq. ft.
Heating and cooling
- Cooling:Central Air
- Heating:Forced Air, Natural Gas
Structure and exterior
- Roof:Composition
- Year built:1987
- Building area:1,350 sq. ft.
- Lot Features:Cul-De-Sac, Level
- Construction Materials:Frame, Wood Siding
- Exterior Features:Deck, Front Porch, Private Yard, Rain Gutters
- Foundation Description:Slab
- Levels:Bi-Level
Schools
- High school:Legacy
- Middle school:Westlake
- Elementary school:Mountain View
Utilities
- Water:Public
- Sewer:Public Sewer
Finances and disclosures
- Price:$515,000
- Price per sq. ft.:$381.48
- Tax amount:$3,591
Features and amenities
- Laundry features:Dryer, In Unit, Laundry Closet, Washer
- Amenities:Double Pane Windows, Window Coverings
Parking
- Garage spaces:2
 Based on information submitted to the MLS GRID as of November 12, 2026 12:05 PM. All data is obtained from various sources and may not have been verified by broker or MLS GRID. Supplied Open House information is subject to change without notice. All information should be independently reviewed and verified for accuracy. Properties may or may not be listed by the office/agent presenting the information.
New listings near 3964 Primrose
- New
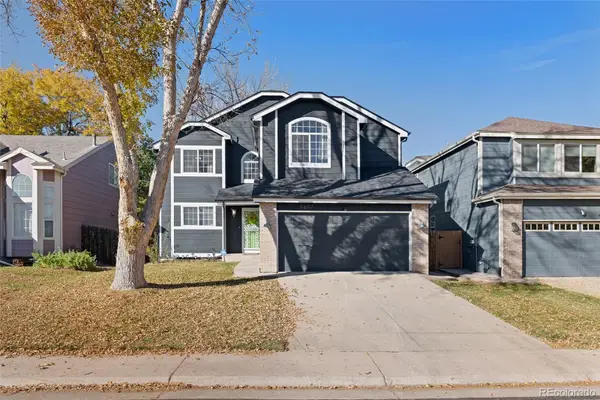 $515,000Active3 beds 4 baths1,518 sq. ft.
5697 W 115th, Broomfield, CO 80020
MLS# 3562921Listed by: DREAMSPACE BROKERS REALTY LLC - New
 $327,000Active2 beds 2 baths1,242 sq. ft.
13456 Via Varra #303, Broomfield, CO 80020
MLS# 6023711Listed by: JADE REAL ESTATE - New
 $660,000Active3 beds 3 baths1,963 sq. ft.
16692 Tejon, Broomfield, CO 80023
MLS# 5434528Listed by: REDFIN CORPORATION - Open Sun, 12:30 to 2pmNew
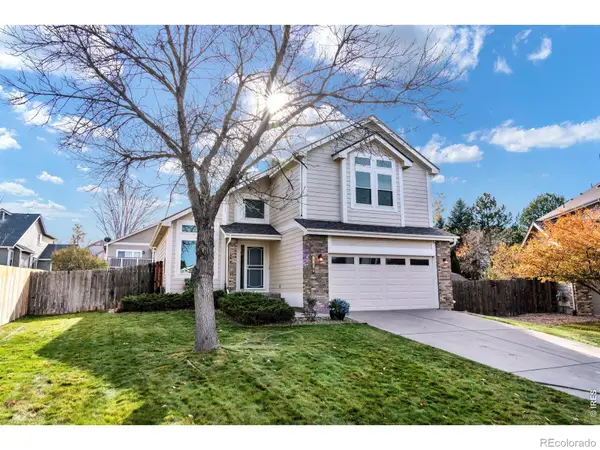 $648,000Active3 beds 3 baths2,243 sq. ft.
6680 W 98th, Broomfield, CO 80021
MLS# IR1071852Listed by: RE/MAX OF BOULDER, INC - New
 $620,000Active4 beds 4 baths2,207 sq. ft.
5165 W 123rd, Broomfield, CO 80020
MLS# 4099839Listed by: COLDWELL BANKER REALTY 14 - New
 $715,000Active5 beds 3 baths2,588 sq. ft.
765 Lotus, Broomfield, CO 80020
MLS# 9132911Listed by: RE/MAX ALLIANCE - Open Sat, 11am to 1pmNew
 $700,000Active3 beds 4 baths2,126 sq. ft.
2942 Trinity, Broomfield, CO 80023
MLS# 7293650Listed by: COLDWELL BANKER REALTY 56 - New
 $820,000Active2 beds 3 baths2,010 sq. ft.
12916 Big Horn, Broomfield, CO 80021
MLS# 4221636Listed by: SKYEVIEW PROPERTIES - New
 $364,900Active2 beds 2 baths1,126 sq. ft.
1148 Opal #104, Broomfield, CO 80020
MLS# IR1071769Listed by: LAMPO REALTY, INC.


Protect your home and budget from life's surprises with an Assurant Home Warranty, backed by a partner that supports you through every step of homeownership. Explore Plans.
© 2023 - 2026 ERA Franchise Systems LLC. All rights reserved. ERA Franchise Systems LLC fully supports the principles of the Fair Housing Act and the Equal Opportunity Act. ERA, ERA Real Estate powered, and their respective logos are registered service marks of ERA Franchise Systems LLC. Each office is independently owned and operated.