
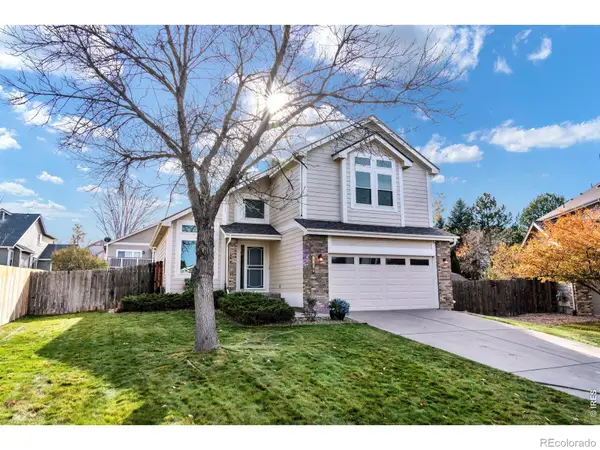
5697 W 115th, Broomfield, CO 80020
Local realty services provided by:LUX Real Estate Company ERA Powered
5697 W 115th,Broomfield, CO 80020
$515,000
- 3 Beds
- 4 Baths
- 1,518 sq. ft.
- Single family
- Active
Listed by: anna sholders, trevor sholders
Office: dreamspace brokers realty llc.
MLS#:3562921
Source:ML
Price summary
- Price:$515,000
- Price per sq. ft.:$339.26
- Monthly HOA dues:$39
About this home
Great Bones, Great Neighborhood & Priced W/ Your Vision In Mind! *Desirable Torrey Peaks Location On A Quiet Cul-De-Sac *Fantastic Opportunity To Make This Home Your Own With Some Cosmetic Updating & Personal Touches *Spacious Living Room W/ Vaulted Ceilings, Abundant Natural Light & Cozy Fireplace *Functional Floor Plan W/ 3 Bedrooms & 4 Bathrooms *All 3 Bedrooms Conveniently Located On The Same Upper Level *Spacious Primary Suite W/ Private Bathroom & Walk-In Closet *Two Additional Generously Sized Bedrooms & Full Bathroom Upstairs *Finished Basement Adds Valuable Additional Living Space W/ Its Own Bathroom, Perfect For A Rec Room, Home Office, Workout Space Or Guest Retreat *Main Floor Powder Room For Guests *Attached 2-Car Garage *Fully Fenced Backyard With Walk-Out Patio, Perfect For Outdoor Relaxing, Entertaining Or Pets *Furnace Replaced In 2022, AC Replaced In 2024, Roof Replaced In 2021 *Located In The Highly Desirable & Quiet Torrey Peaks Neighborhood *Just Down The Street From A Large Green Space, Ryan Park W/ Covered Picnic Tables, Ample Playground, Trails & Ryan Elementary School *Conveniently Located Near Shopping, Restaurants, Trails & Everyday Amenities W/ Easy Access To Major Commuter Routes *A Wonderful Opportunity To Get Into A Great Neighborhood At A Price That Reflects The Opportunity To Put Your Own Spin On Design & Functionality...
Contact an agent
Home facts
- Year built:1994
- Subdivision & Development:Torrey Peaks
- Listing ID #:3562921
Rooms and interior
- Bedrooms:3
- Total bathrooms:4
- Full bathrooms:1
- Half bathrooms:1
- Flooring:Carpet, Linoleum
- Kitchen Description:Cooktop, Dishwasher, Microwave, Oven, Pantry, Refrigerator
- Basement Description:Finished, Full
- Living area:1,518 sq. ft.
Heating and cooling
- Cooling:Central Air
- Heating:Forced Air
Structure and exterior
- Roof:Composition
- Year built:1994
- Building area:1,518 sq. ft.
- Lot Features:Landscaped, Sprinklers In Front, Sprinklers In Rear
- Architectural Style:Traditional
- Construction Materials:Wood Siding
- Exterior Features:Patio, Private Yard
- Levels:2 Story
Schools
- High school:Standley Lake
- Middle school:Mandalay
- Elementary school:Ryan
Utilities
- Water:Public
- Sewer:Public Sewer
Finances and disclosures
- Price:$515,000
- Price per sq. ft.:$339.26
- Tax amount:$2,245
Features and amenities
- Laundry features:In Unit
Parking
- Garage spaces:2
 Based on information submitted to the MLS GRID as of November 12, 2026 05:48 AM. All data is obtained from various sources and may not have been verified by broker or MLS GRID. Supplied Open House information is subject to change without notice. All information should be independently reviewed and verified for accuracy. Properties may or may not be listed by the office/agent presenting the information.
New listings near 5697 W 115th
- Coming Soon
 $515,000Coming Soon3 beds 2 baths1,350 sq. ft.
3964 Primrose, Broomfield, CO 80020
MLS# 9405627Listed by: RE/MAX ALLIANCE - New
 $327,000Active2 beds 2 baths1,242 sq. ft.
13456 Via Varra #303, Broomfield, CO 80020
MLS# 6023711Listed by: JADE REAL ESTATE - New
 $660,000Active3 beds 3 baths1,963 sq. ft.
16692 Tejon, Broomfield, CO 80023
MLS# 5434528Listed by: REDFIN CORPORATION - Open Sun, 12:30 to 2pmNew
 $648,000Active3 beds 3 baths2,243 sq. ft.
6680 W 98th, Broomfield, CO 80021
MLS# IR1071852Listed by: RE/MAX OF BOULDER, INC - New
 $620,000Active4 beds 4 baths2,207 sq. ft.
5165 W 123rd, Broomfield, CO 80020
MLS# 4099839Listed by: COLDWELL BANKER REALTY 14 - New
 $715,000Active5 beds 3 baths2,588 sq. ft.
765 Lotus, Broomfield, CO 80020
MLS# 9132911Listed by: RE/MAX ALLIANCE - Open Sat, 11am to 1pmNew
 $700,000Active3 beds 4 baths2,126 sq. ft.
2942 Trinity, Broomfield, CO 80023
MLS# 7293650Listed by: COLDWELL BANKER REALTY 56 - New
 $820,000Active2 beds 3 baths2,010 sq. ft.
12916 Big Horn, Broomfield, CO 80021
MLS# 4221636Listed by: SKYEVIEW PROPERTIES - New
 $364,900Active2 beds 2 baths1,126 sq. ft.
1148 Opal #104, Broomfield, CO 80020
MLS# IR1071769Listed by: LAMPO REALTY, INC.


Protect your home and budget from life's surprises with an Assurant Home Warranty, backed by a partner that supports you through every step of homeownership. Explore Plans.
© 2023 - 2026 ERA Franchise Systems LLC. All rights reserved. ERA Franchise Systems LLC fully supports the principles of the Fair Housing Act and the Equal Opportunity Act. ERA, ERA Real Estate powered, and their respective logos are registered service marks of ERA Franchise Systems LLC. Each office is independently owned and operated.