
5716 W 141st Place, Broomfield, CO 80020
Local realty services provided by:ERA New Age
5716 W 141st Place,Broomfield, CO 80020
$1,242,130
- 4 Beds
- 5 Baths
- 4,223 sq. ft.
- Single family
- Pending
Listed by: seth williamson
Office: wk real estate
MLS#:IR1056871
Source:ML
Price summary
- Price:$1,242,130
- Price per sq. ft.:$294.13
- Monthly HOA dues:$170
About this home
Come see this lower maintenance ranch home with 3 private suites! This home can be summed up with two words. Entertainer's Dream! Whether it's your friends, family, or your new neighbors, your new entertainers kitchen is going to be the envy of your guests. With a built-in beverage center with a separate ice maker, Thermador appliance package with a48" paneled/built-in fridge, two dishwashers, double ovens, and drawer microwave, you'll quickly fall in love with the kitchen of your dreams. After dinner, gather your friends on the oversized 400sqft patio, or the massive rec room in your finished lower level! Don't forget the 4th Bedroom downstairs that features as yet another bedroom suite with walk in closet and private bath. Learn more about Boulder Creek's newest patio home neighborhood in Broomfield but don't be surprised when you are hosting this get-togethers in your new home! This small enclave of only 21 homes will go quickly so don't wait! Set up a time to come out and learn more about how Boulder Creek is making homeownership easy again. Photos of Model offsite. Move in July 2026....
Contact an agent
Home facts
- Year built:2026
- Subdivision & Development:Dillon Pointe
- Listing ID #:IR1056871
Rooms and interior
- Bedrooms:4
- Total bathrooms:5
- Full bathrooms:4
- Half bathrooms:1
- Flooring:Tile
- Kitchen Description:Dishwasher, Disposal, Eat-in Kitchen, Kitchen Island, Microwave, Oven, Pantry, Self Cleaning Oven
- Basement:Yes
- Basement Description:Full
- Living area:4,223 sq. ft.
Heating and cooling
- Cooling:Central Air
- Heating:Forced Air
- Central air:Yes
Structure and exterior
- Roof:Composition
- Year built:2026
- Building area:4,223 sq. ft.
- Lot area:0.16 Acres
- Lot Features:Level, Sprinklers In Front
- Construction Materials:Frame, Stone
- Exterior Features:Patio
- Levels:1 Story
Schools
- High school:Broomfield
- Middle school:Aspen Creek K-8
- Elementary school:Aspen Creek K-8
Utilities
- Water:Public
- Sewer:Public Sewer
Finances and disclosures
- Price:$1,242,130
- Price per sq. ft.:$294.13
Features and amenities
- Laundry features:In Unit
- Amenities:Double Pane Windows, Fire Sprinkler System, Smoke Detector(s)
Parking
- Total parking spaces:3
- Parking description:Oversized
- Garage:Yes
- Garage spaces:3
 Based on information submitted to the MLS GRID as of August 13, 2026 08:42 AM. All data is obtained from various sources and may not have been verified by broker or MLS GRID. Supplied Open House information is subject to change without notice. All information should be independently reviewed and verified for accuracy. Properties may or may not be listed by the office/agent presenting the information.
New listings near 5716 W 141st Place
- New
 $625,000Active3 beds 3 baths2,664 sq. ft.
14310 Kevin Court, Broomfield, CO 80023
MLS# 3601167Listed by: SERHANT COLORADO LLC - Coming Soon
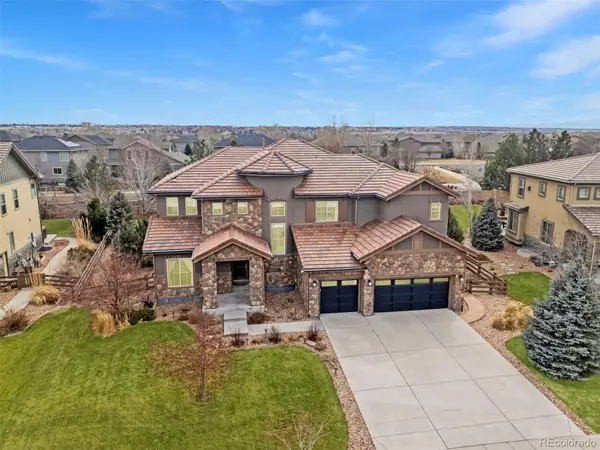 $1,595,000Coming Soon5 beds 4 baths
1610 Tiverton Avenue, Broomfield, CO 80023
MLS# 1566501Listed by: LIV SOTHEBY'S INTERNATIONAL REALTY - Coming Soon
 $1,150,000Coming Soon3 beds 3 baths
13891 Broadlands Lane, Broomfield, CO 80023
MLS# 5476145Listed by: EXP REALTY, LLC - New
 $875,000Active5 beds 4 baths3,215 sq. ft.
14232 Currant Street, Broomfield, CO 80020
MLS# 6113491Listed by: SERHANT COLORADO LLC - New
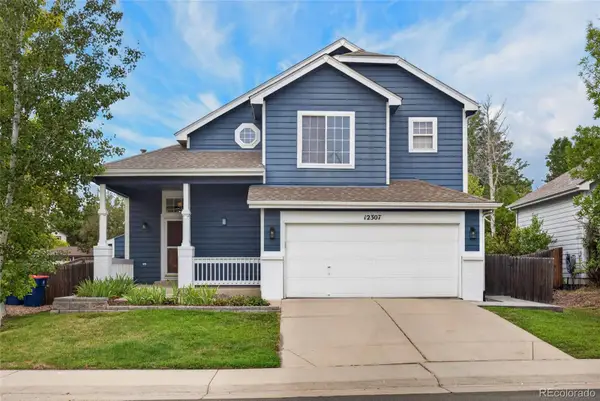 $600,000Active3 beds 3 baths1,804 sq. ft.
12307 Utica Street, Broomfield, CO 80020
MLS# 8495100Listed by: K&A PROPERTIES - New
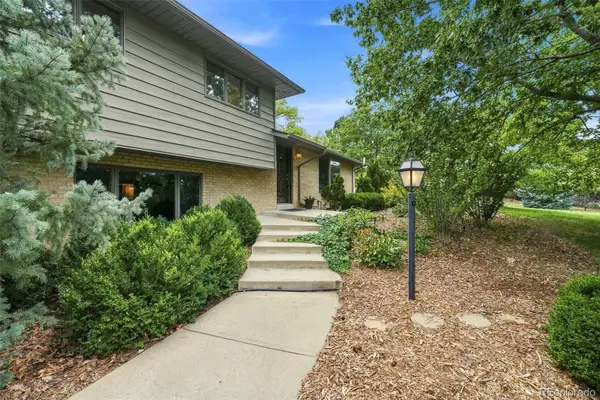 $930,000Active3 beds 2 baths2,704 sq. ft.
9748 Yukon Court, Broomfield, CO 80021
MLS# 3162900Listed by: RE/MAX PROFESSIONALS - New
 $500,000Active3 beds 3 baths1,709 sq. ft.
11350 Bella Vita Drive, Broomfield, CO 80020
MLS# IR1066303Listed by: KELLER WILLIAMS-DTC - New
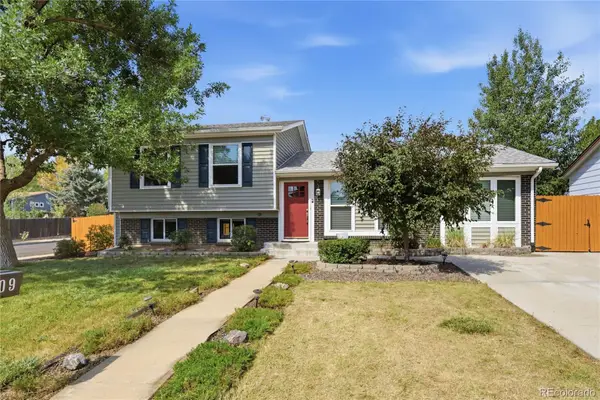 $570,000Active5 beds 2 baths1,780 sq. ft.
1809 E Cottonwood Street, Broomfield, CO 80020
MLS# 7398689Listed by: GLORIA KIEFER - New
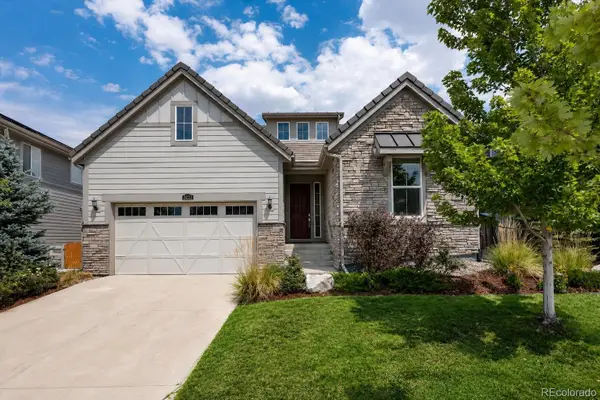 $800,000Active3 beds 2 baths3,926 sq. ft.
3223 Pacific Peak Drive, Broomfield, CO 80023
MLS# 9143697Listed by: COLDWELL BANKER REALTY 56 - New
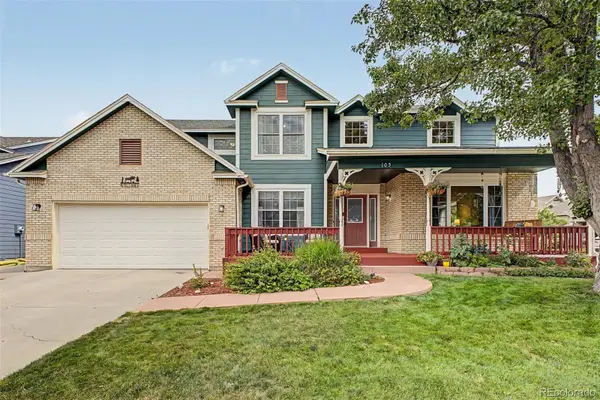 $825,000Active5 beds 4 baths3,883 sq. ft.
105 Wolf Creek Trail, Broomfield, CO 80020
MLS# 8406425Listed by: COLDWELL BANKER REALTY 56


Protect your home and budget from life's surprises with an Assurant Home Warranty, backed by a partner that supports you through every step of homeownership. Explore Plans.
© 2023 - 2026 ERA Franchise Systems LLC. All rights reserved. ERA Franchise Systems LLC fully supports the principles of the Fair Housing Act and the Equal Opportunity Act. ERA, ERA Real Estate powered, and their respective logos are registered service marks of ERA Franchise Systems LLC. Each office is independently owned and operated.