
410 Clayton Street, Brush, CO 80723
Local realty services provided by:RONIN Real Estate Professionals ERA Powered
410 Clayton Street,Brush, CO 80723
$450,000
- 5 Beds
- 3 Baths
- 3,470 sq. ft.
- Single family
- Active
Listed by: mikala herz, johnna hall
Office: live real estate
MLS#:5756361
Source:ML
Price summary
- Price:$450,000
- Price per sq. ft.:$129.68
About this home
The Epitome of Charm & Character Blended with Functionality & all the Upgrades, Bells, & Whistles! A spacious 3,470 SQ FT home, ideally situated just one block from the park and library & only two blocks from the heart of downtown, historic Brush. A large lot in an established neighborhood with mature trees! Blending timeless architectural appeal with thoughtful modern updates, this beauty showcases original refinished woodwork, custom built-ins, & a warm, inviting atmosphere throughout. New Roof! 2-Car Detached Garage! Step inside to a comfortable living room with a cozy wood-burning fireplace that seamlessly flows into the dining area & fully remodeled kitchen. The kitchen features luxury vinyl plank flooring, quartz countertops, updated cabinetry, a modern backsplash, upgraded fixtures, & brand-new stainless steel appliances. The main level offers a versatile & flowing layout, including a flex space perfect for a home office, along with multiple bedrooms and a full bathroom. Upstairs, you’ll find additional bedrooms & a brand-new full bathroom, creating ideal separation & flexibility for a variety of living arrangements.The basement expands the living space even further, offering endless possibilities for guests, hobbies, or an additional living area, along with ample storage. Outdoor living is just as impressive, with multiple stamped concrete patio areas, a cozy backyard fireplace space, a storage shed, and low-maintenance landscaping with a rock perimeter, perfect for relaxing or entertaining - BBQ included. Additional highlights include two washer and dryer setups (located in the main floor mudroom and basement, both included), & generous closet/storage space. Recent updates include the newer roof & underlayment, newer gutters, a newer roof on the detached two-car garage, new carpet, updated fixtures, ceiling fans, & refreshed landscaping. A rare combination of space, character, and walkable access to local amenities. Don't miss this one!...
Contact an agent
Home facts
- Year built:1929
- Subdivision & Development:Brush Original Town
- Listing ID #:5756361
Rooms and interior
- Bedrooms:5
- Total bathrooms:3
- Full bathrooms:3
- Flooring:Carpet, Vinyl, Wood
- Kitchen Description:Dishwasher, Disposal, Freezer, Microwave, Oven, Refrigerator
- Basement:Yes
- Basement Description:Finished
- Living area:3,470 sq. ft.
Heating and cooling
- Cooling:Central Air
- Heating:Forced Air
- Central air:Yes
Structure and exterior
- Roof:Composition
- Year built:1929
- Building area:3,470 sq. ft.
- Lot area:0.2 Acres
- Lot Features:Sprinklers In Front, Sprinklers In Rear
- Construction Materials:Frame
- Exterior Features:Barbecue, Front Porch, Garden, Lighting, Private Yard, Rain Gutters
- Levels:2 Story
Schools
- High school:Brush
- Middle school:Brush
- Elementary school:Beaver Valley
Utilities
- Water:Public
- Sewer:Community Sewer
Finances and disclosures
- Price:$450,000
- Price per sq. ft.:$129.68
- Tax amount:$2,861 (2025)
Features and amenities
- Laundry features:Dryer, Washer
- Amenities:Carbon Monoxide Detector(s), Gas Water Heater, Smoke Detector(s)
Parking
- Total parking spaces:2
- Parking description:Concrete Driveway, Heated Garage, Insulated Garage
- Garage:Yes
- Garage spaces:2
 Based on information submitted to the MLS GRID as of September 5, 2026 02:48 PM. All data is obtained from various sources and may not have been verified by broker or MLS GRID. Supplied Open House information is subject to change without notice. All information should be independently reviewed and verified for accuracy. Properties may or may not be listed by the office/agent presenting the information.
New listings near 410 Clayton Street
- Open Sat, 1 to 3pmNew
 $549,900Active3 beds 3 baths1,480 sq. ft.
Lot 2 Cambridge Court, Simsbury, CT 06070
MLS# 24204629Listed by: RE/MAX One - New
 $260,000Active2 beds 1 baths1,834 sq. ft.
319 Turner Street, Brush, CO 80723
MLS# IR1067773Listed by: KRISTIN LINDSEY - New
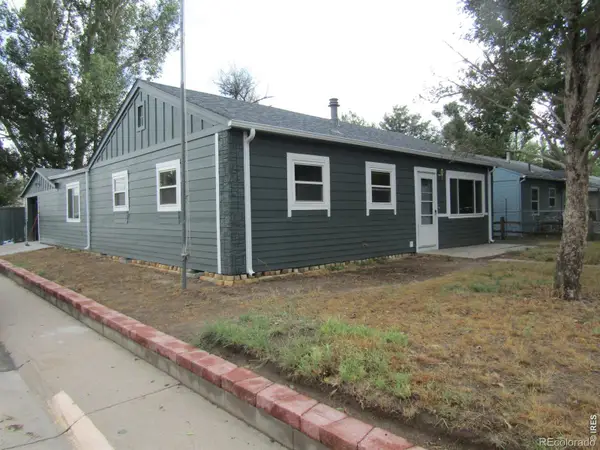 $265,000Active4 beds 1 baths1,199 sq. ft.
1123 Eaton Street, Brush, CO 80723
MLS# IR1067598Listed by: DANFORD REALTY 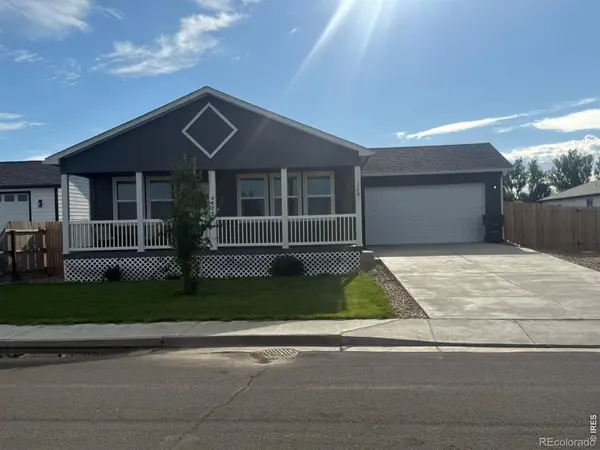 $380,000Active3 beds 2 baths1,500 sq. ft.
329 Yellowstone Avenue, Brush, CO 80723
MLS# IR1067137Listed by: EXP REALTY LLC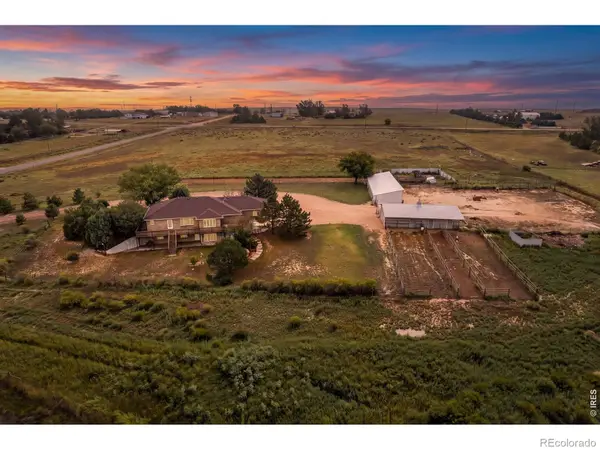 $1,110,500Active5 beds 3 baths3,258 sq. ft.
28840 County Road R, Brush, CO 80723
MLS# IR1067104Listed by: COLORADO LAND CO. LLC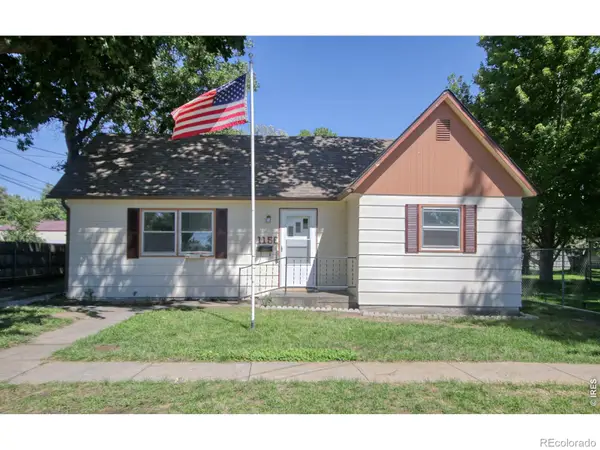 $214,955Active2 beds 1 baths1,328 sq. ft.
115 E Eaton Street, Brush, CO 80723
MLS# IR1067066Listed by: EXP REALTY LLC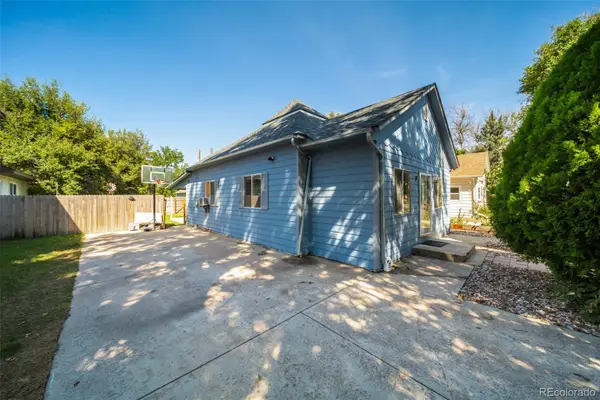 $225,000Active2 beds 1 baths1,032 sq. ft.
304 Cameron Street, Brush, CO 80723
MLS# 9436419Listed by: KELLER WILLIAMS REALTY URBAN ELITE $225,000Active2 beds 1 baths1,135 sq. ft.
818 Edmunds Street, Brush, CO 80723
MLS# IR1066796Listed by: BEST LIFE REALTY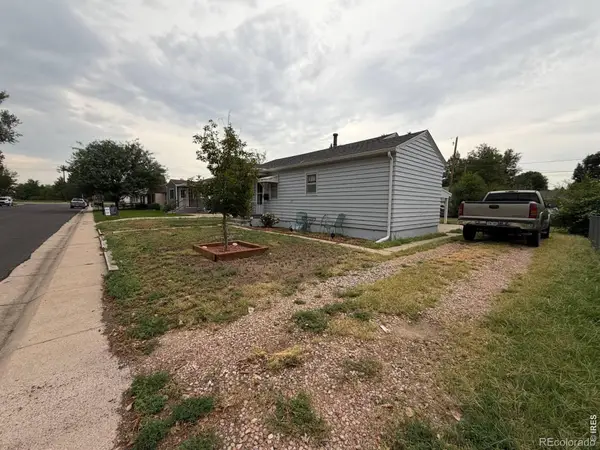 $159,000Active3 beds 2 baths1,344 sq. ft.
711 Lincoln Street, Brush, CO 80723
MLS# IR1066775Listed by: JPAR MODERN REAL ESTATE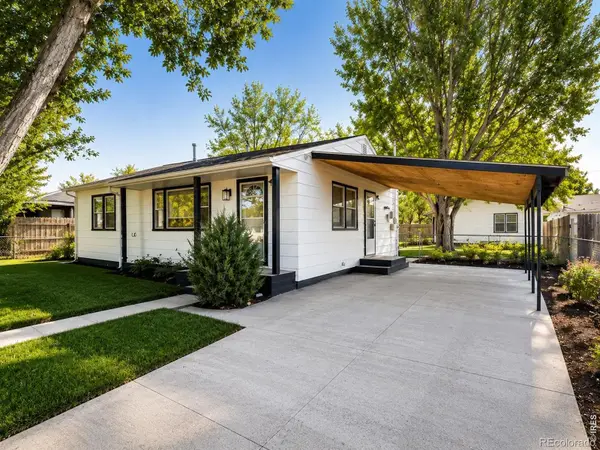 $325,000Active2 beds 1 baths1,776 sq. ft.
323 Western Avenue, Brush, CO 80723
MLS# IR1066520Listed by: ZWETZIG REALTY GROUP, LLC


Protect your home and budget from life's surprises with an Assurant Home Warranty, backed by a partner that supports you through every step of homeownership. Explore Plans.
© 2023 - 2026 ERA Franchise Systems LLC. All rights reserved. ERA Franchise Systems LLC fully supports the principles of the Fair Housing Act and the Equal Opportunity Act. ERA, ERA Real Estate powered, and their respective logos are registered service marks of ERA Franchise Systems LLC. Each office is independently owned and operated.