
156 W 8th Avenue, Byers, CO 80103
Local realty services provided by:ERA New Age
Listed by: steve houy, seth houy
Office: re/max professionals
MLS#:8651825
Source:ML
Price summary
- Price:$757,000
- Monthly HOA dues:$55
About this home
Enjoy the peace, privacy, and breathing room of Colorado acreage living on 2.68 acres in Ranch Wood at Bijou Creek. Tucked into a quiet setting and backing to open land, this thoughtfully designed ranch-style home offers expansive views, over 4,000 total square feet, and plenty of room to make your own. Built in 2018, the home features an inviting open floor plan with vaulted ceilings and abundant natural light. At the heart of the home, the spacious living room has a gas fireplace and an impressive wall of windows overlooking the acreage and open landscape beyond. The adjoining kitchen features granite countertops, stainless steel appliances, a pantry, and a generous eat-in island, while the dining area offers direct access to the back patio. The main-level primary suite features vaulted ceilings, a walk-in closet, and private five-piece bath with dual vanities, soaking tub, and separate shower. Two additional bedrooms, a full bath, guest powder room, and convenient laundry/mudroom complete the main level. Upstairs, a large bonus loft offers flexible space for a home office, rec room, fitness area, or hobby space. The full 1,836-square-foot unfinished basement with bath rough-in offers abundant storage today and tremendous potential for future bedrooms, recreation space, or additional living area. An oversized attached 3-car garage provides plenty of room for vehicles, storage, and Colorado gear. Outside, enjoy the landscaped front yard, covered front porch, back patio, and the space and tranquility of the surrounding acreage. Public water, public sewer, natural gas, paved roads, and convenient access to I-70 add everyday convenience while maintaining the peaceful, small-town setting that makes this property special....
Contact an agent
Home facts
- Year built:2018
- Subdivision & Development:Ranch Wood at Bijou Creek
- Listing ID #:8651825
Rooms and interior
- Bedrooms:3
- Total bathrooms:3
- Full bathrooms:2
- Half bathrooms:1
- Flooring:Carpet, Tile, Wood
- Bathrooms Description:Five Piece Bath
- Kitchen Description:Dishwasher, Disposal, Eat-in Kitchen, Kitchen Island, Microwave, Pantry, Range, Refrigerator, Self Cleaning Oven
- Basement:Yes
- Basement Description:Bath/Stubbed, Full, Unfinished
Heating and cooling
- Cooling:Central Air
- Heating:Forced Air
- Central air:Yes
Structure and exterior
- Roof:Composition
- Year built:2018
- Lot Features:Landscaped, Level, Meadow, Sprinklers In Front, Sprinklers In Rear
- Architectural Style:Traditional
- Construction Materials:Concrete, Frame, Wood Siding
- Exterior Features:Front Porch, Lighting, Patio, Private Yard, Rain Gutters
- Foundation Description:Slab
- Levels:1 Story
Schools
- High school:Byers Public School
- Middle school:Byers Public School
- Elementary school:Byers Public School
Utilities
- Water:Public
- Sewer:Public Sewer
Finances and disclosures
- Price:$757,000
- Tax amount:$3,260 (2025)
Features and amenities
- Laundry features:In Unit
- Amenities:Carbon Monoxide Detector(s), Double Pane Windows, Gas Water Heater, Smoke Detector(s), Window Coverings, Window Treatments
Parking
- Total parking spaces:3
- Parking description:Gravel
- Garage:Yes
- Garage spaces:3
 Based on information submitted to the MLS GRID as of August 16, 2026 02:39 PM. All data is obtained from various sources and may not have been verified by broker or MLS GRID. Supplied Open House information is subject to change without notice. All information should be independently reviewed and verified for accuracy. Properties may or may not be listed by the office/agent presenting the information.
New listings near 156 W 8th Avenue
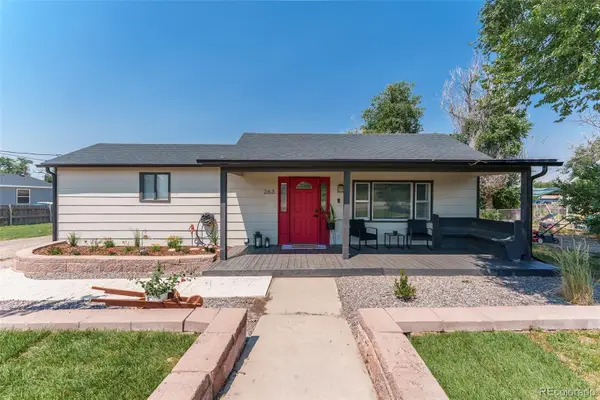 $365,000Pending3 beds 2 baths1,098 sq. ft.
263 S Fetzer Street, Byers, CO 80103
MLS# 6678122Listed by: PAK HOME REALTY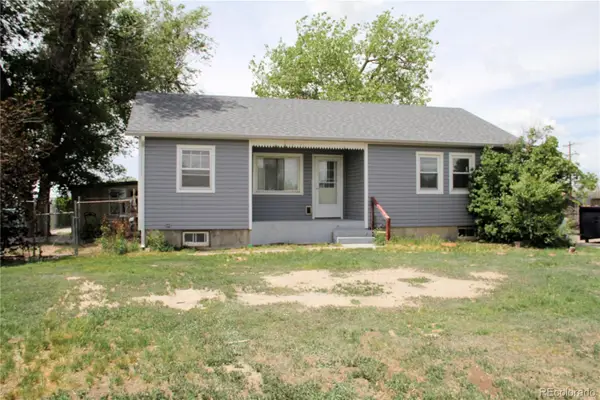 $348,500Active5 beds 2 baths1,936 sq. ft.
275 S Mcdonnell Street, Byers, CO 80103
MLS# 4103522Listed by: COUNTRY COMPASS LLC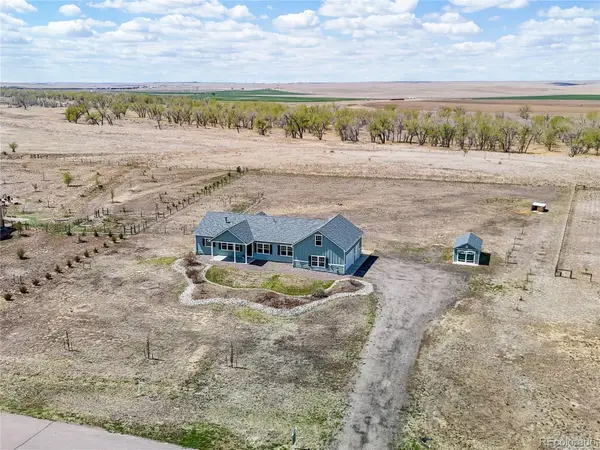 $715,000Active5 beds 3 baths4,008 sq. ft.
176 W 8th Avenue, Byers, CO 80103
MLS# 1597647Listed by: COLDWELL BANKER REALTY 24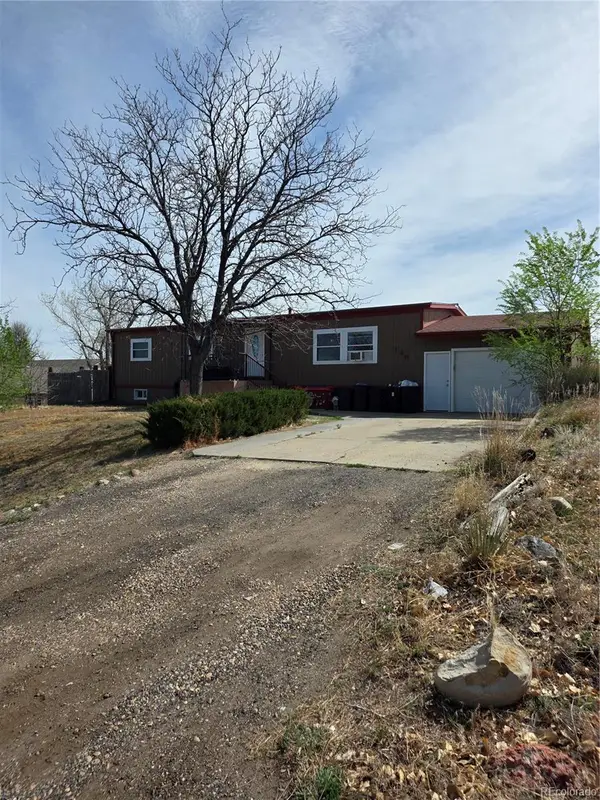 $420,000Active3 beds 2 baths2,272 sq. ft.
146 N Mcdonnell Street, Byers, CO 80103
MLS# 8372497Listed by: HOMESMART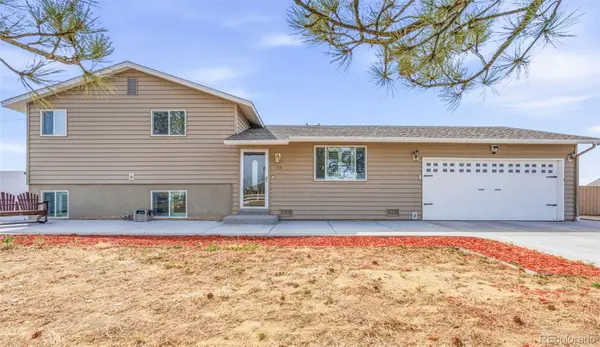 $725,000Active3 beds 2 baths1,716 sq. ft.
468 E Keen Avenue, Byers, CO 80103
MLS# 4186747Listed by: REAL BROKER, LLC DBA REAL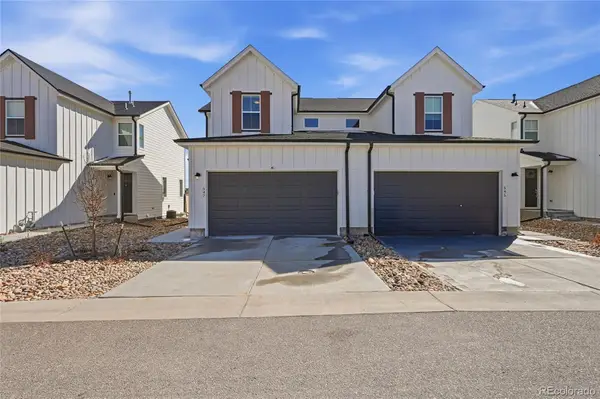 $398,000Active3 beds 3 baths2,118 sq. ft.
547 S Main Street, Byers, CO 80103
MLS# 5180882Listed by: HOME AND LAND REALTY $197,750Active39.95 Acres
Parcel 1 S County Road 185, Byers, CO 80103
MLS# 1966916Listed by: GATEWAY REALTY I-70 LLC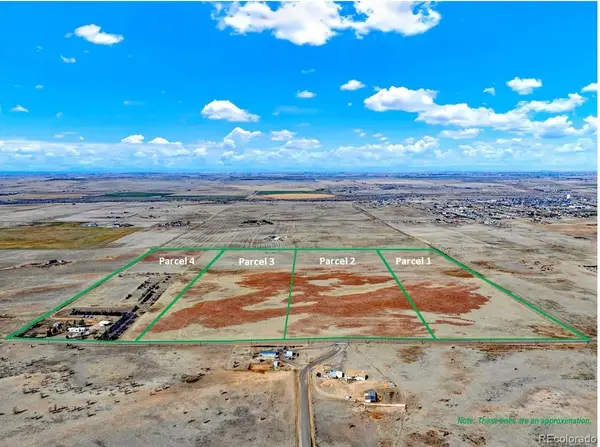 $197,750Active39.96 Acres
Parcel 2 S County Road 185, Byers, CO 80103
MLS# 3625223Listed by: GATEWAY REALTY I-70 LLC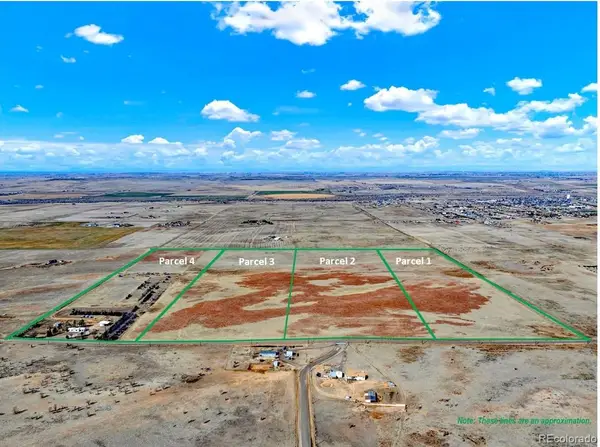 $197,750Active39.98 Acres
Parcel 3 S County Road 185, Byers, CO 80103
MLS# 6766490Listed by: GATEWAY REALTY I-70 LLC


Protect your home and budget from life's surprises with an Assurant Home Warranty, backed by a partner that supports you through every step of homeownership. Explore Plans.
© 2023 - 2026 ERA Franchise Systems LLC. All rights reserved. ERA Franchise Systems LLC fully supports the principles of the Fair Housing Act and the Equal Opportunity Act. ERA, ERA Real Estate powered, and their respective logos are registered service marks of ERA Franchise Systems LLC. Each office is independently owned and operated.