
205 S Mcdonnell Street, Byers, CO 80103
Local realty services provided by:LUX Real Estate Company ERA Powered
205 S Mcdonnell Street,Byers, CO 80103
$495,000
- 4 Beds
- 2 Baths
- 1,890 sq. ft.
- Single family
- Active
Listed by: yesenia casas
Office: compass - denver
MLS#:4486611
Source:ML
Price summary
- Price:$495,000
- Price per sq. ft.:$261.9
About this home
Space, freedom, and a fully remodeled home to match. This corner double lot spans a huge 22,085 square feet and the possibilities are wide open.
The entire vacant side comes with RV/trailer home hookups already in place, giving you room to grow, room for income potential, or just room to spread out. Park the RV, the boat, and the trailers with room to spare, or dream up a big garden, a chicken coop, play space for kids and pets, or a future shop. With hookups already in, the vacant side is also ready to rent out, an easy way to help offset your monthly payment. Mature shade trees, fenced yard space, multiple concrete pads, and a new spacious deck make the outdoors just as livable as the inside, and a long concrete driveway adds even more off-street parking to go along with the one-car garage and storage shed.
Inside, the home lives up to the lot, fully remodeled with clean, modern finishes throughout. The bright, open main level showcases gleaming hardwood floors, recessed lighting, and a brand-new designer kitchen featuring two-tone cabinetry, quartz countertops, stainless steel appliances, and a sleek statement range hood with matte black fixtures throughout. Two sunny bedrooms and a beautifully tiled new full bathroom complete the main floor, along with a charming enclosed sunroom with French doors, perfect for morning coffee or a home office. The finished lower level adds a large family room, two flexible non-conforming bedrooms, a second brand-new full bathroom, and laundry. New energy-efficient windows keep the home bright year-round, and a newer roof, fresh exterior paint, and updated electrical panel mean the big-ticket items are already done.
Tucked into the wide-open, small-town feel of Byers, you get all this land and lifestyle just minutes from I-70 with an easy commute to the Denver metro. Schedule your showing today....
Contact an agent
Home facts
- Year built:1939
- Subdivision & Development:Town/Byers
- Listing ID #:4486611
Rooms and interior
- Bedrooms:4
- Total bathrooms:2
- Full bathrooms:2
- Flooring:Laminate, Tile, Wood
- Kitchen Description:Dishwasher, Oven, Range Hood, Refrigerator
- Basement:Yes
- Basement Description:Partial
- Living area:1,890 sq. ft.
Heating and cooling
- Cooling:Central Air
- Heating:Forced Air
- Central air:Yes
Structure and exterior
- Roof:Wood Shingles
- Year built:1939
- Building area:1,890 sq. ft.
- Lot area:0.51 Acres
- Architectural Style:Traditional
- Construction Materials:Vinyl Siding
- Foundation Description:Concrete Perimeter
- Levels:1 Story
Schools
- High school:Byers Public School
- Middle school:Byers Public School
- Elementary school:Byers Public School
Utilities
- Water:Public
- Sewer:Public Sewer
Finances and disclosures
- Price:$495,000
- Price per sq. ft.:$261.9
- Tax amount:$1,577 (2025)
Parking
- Total parking spaces:1
- Garage:Yes
- Garage spaces:1
 Based on information submitted to the MLS GRID as of August 22, 2026 02:26 PM. All data is obtained from various sources and may not have been verified by broker or MLS GRID. Supplied Open House information is subject to change without notice. All information should be independently reviewed and verified for accuracy. Properties may or may not be listed by the office/agent presenting the information.
New listings near 205 S Mcdonnell Street
- New
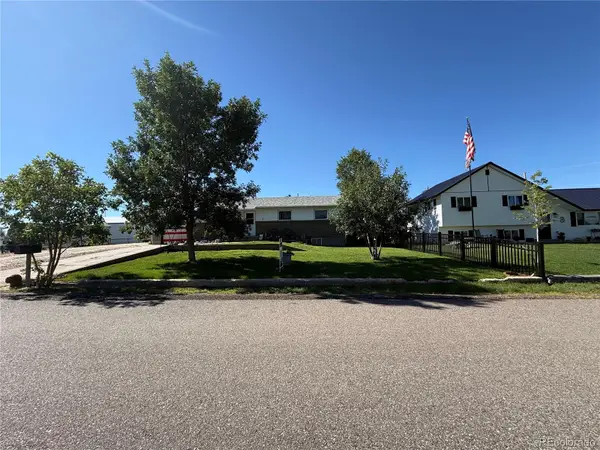 $375,000Active4 beds 2 baths2,080 sq. ft.
242 S 2nd Avenue, Byers, CO 80103
MLS# 3993053Listed by: RE/MAX FULL HOUSE INC. - New
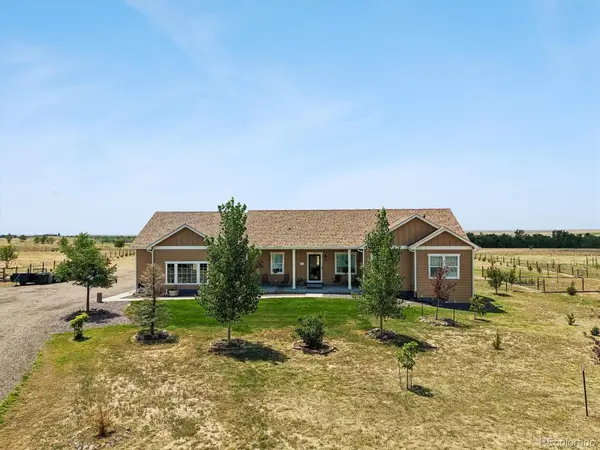 $757,000Active3 beds 3 baths4,028 sq. ft.
156 W 8th Avenue, Byers, CO 80103
MLS# 8651825Listed by: RE/MAX PROFESSIONALS 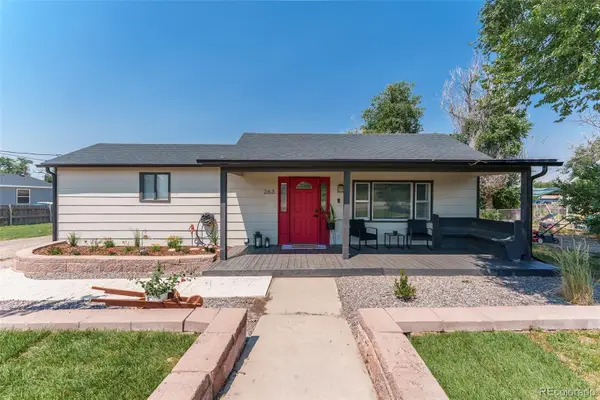 $365,000Pending3 beds 2 baths1,098 sq. ft.
263 S Fetzer Street, Byers, CO 80103
MLS# 6678122Listed by: PAK HOME REALTY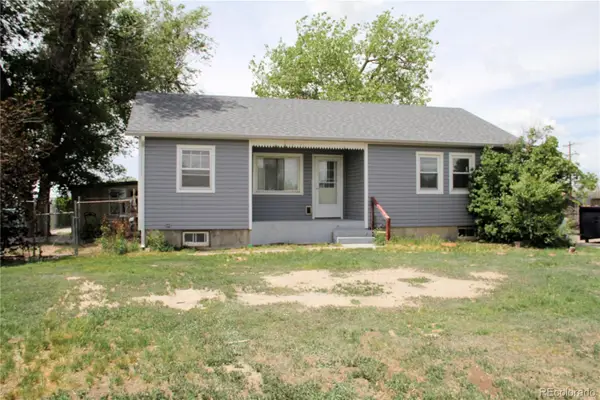 $330,000Active5 beds 2 baths1,936 sq. ft.
275 S Mcdonnell Street, Byers, CO 80103
MLS# 4103522Listed by: COUNTRY COMPASS LLC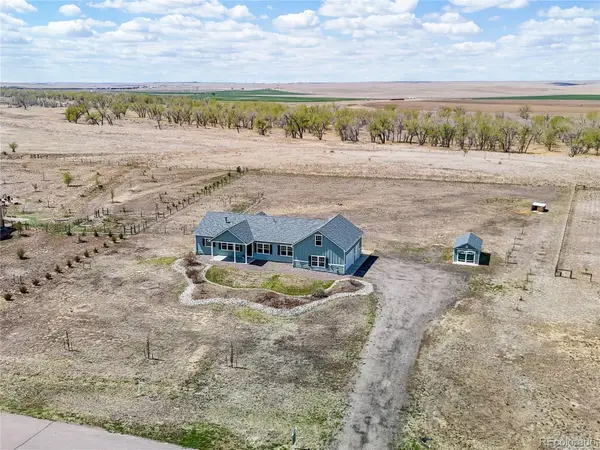 $715,000Active5 beds 3 baths4,008 sq. ft.
176 W 8th Avenue, Byers, CO 80103
MLS# 1597647Listed by: COLDWELL BANKER REALTY 24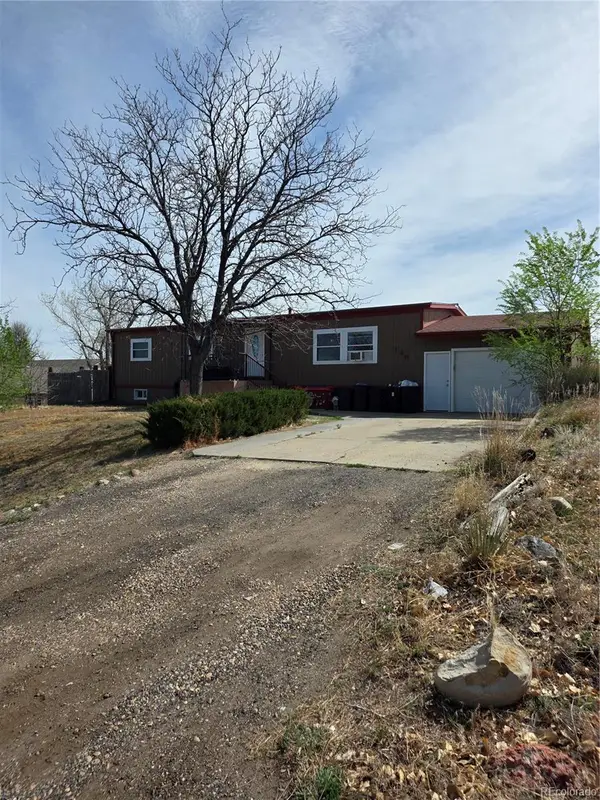 $420,000Active3 beds 2 baths2,272 sq. ft.
146 N Mcdonnell Street, Byers, CO 80103
MLS# 8372497Listed by: HOMESMART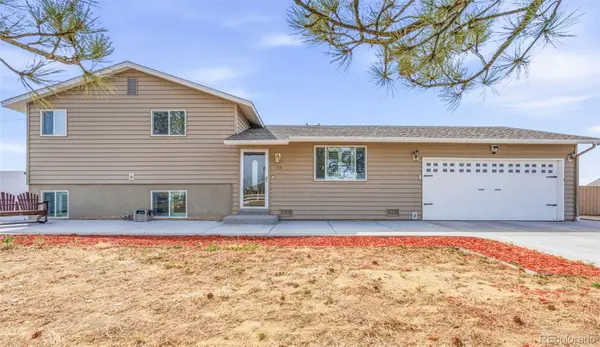 $725,000Active3 beds 2 baths1,716 sq. ft.
468 E Keen Avenue, Byers, CO 80103
MLS# 4186747Listed by: REAL BROKER, LLC DBA REAL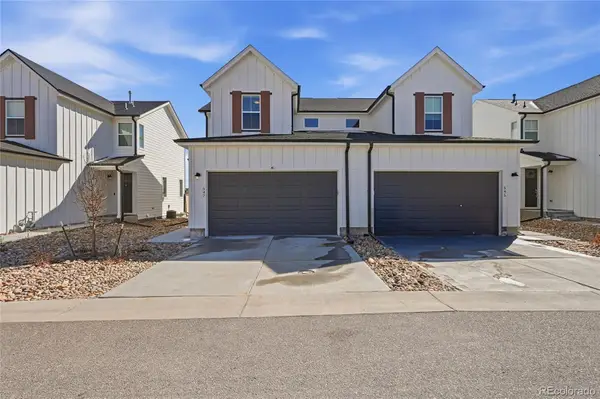 $398,500Active3 beds 3 baths2,118 sq. ft.
547 S Main Street, Byers, CO 80103
MLS# 5180882Listed by: HOME AND LAND REALTY $197,750Active39.95 Acres
Parcel 1 S County Road 185, Byers, CO 80103
MLS# 1966916Listed by: GATEWAY REALTY I-70 LLC


Protect your home and budget from life's surprises with an Assurant Home Warranty, backed by a partner that supports you through every step of homeownership. Explore Plans.
© 2023 - 2026 ERA Franchise Systems LLC. All rights reserved. ERA Franchise Systems LLC fully supports the principles of the Fair Housing Act and the Equal Opportunity Act. ERA, ERA Real Estate powered, and their respective logos are registered service marks of ERA Franchise Systems LLC. Each office is independently owned and operated.