
1350 Antelope Drive, Calhan, CO 80808
Local realty services provided by:ERA New Age
1350 Antelope Drive,Calhan, CO 80808
$438,000
- 3 Beds
- 2 Baths
- 1,809 sq. ft.
- Single family
- Active
Listed by: christine rowe
Office: keller williams partners
MLS#:2738447
Source:CO_PPAR
Price summary
- Price:$438,000
- Price per sq. ft.:$242.12
About this home
Escape to the peace and privacy of country living with this beautifully established 5-acre horse property, thoughtfully designed for both comfort and functionality! A charming gated entrance welcomes you into the expansive front yard featuring decorative wagon wheel accents, field fencing, mature trees, shrubs, and established landscaping that create exceptional curb appeal.
The backyard is a true private retreat with privacy fencing, a spacious deck, pergola entertaining area, mature apple trees, chokecherry bushes, colorful flowers, and established landscaping. There's even RV parking inside the fenced backyard plus a large workshop/storage shed showcasing a custom mural, providing abundant space for hobbies, storage, or projects.
This well-maintained 1,809 sq. ft. ranch-style stucco home offers 3 bedrooms and 2 full bathrooms with an inviting open layout. Luxury vinyl flooring flows throughout the home, complemented by ceramic tile in the entry, kitchen, and bathrooms. The spacious country kitchen features a pantry cabinet, oversized breakfast island with marble countertop, ample cabinetry, and generous workspace for gathering and entertaining.
The separate dining room is highlighted by a cozy wood-burning fireplace and walks out to the expansive backyard deck, seamlessly blending indoor and outdoor living. The private primary suite includes a luxurious five-piece bath with a soaking tub and dual closets, creating the perfect owner's retreat.
Additional improvements include Brand New Class 4 roof being installed, a 20x20 secured raised carport and a fenced pasture complete with a loafing shed, making this property ready for horses. Conveniently located just minutes from Schriever Space Force Base, Peterson Space Force Base, and an easy commute to Colorado Springs, this exceptional homestead offers the ideal combination of rural tranquility and city convenience.
Bring your horses, RV, and outdoor dreams—this established homestead is ready to welcome you home!...
Contact an agent
Home facts
- Year built:1999
- Listing ID #:2738447
- Added:42 day(s) ago
- Updated:August 20, 2026 at 04:41 AM
Rooms and interior
- Bedrooms:3
- Total bathrooms:2
- Full bathrooms:2
- Flooring:Ceramic Tile, Luxury Vinyl
- Kitchen Description:Dishwasher, Disposal, Gas in Kitchen, Kitchen Vent Fan, Oven, Range, Refrigerator
- Living area:1,809 sq. ft.
Heating and cooling
- Cooling:Ceiling Fan(s)
- Heating:Forced Air, Propane
Structure and exterior
- Roof:Composite Shingle
- Year built:1999
- Building area:1,809 sq. ft.
- Lot area:5 Acres
Utilities
- Water:Assoc/Distr
- Sewer:Septic
Finances and disclosures
- Price:$438,000
- Price per sq. ft.:$242.12
- Tax amount:$1,321 (2025)
Features and amenities
- Laundry features:Dryer, Main, Washer
- Amenities:Vaulted Ceilings
 The information being provided by Pikes Peak REALTOR® Services Corp. is for the consumer's personal, non-commercial use and may not be used for any purpose other than to identify prospective properties consumer may be interested in purchasing. Any information relating to real estate for sale referenced on this web site comes from the Internet Data Exchange (IDX) program of the Pikes Peak REALTOR® Services Corp.. ERA New Age is not a Multiple Listing Service (MLS), nor does it offer MLS access. This website is a service of ERA New Age, a broker participant of Pikes Peak REALTOR® Services Corp.. This web site may reference real estate listing(s) held by a brokerage firm other than the broker and/or agent who owns this web site.
The accuracy of all information, regardless of source, including but not limited to open house information, square footages and lot sizes, is deemed reliable but not guaranteed and should be personally verified through personal inspection by and/or with the appropriate professionals. The data contained herein is copyrighted by Pikes Peak REALTOR® Services Corp. and is protected by all applicable copyright laws. Any unauthorized dissemination of this information is in violation of copyright laws and is strictly prohibited.
The real estate listing information and related content displayed on this site is provided exclusively for consumers' personal, non-commercial use and may not be used for any purpose other than to identify prospective properties consumers may be interested in purchasing. This information and related content is deemed reliable but is not guaranteed accurate by the Pikes Peak REALTOR® Services Corp.
Copyright 2026 Pikes Peak REALTOR® Services Corp. All rights reserved.
The information being provided by Pikes Peak REALTOR® Services Corp. is for the consumer's personal, non-commercial use and may not be used for any purpose other than to identify prospective properties consumer may be interested in purchasing. Any information relating to real estate for sale referenced on this web site comes from the Internet Data Exchange (IDX) program of the Pikes Peak REALTOR® Services Corp.. ERA New Age is not a Multiple Listing Service (MLS), nor does it offer MLS access. This website is a service of ERA New Age, a broker participant of Pikes Peak REALTOR® Services Corp.. This web site may reference real estate listing(s) held by a brokerage firm other than the broker and/or agent who owns this web site.
The accuracy of all information, regardless of source, including but not limited to open house information, square footages and lot sizes, is deemed reliable but not guaranteed and should be personally verified through personal inspection by and/or with the appropriate professionals. The data contained herein is copyrighted by Pikes Peak REALTOR® Services Corp. and is protected by all applicable copyright laws. Any unauthorized dissemination of this information is in violation of copyright laws and is strictly prohibited.
The real estate listing information and related content displayed on this site is provided exclusively for consumers' personal, non-commercial use and may not be used for any purpose other than to identify prospective properties consumers may be interested in purchasing. This information and related content is deemed reliable but is not guaranteed accurate by the Pikes Peak REALTOR® Services Corp.
Copyright 2026 Pikes Peak REALTOR® Services Corp. All rights reserved.New listings near 1350 Antelope Drive
- New
 $485,000Active4 beds 3 baths3,214 sq. ft.
24975 Sanborn Road, Calhan, CO 80808
MLS# 4625101Listed by: REMAX PROPERTIES - Open Sat, 10am to 12pmNew
 $325,000Active3 beds 2 baths1,080 sq. ft.
405 3rd Street, Calhan, CO 80808
MLS# 1564232Listed by: THE CUTTING EDGE - New
 $324,000Active3 beds 2 baths1,300 sq. ft.
555 Kansas Avenue, Calhan, CO 80808
MLS# 8094859Listed by: LANDMARK PREMIER PROPERTIES - New
 $438,000Active3 beds 2 baths1,809 sq. ft.
1350 Antelope Drive, Calhan, CO 80808
MLS# 7319366Listed by: KELLER WILLIAMS PARTNERS REALTY - New
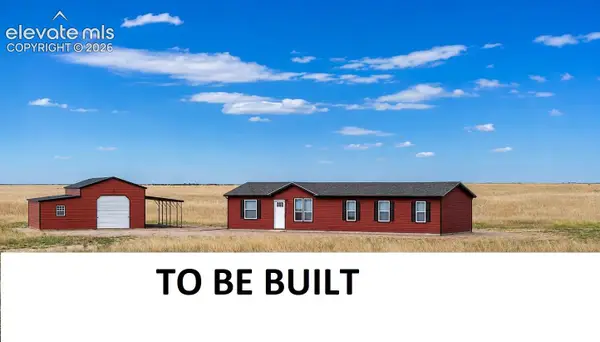 $579,000Active5 beds 3 baths2,305 sq. ft.
2753 S Ellicott Highway, Calhan, CO 80808
MLS# 2318882Listed by: BOUTIQUE HOMES, LLC 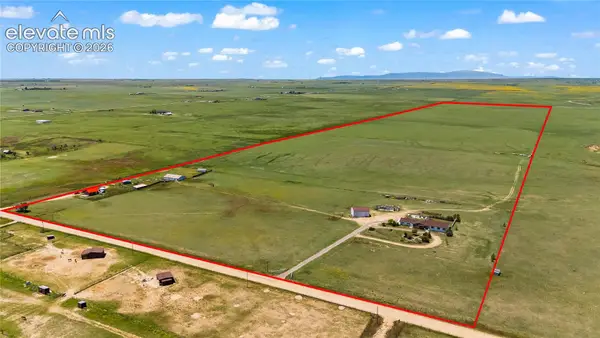 $850,000Active6 beds 4 baths5,045 sq. ft.
9330 Berridge Road, Calhan, CO 80808
MLS# 3770140Listed by: MANCHESTER PROPERTIES, LLC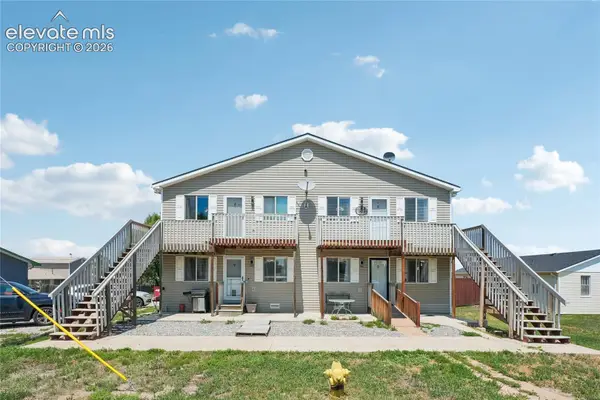 $950,000Active-- beds -- baths
1127 8th Street, Calhan, CO 80808
MLS# 6853813Listed by: RE/MAX REAL ESTATE GROUP LLC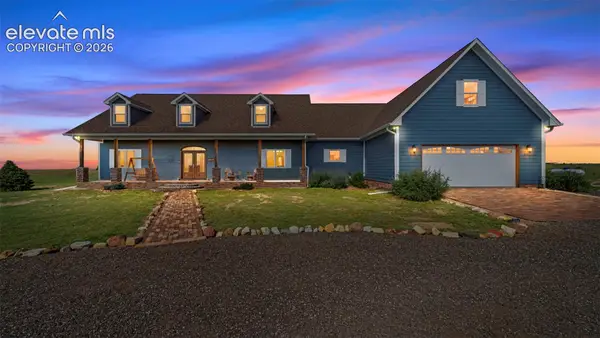 $849,999Active3 beds 4 baths3,268 sq. ft.
23660 E Garrett Road, Calhan, CO 80808
MLS# 8864587Listed by: RE/MAX REAL ESTATE GROUP LLC $97,900Active35.63 Acres
8875 Ramah Highway, Calhan, CO 80808
MLS# 3141823Listed by: PINK REALTY INC $419,000Active35.1 Acres
2815 Antelope Hill View, Calhan, CO 80808
MLS# 3818259Listed by: PCS ALLIANCE REALTY LLC


Protect your home and budget from life's surprises with an Assurant Home Warranty, backed by a partner that supports you through every step of homeownership. Explore Plans.
© 2023 - 2026 ERA Franchise Systems LLC. All rights reserved. ERA Franchise Systems LLC fully supports the principles of the Fair Housing Act and the Equal Opportunity Act. ERA, ERA Real Estate powered, and their respective logos are registered service marks of ERA Franchise Systems LLC. Each office is independently owned and operated.