
24426 Palomino Place, Calhan, CO 80808
Local realty services provided by:ERA Shields Real Estate
Listed by: marlene berrier
Office: re/max of pueblo inc
MLS#:8347823
Source:CO_PPAR
Price summary
- Price:$475,000
- Price per sq. ft.:$164.93
About this home
Welcome to this spacious country property offering comfortable living, functional space, and beautiful mountain views on your own acreage.
The heart of the home is the expansive kitchen, featuring a gas range and oven, stainless steel refrigerator, built-in microwave, and a dedicated coffee bar area. An antique wood-burning cook stove adds warmth and character, while the oversized walk-in pantry provides exceptional storage. Just off the kitchen is an attached heated two-car garage with additional space for a workshop or extra storage.
The large dining room is filled with natural light from a skylight and features a ceiling fan along with two sliding glass doors that open to the deck, creating the perfect setting for indoor-outdoor entertaining and enjoying the peaceful surroundings.
The spacious carpeted living room offers a comfortable gathering space. The main level also includes a convenient laundry room with an exterior entrance, a coat closet, a linen closet, three bedrooms, a private primary suite with a ¾ bath, and a full hallway bathroom.
The finished basement provides even more living space with a generous family room centered around a cozy wood-burning stove, a second laundry area, and two additional rooms that can easily be completed to suit your needs as bedrooms, offices, hobby rooms, or a home gym.
Outside, you’ll enjoy the large deck accessible from both the kitchen and dining room, offering an ideal place to relax or entertain while taking in the beautiful mountain views. The property is fully fenced with an electric gated entrance for added privacy and security. A substantial storage building provides plenty of room for equipment, tools, recreational vehicles, or all of your outdoor storage needs.
This property combines space, functionality, and country charm, making it the perfect place to enjoy peaceful acreage living with room to grow....
Contact an agent
Home facts
- Year built:1972
- Listing ID #:8347823
- Added:49 day(s) ago
- Updated:September 06, 2026 at 07:37 AM
Rooms and interior
- Bedrooms:3
- Total bathrooms:2
- Full bathrooms:1
- Flooring:Carpet, Ceramic Tile, Vinyl/Linoleum, Wood
- Kitchen Description:220v in Kitchen, Dishwasher, Range, Refrigerator
- Basement Description:Full Basement
- Living area:2,880 sq. ft.
Heating and cooling
- Cooling:Evaporative Cooling
- Heating:Forced Air, Natural Gas
Structure and exterior
- Roof:Composite Shingle
- Year built:1972
- Building area:2,880 sq. ft.
- Lot area:5.48 Acres
- Exterior Features:Concrete
Utilities
- Water:Assoc/Distr
- Sewer:Septic
Finances and disclosures
- Price:$475,000
- Price per sq. ft.:$164.93
- Tax amount:$2,025 (2025)
Features and amenities
- Amenities:Great Room, Skylight (s)
 The information being provided by Pikes Peak REALTOR® Services Corp. is for the consumer's personal, non-commercial use and may not be used for any purpose other than to identify prospective properties consumer may be interested in purchasing. Any information relating to real estate for sale referenced on this web site comes from the Internet Data Exchange (IDX) program of the Pikes Peak REALTOR® Services Corp.. ERA Shields Real Estate is not a Multiple Listing Service (MLS), nor does it offer MLS access. This website is a service of ERA Shields Real Estate, a broker participant of Pikes Peak REALTOR® Services Corp.. This web site may reference real estate listing(s) held by a brokerage firm other than the broker and/or agent who owns this web site.
The accuracy of all information, regardless of source, including but not limited to open house information, square footages and lot sizes, is deemed reliable but not guaranteed and should be personally verified through personal inspection by and/or with the appropriate professionals. The data contained herein is copyrighted by Pikes Peak REALTOR® Services Corp. and is protected by all applicable copyright laws. Any unauthorized dissemination of this information is in violation of copyright laws and is strictly prohibited.
The real estate listing information and related content displayed on this site is provided exclusively for consumers' personal, non-commercial use and may not be used for any purpose other than to identify prospective properties consumers may be interested in purchasing. This information and related content is deemed reliable but is not guaranteed accurate by the Pikes Peak REALTOR® Services Corp.
Copyright 2026 Pikes Peak REALTOR® Services Corp. All rights reserved.
The information being provided by Pikes Peak REALTOR® Services Corp. is for the consumer's personal, non-commercial use and may not be used for any purpose other than to identify prospective properties consumer may be interested in purchasing. Any information relating to real estate for sale referenced on this web site comes from the Internet Data Exchange (IDX) program of the Pikes Peak REALTOR® Services Corp.. ERA Shields Real Estate is not a Multiple Listing Service (MLS), nor does it offer MLS access. This website is a service of ERA Shields Real Estate, a broker participant of Pikes Peak REALTOR® Services Corp.. This web site may reference real estate listing(s) held by a brokerage firm other than the broker and/or agent who owns this web site.
The accuracy of all information, regardless of source, including but not limited to open house information, square footages and lot sizes, is deemed reliable but not guaranteed and should be personally verified through personal inspection by and/or with the appropriate professionals. The data contained herein is copyrighted by Pikes Peak REALTOR® Services Corp. and is protected by all applicable copyright laws. Any unauthorized dissemination of this information is in violation of copyright laws and is strictly prohibited.
The real estate listing information and related content displayed on this site is provided exclusively for consumers' personal, non-commercial use and may not be used for any purpose other than to identify prospective properties consumers may be interested in purchasing. This information and related content is deemed reliable but is not guaranteed accurate by the Pikes Peak REALTOR® Services Corp.
Copyright 2026 Pikes Peak REALTOR® Services Corp. All rights reserved.New listings near 24426 Palomino Place
- New
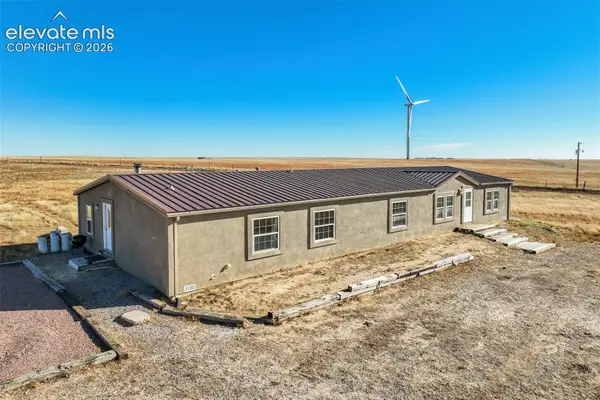 $575,000Active3 beds 3 baths2,356 sq. ft.
35360 Harrisville Road, Calhan, CO 80808
MLS# 5930758Listed by: HOMESTEAD SERVICES, INC.  $435,000Active3 beds 2 baths1,809 sq. ft.
1350 Antelope Drive, Calhan, CO 80808
MLS# 2738447Listed by: KELLER WILLIAMS PARTNERS- New
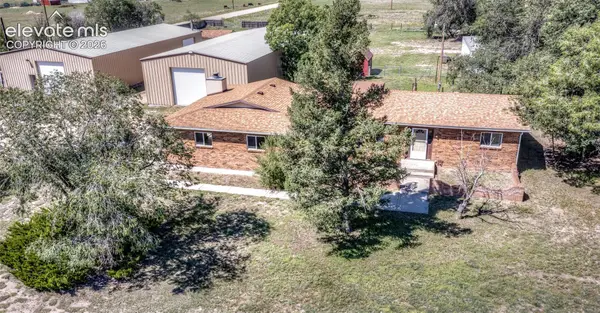 $695,000Active3 beds 2 baths1,888 sq. ft.
1540 N Ellicott Highway, Calhan, CO 80808
MLS# 6705144Listed by: THE PLATINUM GROUP - New
 $450,000Active4 beds 2 baths1,528 sq. ft.
9420 Mulberry Road, Calhan, CO 80808
MLS# 7326404Listed by: RE/MAX REAL ESTATE GROUP INC  $470,000Active3 beds 2 baths1,408 sq. ft.
29950 Big Springs Road, Calhan, CO 80808
MLS# 6263148Listed by: EXP REALTY, LLC $587,500Active4 beds 3 baths2,916 sq. ft.
140 N Ellicott Highway, Calhan, CO 80808
MLS# 1360044Listed by: REMAX PROPERTIES $485,000Active4 beds 3 baths3,214 sq. ft.
24975 Sanborn Road, Calhan, CO 80808
MLS# 4625101Listed by: REMAX PROPERTIES $320,000Active3 beds 2 baths1,080 sq. ft.
405 3rd Street, Calhan, CO 80808
MLS# 1564232Listed by: THE CUTTING EDGE $324,000Pending3 beds 2 baths1,300 sq. ft.
555 Kansas Avenue, Calhan, CO 80808
MLS# 8094859Listed by: LANDMARK PREMIER PROPERTIES $435,000Active3 beds 2 baths1,809 sq. ft.
1350 Antelope Drive, Calhan, CO 80808
MLS# 7319366Listed by: KELLER WILLIAMS PARTNERS REALTY


Protect your home and budget from life's surprises with an Assurant Home Warranty, backed by a partner that supports you through every step of homeownership. Explore Plans.
© 2023 - 2026 ERA Franchise Systems LLC. All rights reserved. ERA Franchise Systems LLC fully supports the principles of the Fair Housing Act and the Equal Opportunity Act. ERA, ERA Real Estate powered, and their respective logos are registered service marks of ERA Franchise Systems LLC. Each office is independently owned and operated.