
29375 Tallgrass View, Calhan, CO 80808
Local realty services provided by:ERA New Age
29375 Tallgrass View,Calhan, CO 80808
$568,000
- 3 Beds
- 2 Baths
- 3,234 sq. ft.
- Single family
- Active
Listed by: delores decoto
Office: prospect realty services
MLS#:4859506
Source:CO_PPAR
Price summary
- Price:$568,000
- Price per sq. ft.:$175.63
About this home
This Atticus Prairie Home barndominium style version awaits with a completion date slated in August! The exterior features timeless board-and-batten siding, a barn-style roof line, and an expansive full-length front porch. Classic country charm paired with modern design and thoughtful conveniences creating a home that's both beautiful and effortlessly livable. There is a generously sized mudroom just off the entry providing a practical space for storing gear and boots. At the heart of the home is an open-concept kitchen and spacious great room, highlighted by vaulted ceilings and a wall of windows that fill the space with natural light showcasing mountain, prairie, and sunset views. The kitchen is a chef's delight, featuring stainless steel appliances, abundant cabinetry and pantry storage, and a stunning 8-foot quartz island. Its spacious, functional layout makes it easy to move around, creating the perfect setting for both effortless entertaining and everyday living. A spacious retreat is found in the primary bedroom with a large walk-in closet, double sinks, quartz counter top, and tile and carpeted flooring. Also on the main floor, two well-sized secondary bedrooms share a full bath and are strategically positioned to maintain privacy for the main suite. All bedrooms are finished with ceiling fans. The full daylight walk-out basement includes a mechanical room, plumbing rough-in for a third bath, extensive insulation, natural lighting, and a large functional space allowing endless potential for future expansion; office, family room, media, rec room, or other desired space. 1.25 annual acre-feet in both the Denver and Arapahoe aquifers will be transferred via bargain and sale deed through closing. Enjoy a rural lifestyle never far from urban conveniences; This is a rare opportunity to own a brand-new, high-quality home on 35 acres w/privacy, expansive views, and all just a short drive from urban conveniences in Falcon and Colorado Springs....
Contact an agent
Home facts
- Year built:2026
- Listing ID #:4859506
- Added:49 day(s) ago
- Updated:September 05, 2026 at 03:18 PM
Rooms and interior
- Bedrooms:3
- Total bathrooms:2
- Full bathrooms:2
- Flooring:Carpet, Ceramic Tile, Luxury Vinyl
- Kitchen Description:Dishwasher, Disposal, Microwave Oven, Range, Refrigerator, Self Cleaning Oven
- Basement Description:Full Basement
- Living area:3,234 sq. ft.
Heating and cooling
- Cooling:Ceiling Fan(s), Central Air
- Heating:Electric, Forced Air, Heat Pump
- Central air:Yes
Structure and exterior
- Roof:Composite Shingle
- Year built:2026
- Building area:3,234 sq. ft.
- Lot area:35.1 Acres
- Exterior Features:Covered
Utilities
- Water:Well
- Sewer:Septic
Finances and disclosures
- Price:$568,000
- Price per sq. ft.:$175.63
- Tax amount:$60 (2025)
Features and amenities
- Laundry features:Electric Hook-up, Main
- Amenities:9Ft + Ceilings, Great Room, Vaulted Ceilings
 The information being provided by Pikes Peak REALTOR® Services Corp. is for the consumer's personal, non-commercial use and may not be used for any purpose other than to identify prospective properties consumer may be interested in purchasing. Any information relating to real estate for sale referenced on this web site comes from the Internet Data Exchange (IDX) program of the Pikes Peak REALTOR® Services Corp.. ERA New Age is not a Multiple Listing Service (MLS), nor does it offer MLS access. This website is a service of ERA New Age, a broker participant of Pikes Peak REALTOR® Services Corp.. This web site may reference real estate listing(s) held by a brokerage firm other than the broker and/or agent who owns this web site.
The accuracy of all information, regardless of source, including but not limited to open house information, square footages and lot sizes, is deemed reliable but not guaranteed and should be personally verified through personal inspection by and/or with the appropriate professionals. The data contained herein is copyrighted by Pikes Peak REALTOR® Services Corp. and is protected by all applicable copyright laws. Any unauthorized dissemination of this information is in violation of copyright laws and is strictly prohibited.
The real estate listing information and related content displayed on this site is provided exclusively for consumers' personal, non-commercial use and may not be used for any purpose other than to identify prospective properties consumers may be interested in purchasing. This information and related content is deemed reliable but is not guaranteed accurate by the Pikes Peak REALTOR® Services Corp.
Copyright 2026 Pikes Peak REALTOR® Services Corp. All rights reserved.
The information being provided by Pikes Peak REALTOR® Services Corp. is for the consumer's personal, non-commercial use and may not be used for any purpose other than to identify prospective properties consumer may be interested in purchasing. Any information relating to real estate for sale referenced on this web site comes from the Internet Data Exchange (IDX) program of the Pikes Peak REALTOR® Services Corp.. ERA New Age is not a Multiple Listing Service (MLS), nor does it offer MLS access. This website is a service of ERA New Age, a broker participant of Pikes Peak REALTOR® Services Corp.. This web site may reference real estate listing(s) held by a brokerage firm other than the broker and/or agent who owns this web site.
The accuracy of all information, regardless of source, including but not limited to open house information, square footages and lot sizes, is deemed reliable but not guaranteed and should be personally verified through personal inspection by and/or with the appropriate professionals. The data contained herein is copyrighted by Pikes Peak REALTOR® Services Corp. and is protected by all applicable copyright laws. Any unauthorized dissemination of this information is in violation of copyright laws and is strictly prohibited.
The real estate listing information and related content displayed on this site is provided exclusively for consumers' personal, non-commercial use and may not be used for any purpose other than to identify prospective properties consumers may be interested in purchasing. This information and related content is deemed reliable but is not guaranteed accurate by the Pikes Peak REALTOR® Services Corp.
Copyright 2026 Pikes Peak REALTOR® Services Corp. All rights reserved.New listings near 29375 Tallgrass View
- New
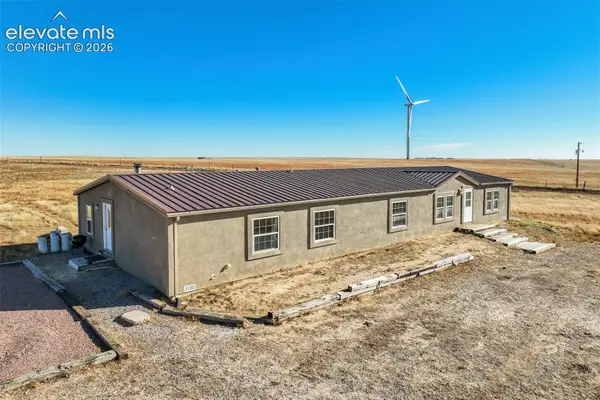 $575,000Active3 beds 3 baths2,356 sq. ft.
35360 Harrisville Road, Calhan, CO 80808
MLS# 5930758Listed by: HOMESTEAD SERVICES, INC.  $435,000Active3 beds 2 baths1,809 sq. ft.
1350 Antelope Drive, Calhan, CO 80808
MLS# 2738447Listed by: KELLER WILLIAMS PARTNERS- New
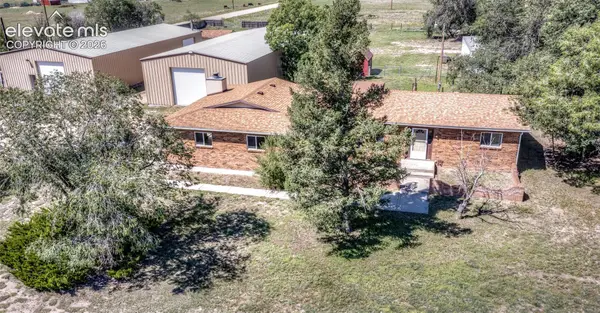 $695,000Active3 beds 2 baths1,888 sq. ft.
1540 N Ellicott Highway, Calhan, CO 80808
MLS# 6705144Listed by: THE PLATINUM GROUP - New
 $450,000Active4 beds 2 baths1,528 sq. ft.
9420 Mulberry Road, Calhan, CO 80808
MLS# 7326404Listed by: RE/MAX REAL ESTATE GROUP INC - New
 $470,000Active3 beds 2 baths1,408 sq. ft.
29950 Big Springs Road, Calhan, CO 80808
MLS# 6263148Listed by: EXP REALTY, LLC  $587,500Active4 beds 3 baths2,916 sq. ft.
140 N Ellicott Highway, Calhan, CO 80808
MLS# 1360044Listed by: REMAX PROPERTIES $485,000Active4 beds 3 baths3,214 sq. ft.
24975 Sanborn Road, Calhan, CO 80808
MLS# 4625101Listed by: REMAX PROPERTIES $320,000Active3 beds 2 baths1,080 sq. ft.
405 3rd Street, Calhan, CO 80808
MLS# 1564232Listed by: THE CUTTING EDGE $324,000Pending3 beds 2 baths1,300 sq. ft.
555 Kansas Avenue, Calhan, CO 80808
MLS# 8094859Listed by: LANDMARK PREMIER PROPERTIES $435,000Active3 beds 2 baths1,809 sq. ft.
1350 Antelope Drive, Calhan, CO 80808
MLS# 7319366Listed by: KELLER WILLIAMS PARTNERS REALTY


Protect your home and budget from life's surprises with an Assurant Home Warranty, backed by a partner that supports you through every step of homeownership. Explore Plans.
© 2023 - 2026 ERA Franchise Systems LLC. All rights reserved. ERA Franchise Systems LLC fully supports the principles of the Fair Housing Act and the Equal Opportunity Act. ERA, ERA Real Estate powered, and their respective logos are registered service marks of ERA Franchise Systems LLC. Each office is independently owned and operated.