
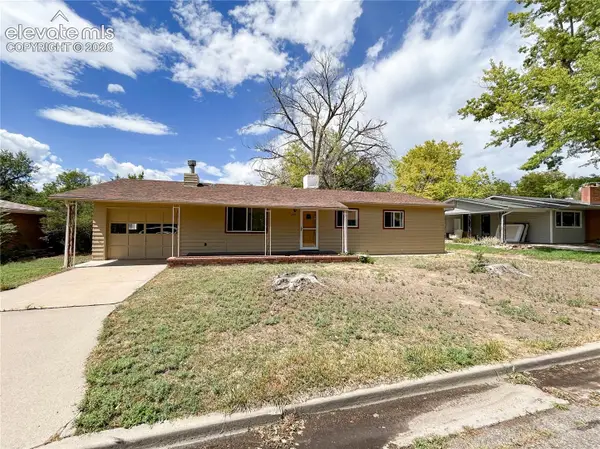
1004 S 12th Street, Canon City, CO 81212
Local realty services provided by:ERA Shields Real Estate
Listed by: lisa beicker
Office: real broker, llc.
MLS#:6332139
Source:CO_RGAR
Price summary
- Price:$478,900
- Price per sq. ft.:$273.03
About this home
Welcome home to this beautifully maintained ranch-style gem in desirable Lincoln Park! From the moment you arrive, the white stucco, vertical wood siding, dark stone, warm wood accents, and classic black Anderson windows create a timeless and inviting exterior. A thoughtful 2022 addition expanded the home with a beautiful primary suite featuring a spacious bedroom, gorgeous primary bath, walk-in closet, and convenient backyard access. The addition also includes a large laundry room. Inside, you'll find 3 bedrooms and 2 bathrooms, plus a welcoming mudroom with coat hooks, abundant storage, and charming exposed brick. Character abounds with curved living room ceilings, crown molding, and unique details throughout. The lovely kitchen has been refreshed with new subway tile and countertops, along with an updated gas range, microwave, and dishwasher. A newer furnace and A/C add comfort and peace of mind. Outside is where this property truly shines! Enjoy a large, well-maintained lawn surrounded by mature trees, apple and pear trees, and mature grape vines, creating a peaceful backyard oasis. The property includes 4 ditch shares with a sprinkler system and backs to an empty lot for added privacy and an open backdrop. The oversized attached one-car garage includes a shop area, while an additional outbuilding offers storage and the start of a sauna project. A carport and additional off-street parking provide plenty of space, including RV parking along the south side with a 30 & 50-amp hookup. This special home blends classic character, thoughtful updates, functional spaces, and an incredible outdoor setting in a desirable Lincoln Park location. A rare find with personality, versatility, and room to enjoy!...
Contact an agent
Home facts
- Year built:1948
- Listing ID #:6332139
- Added:6 day(s) ago
- Updated:September 02, 2026 at 02:48 PM
Rooms and interior
- Bedrooms:3
- Total bathrooms:2
- Full bathrooms:2
- Flooring:Carpet, Ceramic Tile, Wood
- Living area:1,754 sq. ft.
Heating and cooling
- Cooling:Refrigerated Air
- Heating:Forced Air
Structure and exterior
- Roof:Composite Shingle
- Year built:1948
- Building area:1,754 sq. ft.
- Lot area:0.45 Acres
- Lot Features:Level
- Construction Materials:Stone, Stucco, Wood
Utilities
- Water:Municipal
- Sewer:Sewer
Finances and disclosures
- Price:$478,900
- Price per sq. ft.:$273.03
- Tax amount:$2,112 (2025)
Parking
- Total parking spaces:1
New listings near 1004 S 12th Street
- New
 $995,000Active4 beds 4 baths4,650 sq. ft.
240 N Pine Vista, Canon City, CO 81212
MLS# 242039Listed by: HOMESMART PREFERRED REALTY - New
 $358,300Active3 beds 2 baths1,348 sq. ft.
1000 Apple Lane, Canon City, CO 81212
MLS# 2191264Listed by: HOME TOWN REAL ESTATE OF CANON CITY - New
 $275,000Active2 beds 1 baths1,816 sq. ft.
1304 Park Avenue, Canon City, CO 81212
MLS# 1842373Listed by: FRONTIER WEST REALTY - New
 $554,750Active3 beds 2 baths1,632 sq. ft.
3251 Chaparral Road, Canon City, CO 81212
MLS# 9032947Listed by: RE/MAX ROYAL GORGE - New
 $240,000Active2 beds 2 baths
805 Robbie Lane, Canon City, CO 81212
MLS# 2936273Listed by: KELLER WILLIAMS PERFORMANCE REALTY - New
 $344,000Active3 beds 2 baths1,429 sq. ft.
1212 N 9th Street, Canon City, CO 81212
MLS# 9603527Listed by: HOMESMART PREFERRED REALTY - New
 $598,150Active3 beds 4 baths2,852 sq. ft.
123 N Circle Drive, Canon City, CO 81212
MLS# 6603326Listed by: HOME TOWN REAL ESTATE OF CANON CITY - New
 $310,000Active2 beds 2 baths1,062 sq. ft.
1316 Rudd Avenue, Canon City, CO 81212
MLS# 7325952Listed by: HOMESMART PREFERRED REALTY - New
 $310,000Active3 beds 2 baths1,470 sq. ft.
205 Cottage Lane, Canon City, CO 81212
MLS# 8594908Listed by: ALL SEASONS LLC


Protect your home and budget from life's surprises with an Assurant Home Warranty, backed by a partner that supports you through every step of homeownership. Explore Plans.
© 2023 - 2026 ERA Franchise Systems LLC. All rights reserved. ERA Franchise Systems LLC fully supports the principles of the Fair Housing Act and the Equal Opportunity Act. ERA, ERA Real Estate powered, and their respective logos are registered service marks of ERA Franchise Systems LLC. Each office is independently owned and operated.