
240 N Pine Vista, Canon City, CO 81212
Local realty services provided by:ERA Shields Real Estate
Listed by: shelley keller
Office: homesmart preferred realty
MLS#:242039
Source:CO_PAR
Price summary
- Price:$995,000
- Price per sq. ft.:$213.98
About this home
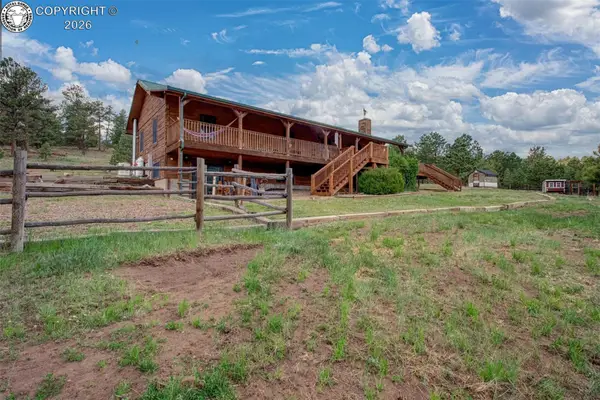
A hand-carved mountain lion watches over this extraordinary home, perched atop a massive log supporting a spectacular custom spiral staircase, a fitting welcome to one of Colorado's most distinctive mountain retreats. Situated on 35 private acres in the foothills of Canon City, this custom straw bale home captures breathtaking 360-degree views from the Sangre de Cristo Mountains to Pikes Peak. A rare straw bale "truth window" showcases the home's authentic construction and craftsmanship. Inside, soaring 14-foot main-level ceilings, 10-foot walkout basement ceilings, expansive windows, and 8-foot sliding glass doors fill the home with natural light and frame the incredible scenery. The gourmet kitchen features double ovens, a built-in cooktop, oversized walk-in pantry, generous prep space, and stunning views. The main-level primary suite offers a fireplace and direct deck access, while a second fireplace warms the inviting living room. The finished walkout basement includes a second primary suite, family room, wet bar, and two additional bedrooms, ideal for guests or multigenerational living. Additional features include an attached 2-car garage, detached 1-car garage, greenhouse, and excellent producing well. Enjoy exceptional privacy, wildlife, and mountain views, all within 30 minutes of Canon City shopping and medical facilities. This is one you truly need to see in person!...
Contact an agent
Home facts
- Year built:2000
- Listing ID #:242039
- Added:29 day(s) ago
- Updated:September 30, 2026 at 01:28 PM
Rooms and interior
- Bedrooms:4
- Total bathrooms:4
- Full bathrooms:4
- Flooring:Tile Floors
- Dining Description:On Main Level
- Kitchen Description:On Main Level
- Bedroom Description:Master Bedroom On Main Level
- Basement Description:Full Basement
- Living area:4,650 sq. ft.
Structure and exterior
- Year built:2000
- Building area:4,650 sq. ft.
- Lot area:35.1 Acres
- Exterior Features:Deck-Open-Front, Horses Allowed, Outbuildings, Patio-Covered-Front, Rock-Front, Rock-Rear, Trees-Front, Trees-Rear
- Foundation Description:Full Basement
Finances and disclosures
- Price:$995,000
- Price per sq. ft.:$213.98
- Tax amount:$3,478
Features and amenities
- Amenities:Walk-In Closet(s)
Parking
- Parking description:1 Car Garage Detached, 2 Car Garage Attached
- Garage spaces:2
New listings near 240 N Pine Vista
- New
 $425,000Active-- beds -- baths
2406 N 9th Street, Canon City, CO 81212
MLS# 3780728Listed by: PROPERTIES OF COLORADO INC
- New
 $140,000Active35.47 Acres
TBD Tallahassee Lane, Canon City, CO 81212
MLS# 2606342Listed by: HOMESMART PREFERRED REALTY - New
 $275,000Active3 beds 2 baths1,366 sq. ft.
543 Field Avenue, Canon City, CO 81212
MLS# 3801401Listed by: REAL BROKER, LLC - New
 $180,000Active36.9 Acres
Lot 15 Rosebush Road, Canon City, CO 81212
MLS# 1678909Listed by: ROCKING CHAIR REAL ESTATE LLC - New
 $55,000Active2 beds 2 baths1,056 sq. ft.
1429 Birch Street, Canon City, CO 81212
MLS# 4199477Listed by: KELLER WILLIAMS PERFORMANCE REALTY - New
 $515,000Active3 beds 3 baths1,885 sq. ft.
1675 Birch Street, Canon City, CO 81212
MLS# 2752051Listed by: REAL BROKER, LLC - New
 $259,000Active2 beds 1 baths916 sq. ft.
1316 College Avenue, Canon City, CO 81212
MLS# 8499142Listed by: PROPERTIES OF COLORADO INC - New
 $349,000Active0.84 Acres
722 N 6th Street, Canon City, CO 81212
MLS# 6211578Listed by: REAL BROKER, LLC - New
 $249,000Active1.47 Acres
724 N 6th Street, Canon City, CO 81212
MLS# 6743128Listed by: REAL BROKER, LLC - New
 $949,000Active4 beds 3 baths3,110 sq. ft.
3596 Delilah Drive, Canon City, CO 81212
MLS# 4820152Listed by: HOMESMART PREFERRED REALTY


Protect your home and budget from life's surprises with an Assurant Home Warranty, backed by a partner that supports you through every step of homeownership. Explore Plans.
© 2023 - 2026 ERA Franchise Systems LLC. All rights reserved. ERA Franchise Systems LLC fully supports the principles of the Fair Housing Act and the Equal Opportunity Act. ERA, ERA Real Estate powered, and their respective logos are registered service marks of ERA Franchise Systems LLC. Each office is independently owned and operated.