
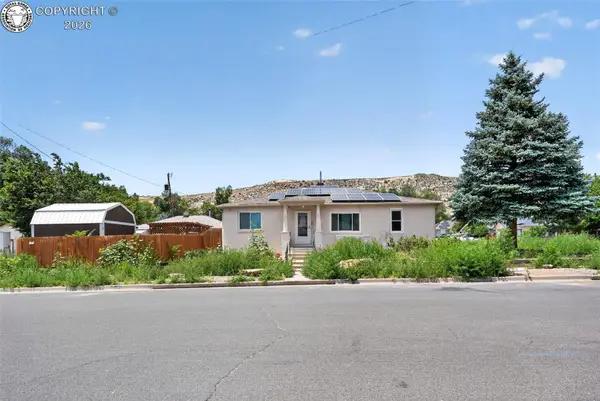
1217 Linden Street, Canon City, CO 81212
Local realty services provided by:ERA Shields Real Estate
Listed by: joann m. grenard
Office: home town real estate of canon city
MLS#:8466271
Source:CO_RGAR
Price summary
- Price:$334,900
- Price per sq. ft.:$241.98
About this home
3 Bedroom, 2 Bath Ranch-Style Home in Lincoln Park on a large corner lot with irrigation water! Perfectly situated at the corner of Linden Ave. & Colorado Ave., this property offers a spacious backyard with room to expand, park your RV and toys, or build an additional garage, shop, or outbuilding with convenient access from Colorado Ave. Lovingly owned by the same family since 1968, this move-in ready home features a spotless interior with a desirable split-bedroom floor plan, 3 bedrooms, and 1¾ baths. Plush carpet and beautiful hardwood floors welcome you into the living room, while the remodeled kitchen offers brand-new stainless-steel appliances (2025), abundant cabinetry, a pantry, and plenty of workspace. The adjoining dining area provides ample room for everyday meals and holiday gatherings. A true laundry room offers additional storage, space for a freezer, and a side entrance that would be ideal for a shaded patio and summer BBQs. The cozy family room at the back of the home features convenient access to the backyard, garage, and parking area. Car enthusiasts and hobbyists will appreciate the oversized 26' x 24' attached garage with 220-volt electrical service, its own electrical panel, two overhead doors with automatic openers, and two pedestrian entrances. Major updates include a New Roof & Gutters (2024), Newer vinyl windows, New Stainless Steel Kitchen Appliances (2025), New Carpet in 2024, Sewer Line Updates (2023), and a Brand-New Furnace & Central Air to be installed in August. Located in a quiet, low-traffic neighborhood just minutes from McKinley Elementary School, this property offers the perfect combination of comfort, updates, and room to grow!...
Contact an agent
Home facts
- Year built:1963
- Listing ID #:8466271
- Added:51 day(s) ago
- Updated:September 28, 2026 at 11:55 AM
Rooms and interior
- Bedrooms:3
- Total bathrooms:2
- Full bathrooms:1
- Flooring:Carpet, Ceramic Tile, Wood
- Living area:1,384 sq. ft.
Heating and cooling
- Cooling:Central Air
- Heating:Forced Air, High Efficiency Furnace/Boiler, Natural Gas
Structure and exterior
- Roof:Composite Shingle
- Year built:1963
- Building area:1,384 sq. ft.
- Lot area:0.3 Acres
- Lot Features:Level, Trees/Woods
- Construction Materials:Other, Stucco
Utilities
- Water:Municipal
- Sewer:Sewer
Finances and disclosures
- Price:$334,900
- Price per sq. ft.:$241.98
- Tax amount:$1,620 (2025)
Parking
- Total parking spaces:2
New listings near 1217 Linden Street
- New
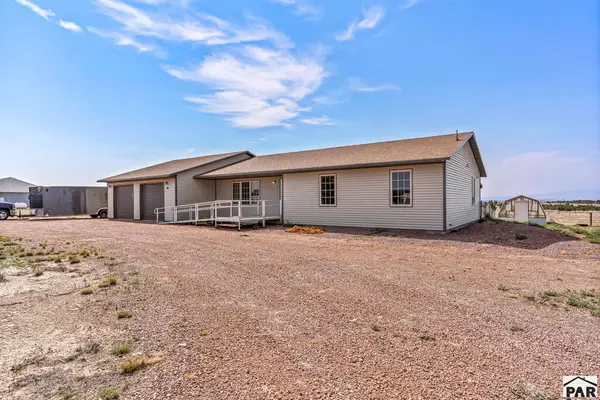 $485,000Active3 beds -- baths1,786 sq. ft.
1407 Top Notch Trail, Canon City, CO 81212
MLS# 242475Listed by: REAL BROKER, LLC DBA REAL - New
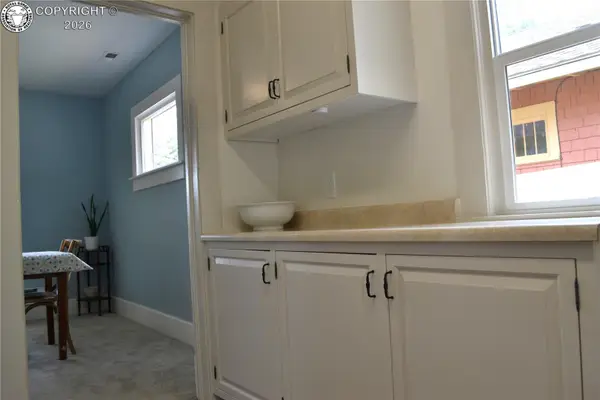 $259,900Active2 beds 1 baths884 sq. ft.
321 College Avenue, Canon City, CO 81212
MLS# 2020938Listed by: RE/MAX ROYAL GORGE - New
 $39,500Active0.23 Acres
3521 Telegraph Trail, Canon City, CO 81212
MLS# 4660849Listed by: RUSTIC REALTY
- New
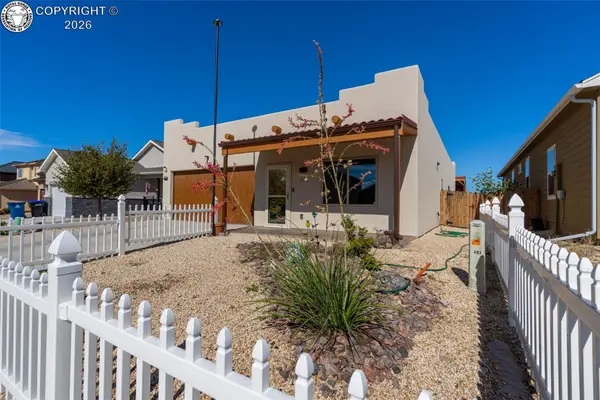 $415,000Active3 beds 2 baths1,825 sq. ft.
623 Cowboy Way, Canon City, CO 81212
MLS# 6000345Listed by: KELLER WILLIAMS PERFORMANCE REALTY - New
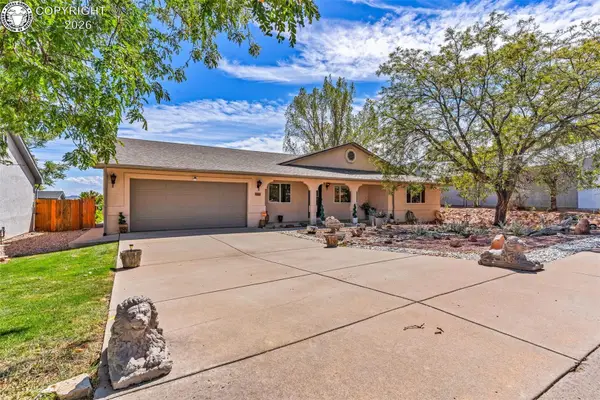 $404,000Active3 beds 2 baths1,648 sq. ft.
404 Bella Lane, Canon City, CO 81212
MLS# 8808284Listed by: REAL BROKER, LLC - New
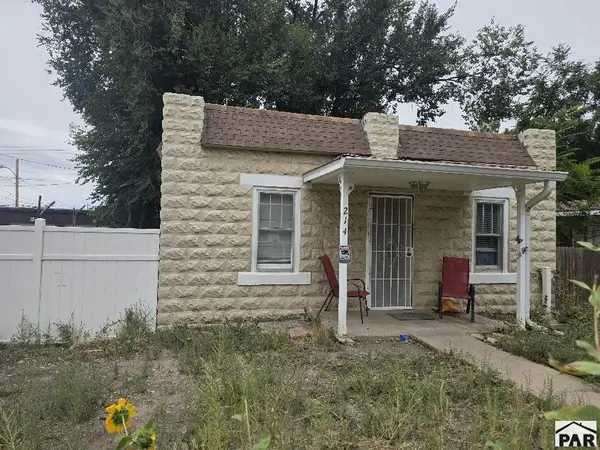 $258,000Active2 beds 1 baths1,650 sq. ft.
214 Macon Ave, Canon City, CO 81212
MLS# 242462Listed by: ROCKY MOUNTAIN REALTY - New
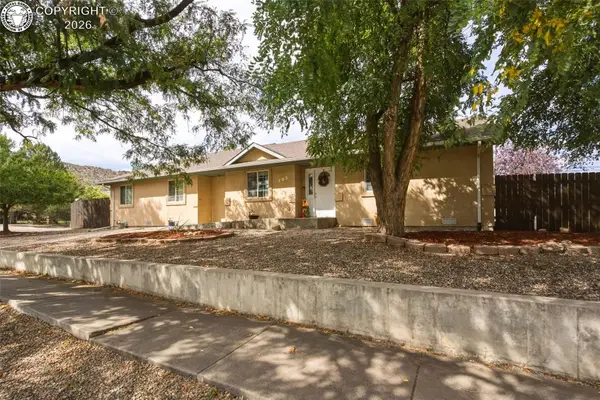 $435,000Active5 beds 3 baths2,327 sq. ft.
705 Fairview Avenue, Canon City, CO 81212
MLS# 6909549Listed by: CIENNA STALTERI-CROSBY - New
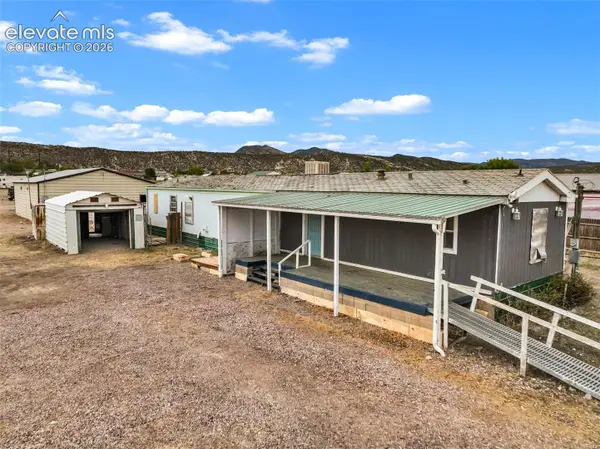 $150,000Active3 beds 2 baths1,280 sq. ft.
1169 Tennessee Avenue, Canon City, CO 81212
MLS# 7024625Listed by: HOMESMART PREFERRED REALTY - New
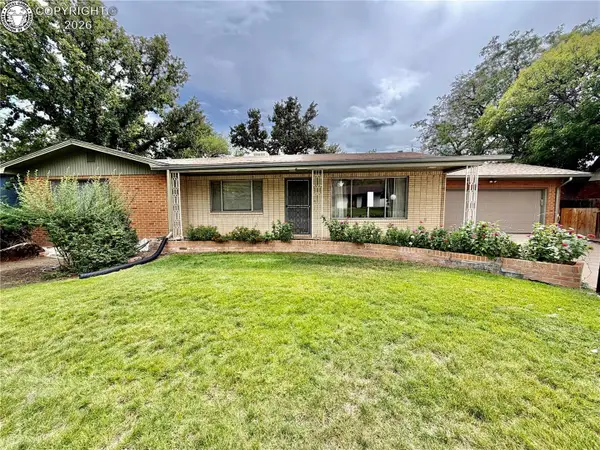 $350,000Active5 beds 3 baths1,722 sq. ft.
1336 Woodlawn Avenue, Canon City, CO 81212
MLS# 1860549Listed by: KELLER WILLIAMS PERFORMANCE REALTY - New
 $280,000Active3 beds 1 baths1,320 sq. ft.
626 Mystic Avenue, Canon City, CO 81212
MLS# 4842246Listed by: CENTURY 21 COMMUNITY FIRST


Protect your home and budget from life's surprises with an Assurant Home Warranty, backed by a partner that supports you through every step of homeownership. Explore Plans.
© 2023 - 2026 ERA Franchise Systems LLC. All rights reserved. ERA Franchise Systems LLC fully supports the principles of the Fair Housing Act and the Equal Opportunity Act. ERA, ERA Real Estate powered, and their respective logos are registered service marks of ERA Franchise Systems LLC. Each office is independently owned and operated.