
144 Eagle Crest Loop, Canon City, CO 81212
Local realty services provided by:ERA Shields Real Estate
144 Eagle Crest Loop,Canon City, CO 81212
$599,000
- 6 Beds
- 3 Baths
- 3,799 sq. ft.
- Single family
- Active
Listed by: kayla r. brady, tanya l. marushack
Office: homesmart preferred realty
MLS#:8807458
Source:CO_RGAR
Price summary
- Price:$599,000
- Price per sq. ft.:$157.67
About this home
Welcome home to this spacious 6-bedroom, 3-bath home offering plenty of room to spread out, inside and out! The heart of the home is the brand-new kitchen, beautifully updated with new cabinetry, quartz countertops, tile backsplash, modern fixtures, stainless steel appliances, abundant storage, and a large breakfast bar perfect for casual dining and gathering. The adjoining living area features a cozy fireplace, while large windows bring in natural light and showcase the surrounding Colorado landscape. The generous primary suite offers a walk-in closet and private bath with dual sinks, soaking tub, and walk-in shower. Main-level laundry adds everyday convenience. Downstairs, the fully finished walkout basement feels anything but ordinary, with plenty of windows and natural light, three additional spacious bedrooms with walk-in closets, a full bath, family room, and recreation space. Outside, enjoy the deck, fire pit, horseshoe pit, low-maintenance landscaping, and beautiful mountain surroundings. A 3-car garage plus additional space for RV parking provides plenty of room for vehicles and toys. A wonderful combination of space, updates, views, and comfortable Colorado living...
Contact an agent
Home facts
- Year built:2006
- Listing ID #:8807458
- Added:3 day(s) ago
- Updated:October 07, 2026 at 09:10 PM
Rooms and interior
- Bedrooms:6
- Total bathrooms:3
- Full bathrooms:3
- Flooring:Carpet, Luxury Vinyl, Tile
- Living area:3,799 sq. ft.
Heating and cooling
- Cooling:Central Air
- Heating:Forced Air
Structure and exterior
- Roof:Composite Shingle
- Year built:2006
- Building area:3,799 sq. ft.
- Lot area:0.52 Acres
- Lot Features:Mountain View
- Construction Materials:Stucco
Utilities
- Water:Municipal
- Sewer:Sewer
Finances and disclosures
- Price:$599,000
- Price per sq. ft.:$157.67
- Tax amount:$2,850 (2025)
Parking
- Total parking spaces:3
New listings near 144 Eagle Crest Loop
- New
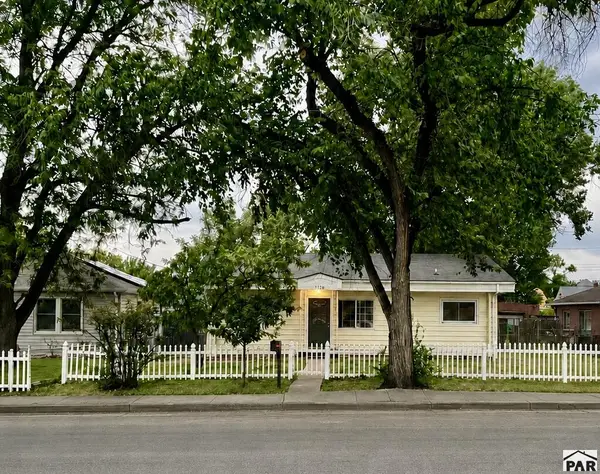 $245,000Active3 beds 1 baths1,014 sq. ft.
1126 College Ave, Canon City, CO 81212
MLS# 242667Listed by: ROCKY MOUNTAIN REAL ESTATE - New
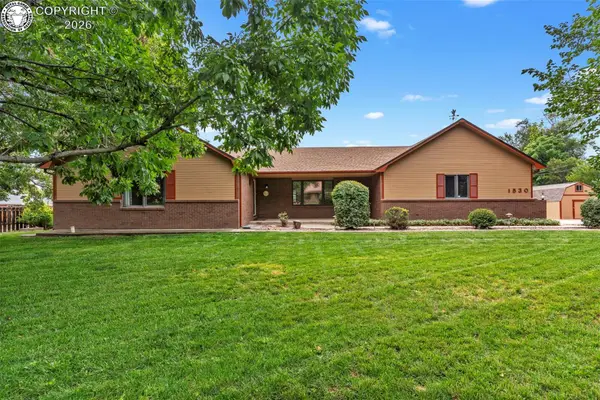 $649,900Active3 beds 3 baths2,448 sq. ft.
1530 Phelps Avenue, Canon City, CO 81212
MLS# 7489345Listed by: REAL BROKER, LLC  $107,000Pending5 Acres
247 Sioux Circle, Canon City, CO 81212
MLS# 9578334Listed by: ABETTER REALTY LLC- New
 $275,000Active3 beds 2 baths924 sq. ft.
814 N Cottonwood Avenue, Canon City, CO 81212
MLS# 4670919Listed by: REAL BROKER, LLC - New
 $425,000Active-- beds -- baths
2406 N 9th Street #A&B, Canon City, CO 81212
MLS# 3780728Listed by: PROPERTIES OF COLORADO INC
- New
 $159,900Active2 beds 1 baths772 sq. ft.
820 S 5th Street, Canon City, CO 81212
MLS# 4381520Listed by: PROFICIENT PROPERTY MANAGEMENT SERV - New
 $459,958Active3 beds 2 baths1,798 sq. ft.
752 Creekview Court, Canon City, CO 81212
MLS# 5229877Listed by: RE/MAX ROYAL GORGE - New
 $450,000Active3 beds 2 baths1,706 sq. ft.
155 Mourning Dove Drive, Canon City, CO 81212
MLS# 1166099Listed by: FREMONT REALTY LLC - New
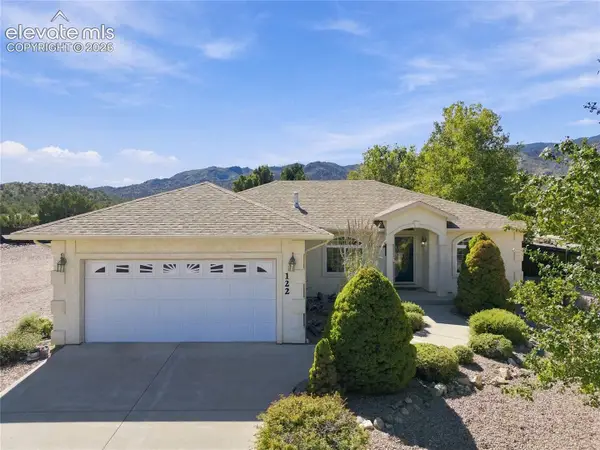 $499,000Active3 beds 2 baths1,572 sq. ft.
122 Shiloh Drive, Canon City, CO 81212
MLS# 9579078Listed by: SHERLOCK HOMES


Protect your home and budget from life's surprises with an Assurant Home Warranty, backed by a partner that supports you through every step of homeownership. Explore Plans.
© 2023 - 2026 ERA Franchise Systems LLC. All rights reserved. ERA Franchise Systems LLC fully supports the principles of the Fair Housing Act and the Equal Opportunity Act. ERA, ERA Real Estate powered, and their respective logos are registered service marks of ERA Franchise Systems LLC. Each office is independently owned and operated.