
155 Mourning Dove Drive, Canon City, CO 81212
Local realty services provided by:ERA Shields Real Estate
155 Mourning Dove Drive,Canon City, CO 81212
$450,000
- 3 Beds
- 2 Baths
- 1,706 sq. ft.
- Single family
- Active
Listed by: preston r. troutman
Office: fremont realty llc.
MLS#:1166099
Source:CO_RGAR
Price summary
- Price:$450,000
- Price per sq. ft.:$263.77
About this home
THIS HOME IS IN UPPER DAWSON RANCH ON TREE SHADED LOT. IT IS A SPLIT BEDROOM DESIGN WITH THE MASTER BEDROOM SUITE ON ONE SIDE OF THE HOME, IT INCLUDES A LARGE BATHROOM AND A WALKIN CLOSET. THERE IS ROOM ADJACENT TO THE KITCHEN FOR A DINING ROOM TABLE. THE KITCHEN ALSO HAS ROOM FOR A SMALL TABLE AS WELL. YOU CAN ENJOY MANY HOUR ON THE PRIVATE COVERED REAR DECK. THERE IS ACCESS TO THE REAR OF THE HOME IF YOU HAVE AN RV AND WANT TO PARK IT ON YOUR PROPERTY. THE 3 CAR GARAGE IS PERFECT FOR EXTRA VEHICLES OR CLASSIC CAR REPAIR.
THE SOLAR PANELS ARE PAID FOR AND INCLUDE 2 STORAGE BATTERIES JUST INCASE THE AREA LOOSES ELECTRIC POWER. THE ELECTRIC BILLS ARE VERY LOW.
Contact an agent
Home facts
- Year built:2004
- Listing ID #:1166099
- Added:1 day(s) ago
- Updated:October 06, 2026 at 01:52 AM
Rooms and interior
- Bedrooms:3
- Total bathrooms:2
- Full bathrooms:1
- Flooring:Carpet, Ceramic Tile
- Living area:1,706 sq. ft.
Heating and cooling
- Cooling:Central Air, Refrigerated Air
- Heating:Central, Forced Air, Natural Gas, Solar
Structure and exterior
- Roof:Composite Shingle
- Year built:2004
- Building area:1,706 sq. ft.
- Lot area:0.51 Acres
- Lot Features:Sloping, Trees/Woods
- Construction Materials:Stucco
Utilities
- Water:Municipal
- Sewer:Sewer
Finances and disclosures
- Price:$450,000
- Price per sq. ft.:$263.77
- Tax amount:$1,863 (2026)
Parking
- Total parking spaces:3
New listings near 155 Mourning Dove Drive
- New
 $599,000Active6 beds 3 baths3,799 sq. ft.
144 Eagle Crest Loop, Canon City, CO 81212
MLS# 8807458Listed by: HOMESMART PREFERRED REALTY - New
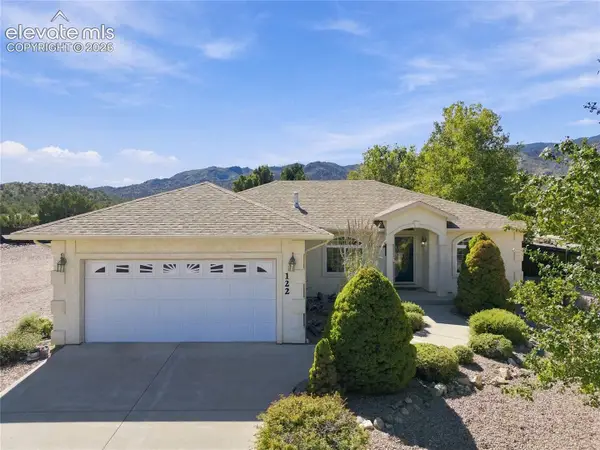 $499,000Active3 beds 2 baths1,572 sq. ft.
122 Shiloh Drive, Canon City, CO 81212
MLS# 9579078Listed by: SHERLOCK HOMES
- New
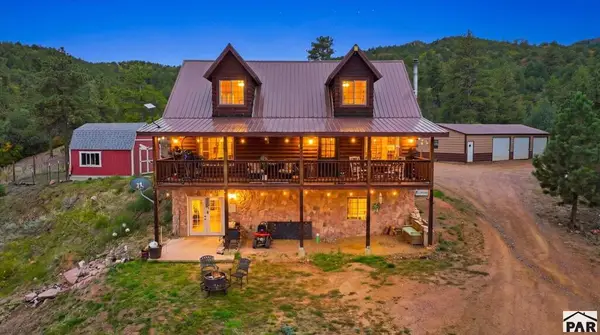 $669,000Active4 beds 4 baths3,152 sq. ft.
536 Chris Crossover, Canon City, CO 81212
MLS# 242607Listed by: SORELLA REAL ESTATE - New
 $574,495Active4 beds 3 baths2,916 sq. ft.
740 Tyrolean Way, Canon City, CO 81212
MLS# 8629441Listed by: PROPERTIES OF COLORADO INC - New
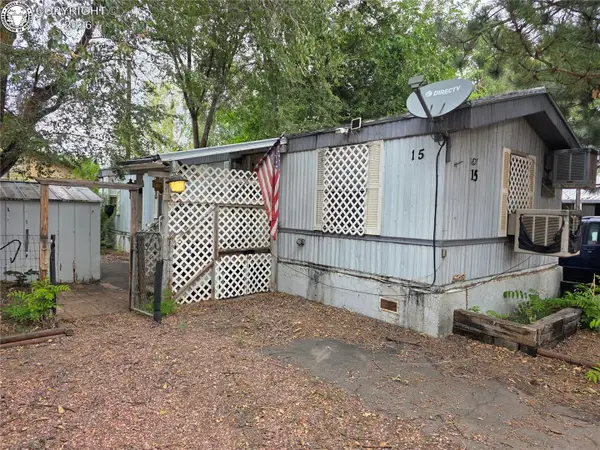 $45,000Active2 beds 1 baths768 sq. ft.
1607 Grand Avenue #15, Canon City, CO 81212
MLS# 4940899Listed by: PROPERTIES OF COLORADO INC - New
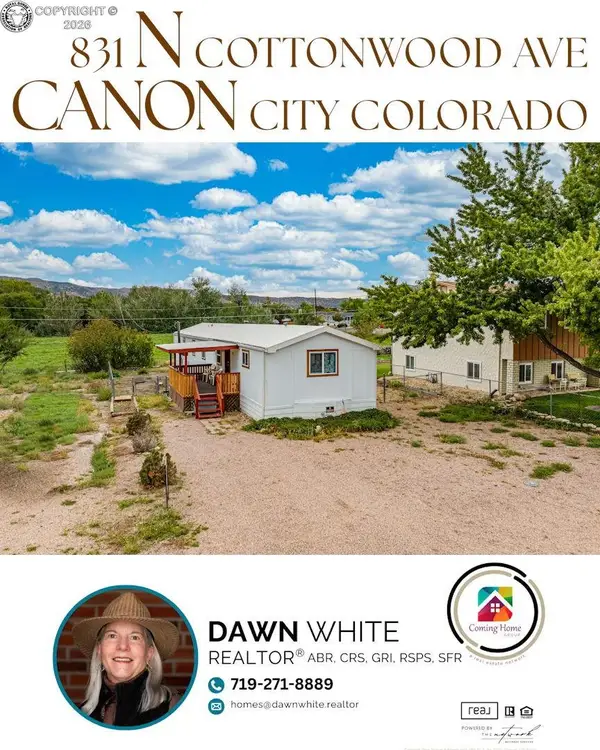 $350,000Active3 beds 2 baths1,216 sq. ft.
831 N Cottonwood Avenue, Canon City, CO 81212
MLS# 9945748Listed by: REAL BROKER, LLC - New
 $274,958Active2 beds 2 baths1,478 sq. ft.
105 Tranquil Court, Canon City, CO 81212
MLS# 6638383Listed by: RE/MAX ROYAL GORGE - New
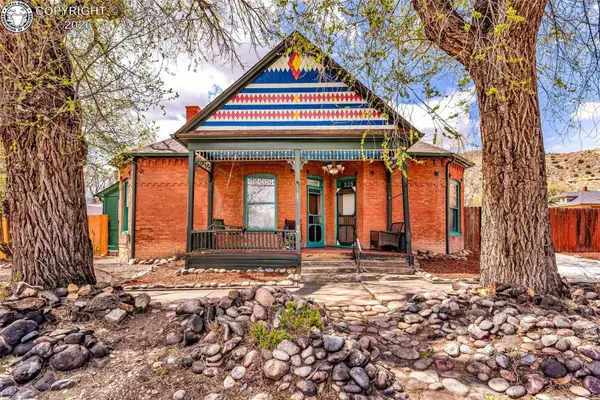 $314,900Active-- beds -- baths
523-525 N 5th Street, Canon City, CO 81212
MLS# 2013773Listed by: REAL BROKER, LLC - New
 $319,500Active3 beds 2 baths1,184 sq. ft.
1608 Logan Street, Canon City, CO 81212
MLS# 6678849Listed by: PROFICIENT PROPERTY MANAGEMENT SERV


Protect your home and budget from life's surprises with an Assurant Home Warranty, backed by a partner that supports you through every step of homeownership. Explore Plans.
© 2023 - 2026 ERA Franchise Systems LLC. All rights reserved. ERA Franchise Systems LLC fully supports the principles of the Fair Housing Act and the Equal Opportunity Act. ERA, ERA Real Estate powered, and their respective logos are registered service marks of ERA Franchise Systems LLC. Each office is independently owned and operated.