
1510 Illinois Avenue, Canon City, CO 81212
Local realty services provided by:ERA Shields Real Estate
1510 Illinois Avenue,Canon City, CO 81212
$1,175,000
- 5 Beds
- 3 Baths
- 2,652 sq. ft.
- Single family
- Active
Listed by: nick j. sartori
Office: real broker, llc.
MLS#:3674878
Source:CO_RGAR
Price summary
- Price:$1,175,000
- Price per sq. ft.:$443.06
About this home
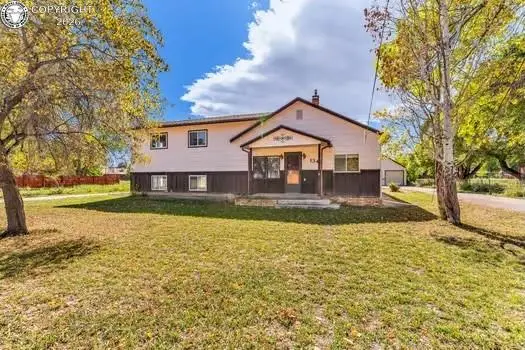
Country roots, modern comforts, and outdoor living at its finest! Set on 10 irrigated acres in the rural outskirts of Cañon City, 1510 Illinois Ave features a completely updated and remodeled farmhouse just minutes from town conveniences. This spacious two-story home offers over 2,650 square feet of living space with 5 bedrooms and 3 bathrooms. Once an operating apple orchard with more than 30 apple trees remaining, this unique property includes 38 irrigation ditch shares and produces approximately 300 bales of hay annually, with space for animals, gardens, and your own small-farm vision. A striking double-gated entrance opens to a long driveway leading to the home, tucked away toward the back of the property, where a charming, covered country front porch welcomes you to sit back and enjoy the mountain views. Inside, a custom kitchen features alder cabinetry, granite countertops, double ovens, and custom flooring. The large, spacious bedrooms provide plenty of comfort and flexibility, while the open floor plan creates an inviting flow for everyday living and entertaining. The expansive primary suite offers a relaxing retreat with a nicely updated bathroom and a large walk-in shower. Completely refreshed inside and out, the home features a new roof, new stucco, new windows, updated plumbing and electrical, new HVAC systems. Outside, an extraordinary outdoor living space sets this property apart!! Gorgeous stamped-concrete, a large deck, and an inground swimming pool surround a grand lodge-style covered pavilion with soaring 20-foot vaulted ceilings, an outdoor kitchen, and a hot tub—an ideal setting for family fun and evenings under the country sky. Detached workshops offer ample room for projects, equipment, storage, and hobbies. Whether you envision raising your animals, growing gardens, harvesting hay, or simply embracing the space and freedom of country living, this one-of-a-kind property offers the land, amenities and setting to make your farm vision a reality....
Contact an agent
Home facts
- Year built:1975
- Listing ID #:3674878
- Added:8 day(s) ago
- Updated:October 27, 2026 at 07:10 PM
Rooms and interior
- Bedrooms:5
- Total bathrooms:3
- Full bathrooms:3
- Flooring:Ceramic Tile
- Living area:2,652 sq. ft.
Heating and cooling
- Cooling:Central Air
- Heating:Forced Air, Wood
Structure and exterior
- Roof:Composite Shingle
- Year built:1975
- Building area:2,652 sq. ft.
- Lot area:9.6 Acres
- Lot Features:Backs to Open Space, City View, Level, Meadow, Mountain View, Rural, View of Pikes Peak
- Construction Materials:Stucco
Utilities
- Water:Park Center Water
- Sewer:Septic
Finances and disclosures
- Price:$1,175,000
- Price per sq. ft.:$443.06
- Tax amount:$2,482 (2025)
Parking
- Total parking spaces:5
New listings near 1510 Illinois Avenue
- New
 $429,900Active3 beds 3 baths2,100 sq. ft.
1880 Spring Street, Canon City, CO 81212
MLS# 6935829Listed by: KELLER WILLIAMS CLIENTS CHOICE REALTY
- New
 $84,900Active2 beds 2 baths924 sq. ft.
1421 Birch Street #14, Canon City, CO 81212
MLS# 8943936Listed by: RE/MAX ROYAL GORGE - New
 $160,000Active39.02 Acres
468 Rye Whiskey Trail, Canon City, CO 81212
MLS# 1185830Listed by: COLDWELL BANKER REALTY - New
 $140,000Active35.62 Acres
10338 County Road 69, Canon City, CO 81212
MLS# 7816756Listed by: COLDWELL BANKER REALTY - New
 $69,000Active2 beds 2 baths1,050 sq. ft.
619 N Diamond Avenue, Canon City, CO 81212
MLS# 3384438Listed by: HOMESMART PREFERRED REALTY - New
 $189,000Active2 beds 1 baths936 sq. ft.
1532 Poplar, Canon City, CO 81212
MLS# 5709271Listed by: LPT REALTY - New
 $475,000Active3 beds 3 baths2,503 sq. ft.
1344 Park Avenue, Canon City, CO 81212
MLS# 4863630Listed by: EXIT ELEVATION REALTY - New
 $44,000Active0.62 Acres
96 Wild Rose Drive, Canon City, CO 81212
MLS# 6547970Listed by: HOMESMART PREFERRED REALTY - New
 $49,000Active0 Acres
98 Wild Rose, Canon City, CO 81212
MLS# 9372081Listed by: HOMESMART PREFERRED REALTY - New
 $485,000Active3 beds 3 baths2,140 sq. ft.
54 Tanner, Canon City, CO 81212
MLS# 2414741Listed by: REAL BROKER, LLC DBA REAL


Protect your home and budget from life's surprises with an Assurant Home Warranty, backed by a partner that supports you through every step of homeownership. Explore Plans.
© 2023 - 2026 ERA Franchise Systems LLC. All rights reserved. ERA Franchise Systems LLC fully supports the principles of the Fair Housing Act and the Equal Opportunity Act. ERA, ERA Real Estate powered, and their respective logos are registered service marks of ERA Franchise Systems LLC. Each office is independently owned and operated.