
1527 Chestnut Street #20, Canon City, CO 81212
Local realty services provided by:ERA Shields Real Estate
1527 Chestnut Street #20,Canon City, CO 81212
$47,500
- 3 Beds
- 2 Baths
- 952 sq. ft.
- Single family
- Active
Listed by: roger e. swinderman
Office: keller williams performance realty
MLS#:9348402
Source:CO_RGAR
Price summary
- Price:$47,500
- Price per sq. ft.:$49.89
About this home
Welcome to your relaxing retreat in a peaceful park! This charming, furnished, 3-bedroom, 2-bath mobile home features hardwood floors, three year old 40 gallon water heater, four new window mount A/C units, wifi enabled motion detect cameras with floodlights, two new Anderson storm doors, new dryer and refrigerator. and cellular shades on all windows. Pet friendly with a custom built dog house and pet door next to the main entrance. Step outside to enjoy the inviting, fully privacy fenced back yard sitting and entertainment area complete with hammock, chairs, and gas grills, shaded by two beautiful spruce trees. Priced for a quick sale, so don't miss out.
Contact an agent
Home facts
- Year built:1973
- Listing ID #:9348402
- Added:41 day(s) ago
- Updated:September 29, 2026 at 04:23 PM
Rooms and interior
- Bedrooms:3
- Total bathrooms:2
- Full bathrooms:1
- Half bathrooms:1
- Flooring:Wood
- Living area:952 sq. ft.
Heating and cooling
- Cooling:Refrigerated Air, Wall Unit
- Heating:Forced Air, Natural Gas
Structure and exterior
- Roof:Metal
- Year built:1973
- Building area:952 sq. ft.
- Lot Features:Level
- Construction Materials:Alum/Vinyl/Steel
Utilities
- Water:Municipal
- Sewer:Sewer
Finances and disclosures
- Price:$47,500
- Price per sq. ft.:$49.89
- Tax amount:$1 (2025)
New listings near 1527 Chestnut Street #20
- New
 $180,000Active36.9 Acres
Lot 15 Rosebush Road, Canon City, CO 81212
MLS# 1678909Listed by: ROCKING CHAIR REAL ESTATE LLC - New
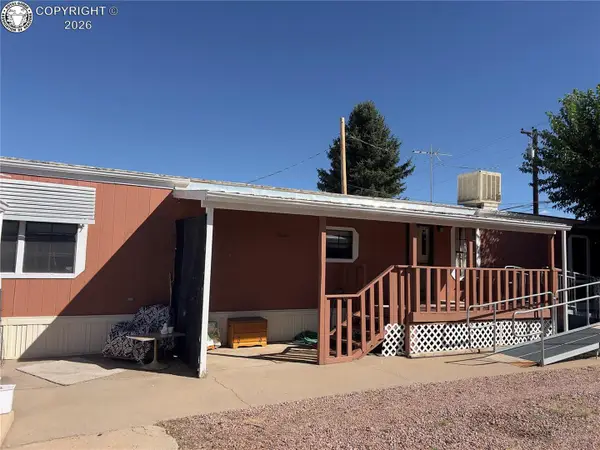 $55,000Active2 beds 2 baths1,056 sq. ft.
1429 Birch Street, Canon City, CO 81212
MLS# 4199477Listed by: KELLER WILLIAMS PERFORMANCE REALTY - New
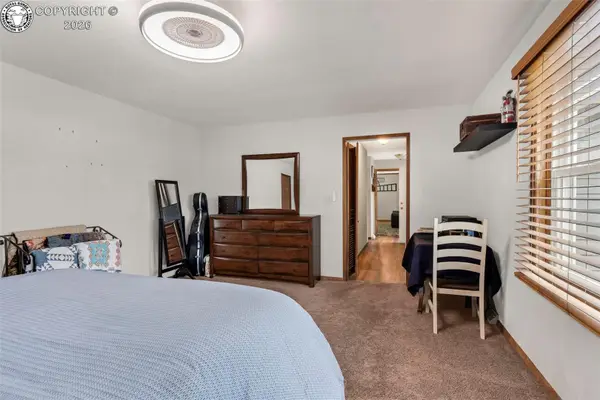 $515,000Active3 beds 3 baths1,885 sq. ft.
1675 Birch Street, Canon City, CO 81212
MLS# 2752051Listed by: REAL BROKER, LLC - New
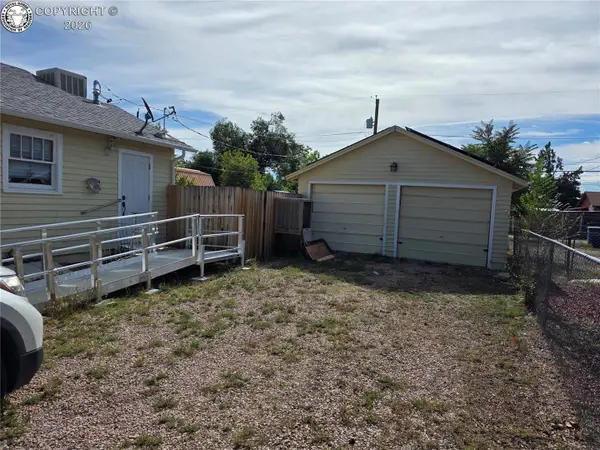 $259,000Active2 beds 1 baths916 sq. ft.
1316 College Avenue, Canon City, CO 81212
MLS# 8499142Listed by: PROPERTIES OF COLORADO INC - New
 $349,000Active0.84 Acres
722 N 6th Street, Canon City, CO 81212
MLS# 6211578Listed by: REAL BROKER, LLC - New
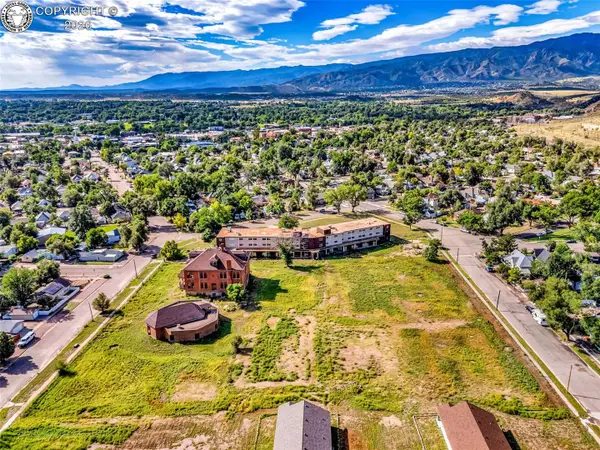 $249,000Active1.47 Acres
724 N 6th Street, Canon City, CO 81212
MLS# 6743128Listed by: REAL BROKER, LLC - New
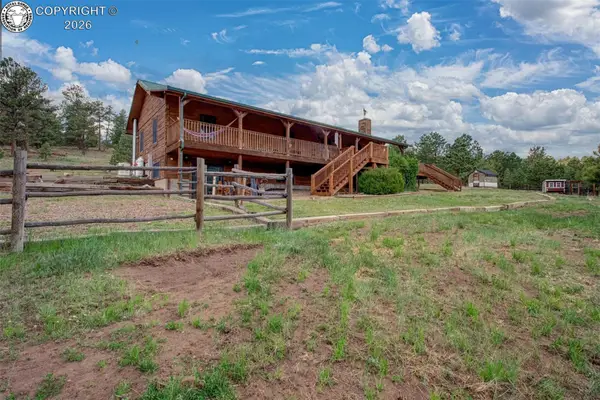 $949,000Active4 beds 3 baths3,110 sq. ft.
3596 Delilah Drive, Canon City, CO 81212
MLS# 4820152Listed by: HOMESMART PREFERRED REALTY - New
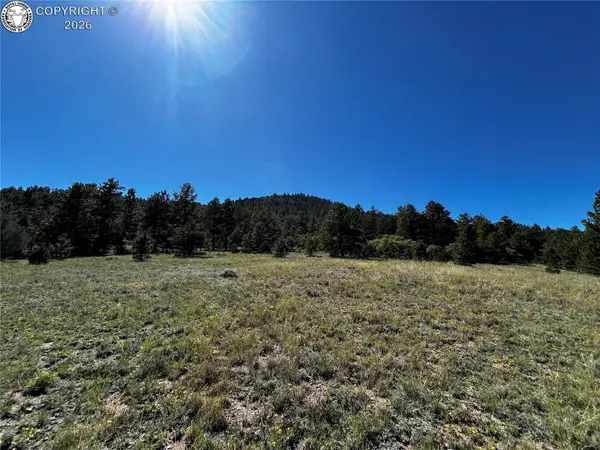 $165,000Active35.28 Acres
TBD Thomas Trail Na, Canon City, CO 81212
MLS# 3512414Listed by: HOMESMART PREFERRED REALTY - New
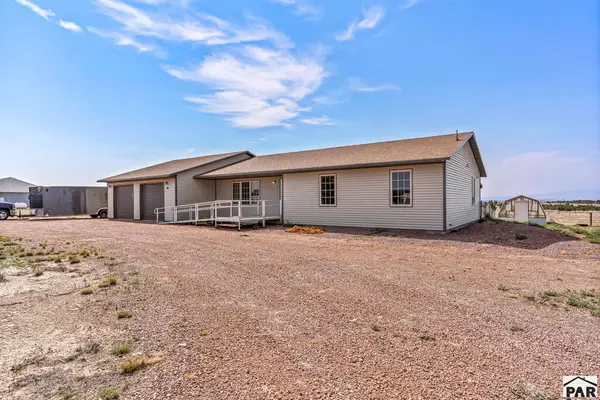 $485,000Active3 beds -- baths1,786 sq. ft.
1407 Top Notch Trail, Canon City, CO 81212
MLS# 242475Listed by: REAL BROKER, LLC DBA REAL - New
 $259,900Active2 beds 1 baths884 sq. ft.
321 College Avenue, Canon City, CO 81212
MLS# 9203288Listed by: RE/MAX ROYAL GORGE


Protect your home and budget from life's surprises with an Assurant Home Warranty, backed by a partner that supports you through every step of homeownership. Explore Plans.
© 2023 - 2026 ERA Franchise Systems LLC. All rights reserved. ERA Franchise Systems LLC fully supports the principles of the Fair Housing Act and the Equal Opportunity Act. ERA, ERA Real Estate powered, and their respective logos are registered service marks of ERA Franchise Systems LLC. Each office is independently owned and operated.