
2150 Elizabeth Avenue, Canon City, CO 81212
Local realty services provided by:ERA Shields Real Estate
2150 Elizabeth Avenue,Canon City, CO 81212
$525,000
- 4 Beds
- 2 Baths
- 1,485 sq. ft.
- Single family
- Active
Listed by: hallie s. kerr
Office: exit elevation realty
MLS#:6254014
Source:CO_RGAR
Price summary
- Price:$525,000
- Price per sq. ft.:$353.54
About this home
Enjoy room to spread out on 1.76 acres with this brand-new, move-in-ready Clayton home! Featuring 4 bedrooms and 2 bathrooms, the open floor plan offers beautiful luxury vinyl flooring and a split-bedroom layout for added privacy. The spacious kitchen includes stainless steel appliances, a gas range, and a large pantry. Sliding glass doors off the dining area lead to a wood deck overlooking the pasture, with 100 Fruitland Ditch shares included. A brand-new large metal shop with a concrete floor and two garage doors provides space for projects, storage, and more. Conveniently located near schools, this property offers fresh beginnings with room to make it your own!
Contact an agent
Home facts
- Year built:2026
- Listing ID #:6254014
- Added:2 day(s) ago
- Updated:November 09, 2026 at 04:18 PM
Rooms and interior
- Bedrooms:4
- Total bathrooms:2
- Full bathrooms:2
- Flooring:Luxury Vinyl
- Living area:1,485 sq. ft.
Heating and cooling
- Cooling:Central Air
- Heating:Forced Air, Hot Water, Natural Gas
Structure and exterior
- Roof:Composite Shingle
- Year built:2026
- Building area:1,485 sq. ft.
- Lot area:1.76 Acres
- Lot Features:Level, Meadow, Trees/Woods
- Construction Materials:Other
Utilities
- Water:Municipal
- Sewer:Sewer
Finances and disclosures
- Price:$525,000
- Price per sq. ft.:$353.54
- Tax amount:$1,554 (2025)
Parking
- Total parking spaces:2
New listings near 2150 Elizabeth Avenue
- New
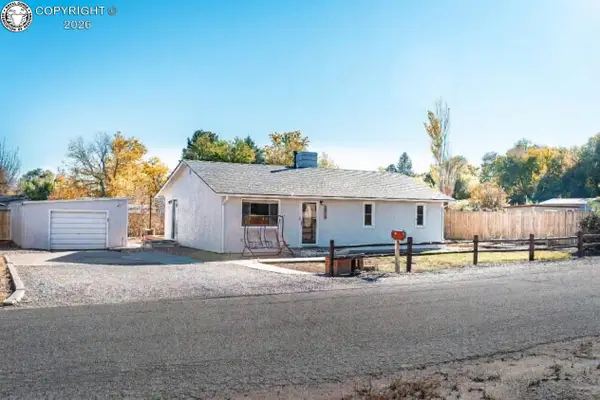 $299,000Active2 beds 1 baths1,040 sq. ft.
1514 Logan Street, Canon City, CO 81212
MLS# 4689562Listed by: HOMESMART PREFERRED REALTY - New
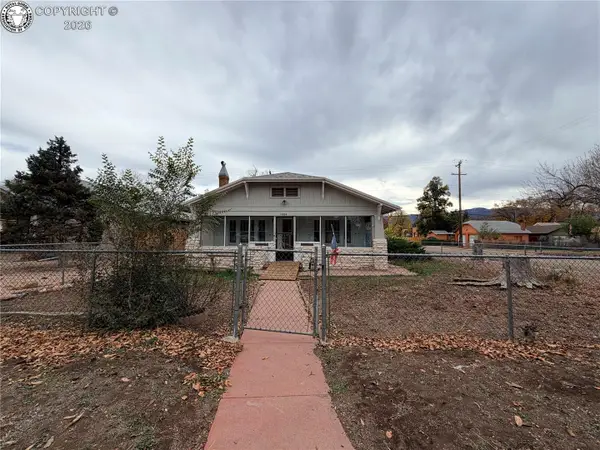 $189,900Active2 beds 1 baths1,461 sq. ft.
1404 Harrison Avenue, Canon City, CO 81212
MLS# 1745293Listed by: RE/MAX OF PUEBLO - New
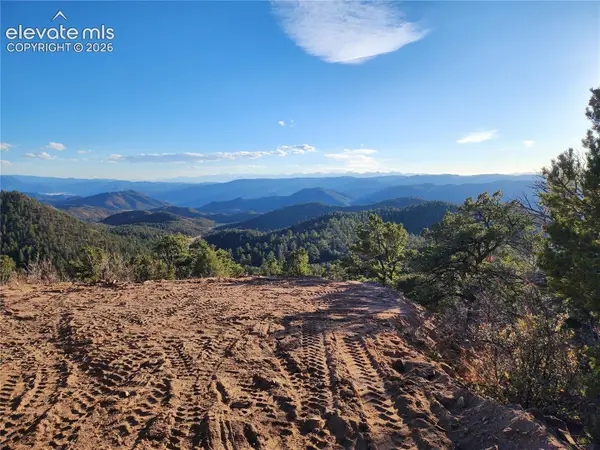 $125,000Active37.88 Acres
690 N Pine Vista, Canon City, CO 81212
MLS# 6627043Listed by: CHRAYNE REALTY
- New
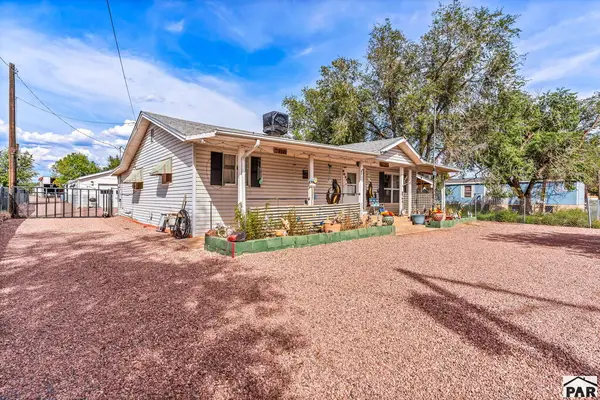 $585,000Active4 beds 2 baths1,400 sq. ft.
2149 Washington St, Canon City, CO 81212
MLS# 243125Listed by: HOMESMART PREFERRED REALTY - New
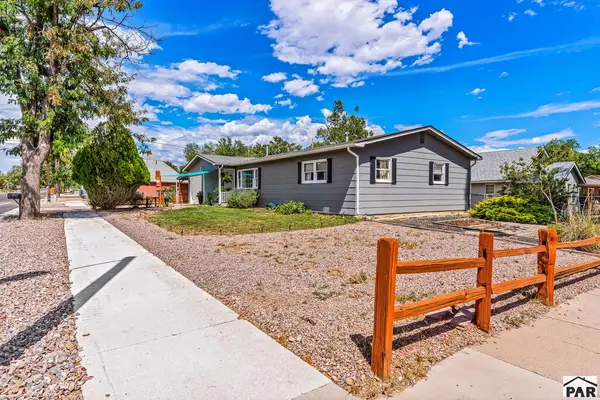 $324,900Active3 beds 2 baths1,429 sq. ft.
1212 N 9th St, Canon City, CO 81212
MLS# 243126Listed by: HOMESMART PREFERRED REALTY - New
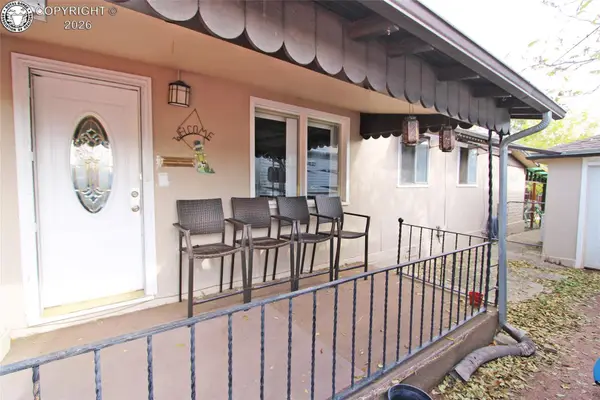 $229,900Active2 beds 2 baths1,194 sq. ft.
918 N 9th Street, Canon City, CO 81212
MLS# 1163684Listed by: HOME TOWN REAL ESTATE OF CANON CITY - New
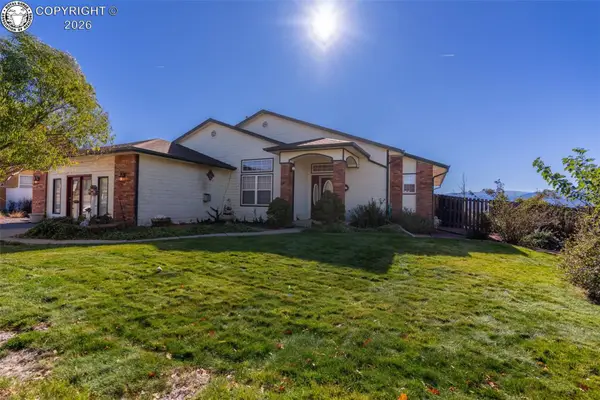 $485,000Active3 beds 3 baths2,610 sq. ft.
2928 North Street, Canon City, CO 81212
MLS# 9080138Listed by: KELLER WILLIAMS PERFORMANCE REALTY - New
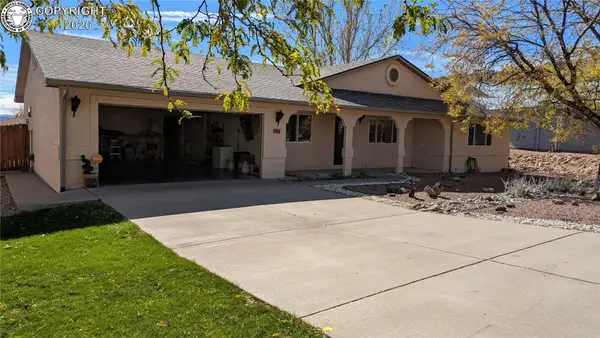 $404,000Active3 beds 2 baths1,648 sq. ft.
404 Bella Lane, Canon City, CO 81212
MLS# 7728145Listed by: ABETTER REALTY LLC - New
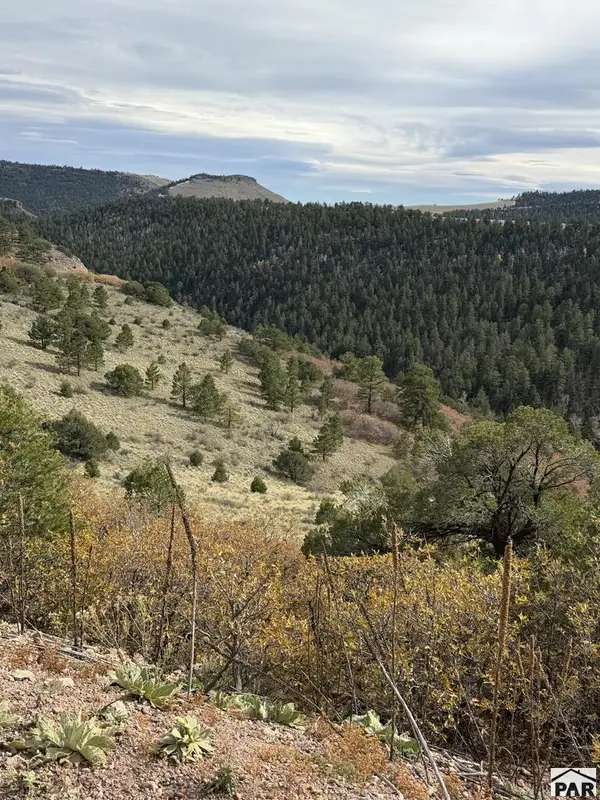 $65,000Active35 Acres
TBD S South T-bar, Canon City, CO 81212
MLS# 243114Listed by: RE/MAX OF PUEBLO INC


Protect your home and budget from life's surprises with an Assurant Home Warranty, backed by a partner that supports you through every step of homeownership. Explore Plans.
© 2023 - 2026 ERA Franchise Systems LLC. All rights reserved. ERA Franchise Systems LLC fully supports the principles of the Fair Housing Act and the Equal Opportunity Act. ERA, ERA Real Estate powered, and their respective logos are registered service marks of ERA Franchise Systems LLC. Each office is independently owned and operated.