
918 N 9th Street, Canon City, CO 81212
Local realty services provided by:ERA Shields Real Estate
918 N 9th Street,Canon City, CO 81212
$229,900
- 2 Beds
- 2 Baths
- 1,194 sq. ft.
- Single family
- Active
Listed by: joann m. grenard
Office: home town real estate of canon city
MLS#:1163684
Source:CO_RGAR
Price summary
- Price:$229,900
- Price per sq. ft.:$192.55
About this home
PRICED FOR A QUICK SALE AND SOLD AS-IS! Finding a home in Cañon City under $230,000 is a challenge, especially with the seller offering $8,000 toward buyer closing costs and prepaid expenses! Located in a quiet, established neighborhood, this property offers a great opportunity for a homeowner or investor. The roof was replaced in 2015, water heater in 2016, and a BRAND-NEW 96% high-efficiency furnace is scheduled for installation. Nearly 1,200 sq. ft. includes a living room with beautiful hardwood floors extending into the north wing, 2 bedrooms and 2 baths, including a primary bath with a walk-in shower. The spacious kitchen features tile floors, room for a small table, and access to a rear bonus room and laundry area with washer and dryer. Just north of Washington School, a wide alley separates the property from the school. Enjoy ample parking, including space for an RV and vehicle near the detached garage, plus 2 additional off-street spaces in back. There's also a workshop behind the garage, a charming backyard gazebo, mature trees, a garden area, fully fenced backyard, and covered side and rear porches. Minutes from downtown Cañon City and convenient to the hospital, this location also offers potential for a long-term rental or Airbnb, subject to local regulations. PLEASE NOTE: This home is currently occupied and livable as it is! However, buyers may wish to repair areas of cracked drywall and ceilings, replace windows, add fresh paint, and make other updates over time. The cracking has reportedly been present for years, and its cause has not been determined. With some elbow grease and personal touches, this could be a wonderful home or investment! AFFORDABLE PRICE, SELLER CONCESSION, AND GREAT POTENTIAL!...
Contact an agent
Home facts
- Year built:1945
- Listing ID #:1163684
- Added:1 day(s) ago
- Updated:November 07, 2026 at 01:46 AM
Rooms and interior
- Bedrooms:2
- Total bathrooms:2
- Full bathrooms:1
- Flooring:Carpet, Ceramic Tile, Vinyl/Linoleum, Wood
- Living area:1,194 sq. ft.
Heating and cooling
- Cooling:Evaporative Cooling, Roof Mounted
- Heating:Forced Air, High Efficiency Furnace/Boiler, Natural Gas
Structure and exterior
- Roof:Composite Shingle
- Year built:1945
- Building area:1,194 sq. ft.
- Lot area:0.2 Acres
- Lot Features:City View, Level, Trees/Woods
- Construction Materials:Other, Stucco
Utilities
- Water:Municipal
- Sewer:Sewer
Finances and disclosures
- Price:$229,900
- Price per sq. ft.:$192.55
- Tax amount:$1,507 (2025)
Parking
- Total parking spaces:1
New listings near 918 N 9th Street
- New
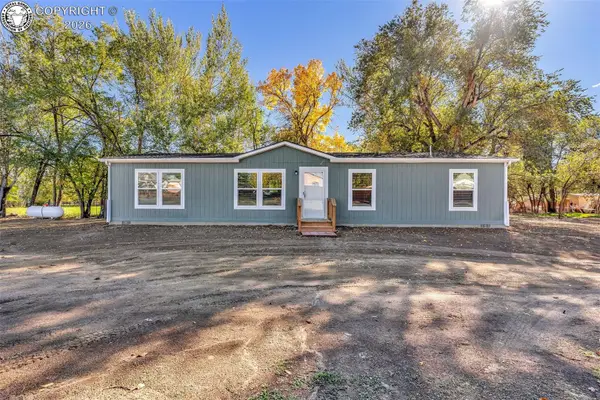 $525,000Active4 beds 2 baths1,485 sq. ft.
2150 Elizabeth Avenue, Canon City, CO 81212
MLS# 6254014Listed by: EXIT ELEVATION REALTY - New
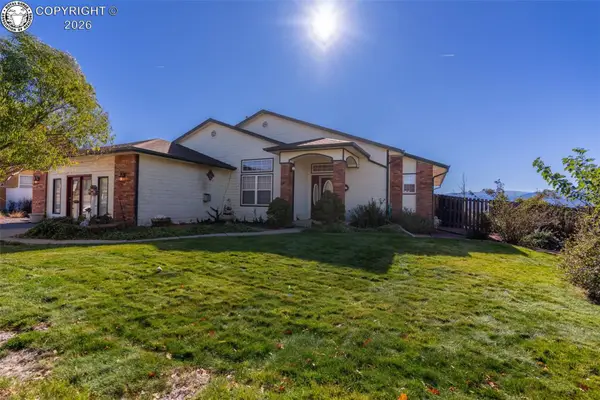 $485,000Active3 beds 3 baths2,610 sq. ft.
2928 North Street, Canon City, CO 81212
MLS# 9080138Listed by: KELLER WILLIAMS PERFORMANCE REALTY - New
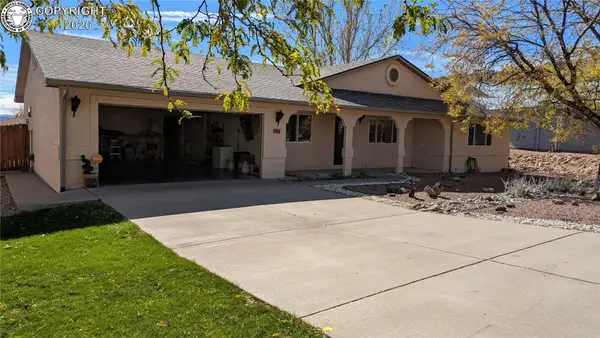 $404,000Active3 beds 2 baths1,648 sq. ft.
404 Bella Lane, Canon City, CO 81212
MLS# 7728145Listed by: ABETTER REALTY LLC - New
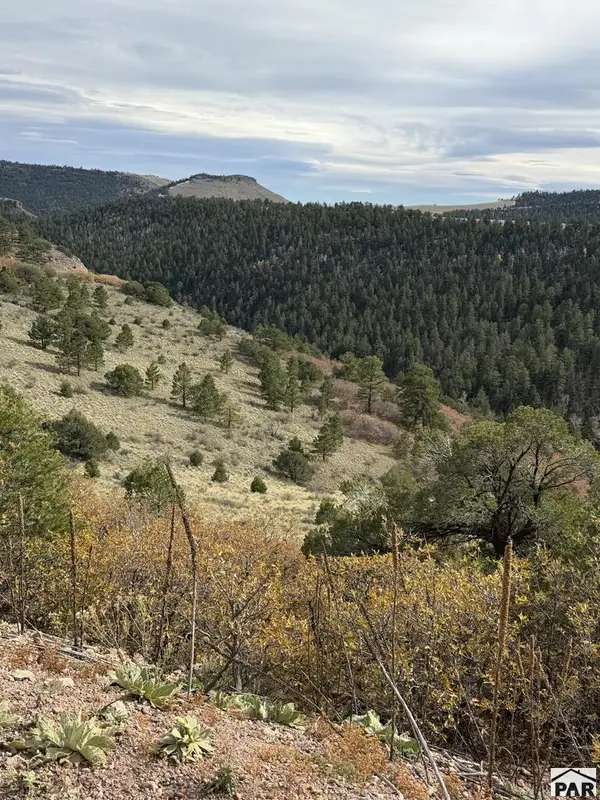 $65,000Active35 Acres
TBD S South T-bar, Canon City, CO 81212
MLS# 243114Listed by: RE/MAX OF PUEBLO INC - New
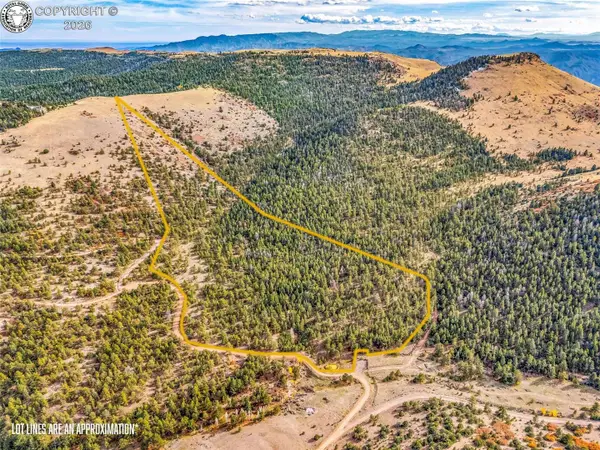 $179,000Active35.2 Acres
270 Arrowhead Court, Canon City, CO 81212
MLS# 1207084Listed by: HOMESMART PREFERRED REALTY - New
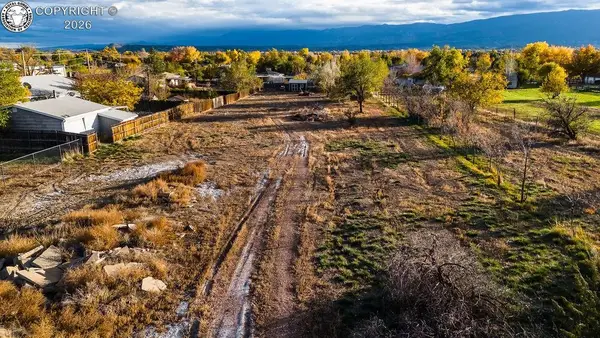 $64,900Active1.5 Acres
2510 Elizabeth Street, Canon City, CO 81212
MLS# 6653332Listed by: REAL BROKER, LLC - New
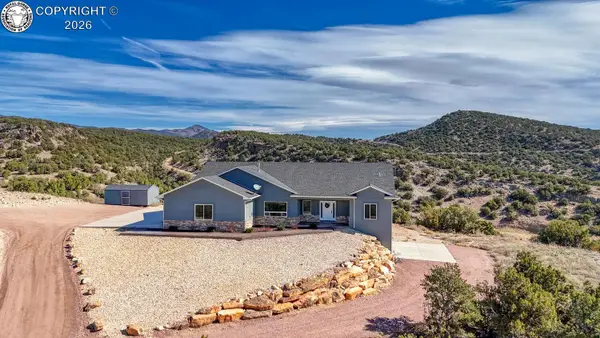 $849,000Active5 beds 4 baths4,332 sq. ft.
703 Chris Court Na, Canon City, CO 81212
MLS# 4946036Listed by: HOMESMART PREFERRED REALTY - New
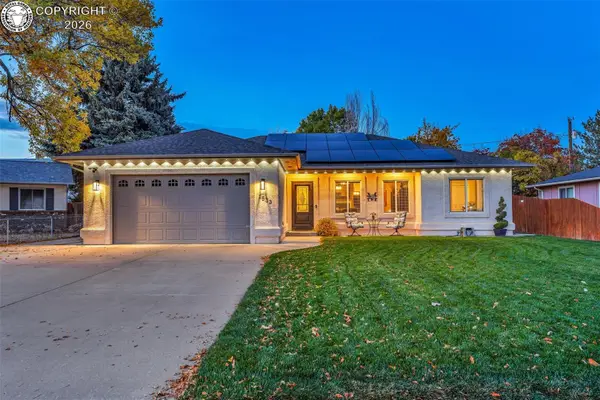 $439,900Active3 beds 2 baths1,724 sq. ft.
1533 Apple Court, Canon City, CO 81212
MLS# 1548488Listed by: HOME TOWN REAL ESTATE OF CANON CITY - New
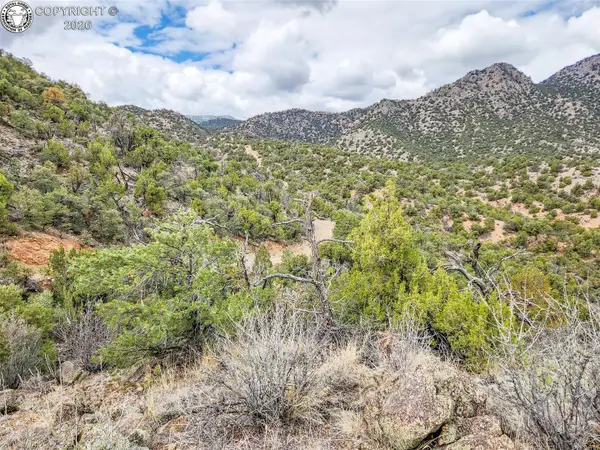 $145,000Active40.47 Acres
2200 Meadowdale Lane, Canon City, CO 81212
MLS# 4464385Listed by: KELLER WILLIAMS PERFORMANCE REALTY


Protect your home and budget from life's surprises with an Assurant Home Warranty, backed by a partner that supports you through every step of homeownership. Explore Plans.
© 2023 - 2026 ERA Franchise Systems LLC. All rights reserved. ERA Franchise Systems LLC fully supports the principles of the Fair Housing Act and the Equal Opportunity Act. ERA, ERA Real Estate powered, and their respective logos are registered service marks of ERA Franchise Systems LLC. Each office is independently owned and operated.