
2801 N 5th Street, Canon City, CO 81212
Local realty services provided by:ERA Shields Real Estate
Listed by: nick j. sartori
Office: real broker, llc.
MLS#:4009356
Source:CO_RGAR
Price summary
- Price:$529,950
- Price per sq. ft.:$296.06
About this home
Set against the gorgeous backdrop of Skyline Drive on the north side of town, this exceptional 1,790-square-foot ranch home offers a rare combination of space, privacy, and peaceful outdoor living on 1.5 meticulously maintained acres. From the moment you arrive, the long circular driveway and impressive curb appeal set the tone for what awaits inside. The thoughtfully designed home features three bedrooms, two bathrooms, and a dedicated office, along with an inviting open floor plan, modern finishes, and a desirable split-bedroom layout. The beautifully updated kitchen features granite countertops, custom cabinetry, abundant storage, updated appliances, a double oven, and a spacious eat-in island—perfect for everyday living or entertaining. Step outside to your own private retreat, where mature landscaping, fruit trees, and a large covered patio create an ideal setting for relaxing and entertaining. A fire pit provides the perfect gathering spot, while the fully fenced yard with deer fencing helps protect the meticulously cared-for grounds. A drip irrigation system makes maintaining the extensive landscaping more convenient, and two large storage sheds provide valuable additional storage. With 1.5 acres of usable space, there is also plenty of room to bring your vision to life, including an ideal location already in place for a future detached garage or shop. All of this is tucked away in a desirable neighborhood while remaining conveniently close to walking trails, parks, and schools. This is a thoughtfully maintained property that offers space to expand, privacy, and a setting that are increasingly hard to find. Welcome home!...
Contact an agent
Home facts
- Year built:2002
- Listing ID #:4009356
- Added:40 day(s) ago
- Updated:September 29, 2026 at 03:01 PM
Rooms and interior
- Bedrooms:3
- Total bathrooms:2
- Full bathrooms:2
- Flooring:Carpet, Luxury Vinyl
- Living area:1,790 sq. ft.
Heating and cooling
- Cooling:Central Air
- Heating:Forced Air, Natural Gas
Structure and exterior
- Roof:Composite Shingle
- Year built:2002
- Building area:1,790 sq. ft.
- Lot area:1.51 Acres
- Lot Features:Mountain View
- Construction Materials:Stucco
Utilities
- Water:Municipal
- Sewer:Sewer
Finances and disclosures
- Price:$529,950
- Price per sq. ft.:$296.06
- Tax amount:$2,814 (2025)
Parking
- Total parking spaces:2
New listings near 2801 N 5th Street
- New
 $180,000Active36.9 Acres
Lot 15 Rosebush Road, Canon City, CO 81212
MLS# 1678909Listed by: ROCKING CHAIR REAL ESTATE LLC - New
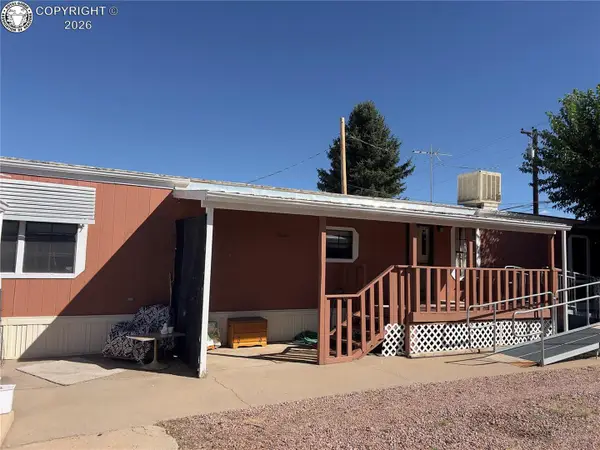 $55,000Active2 beds 2 baths1,056 sq. ft.
1429 Birch Street, Canon City, CO 81212
MLS# 4199477Listed by: KELLER WILLIAMS PERFORMANCE REALTY - New
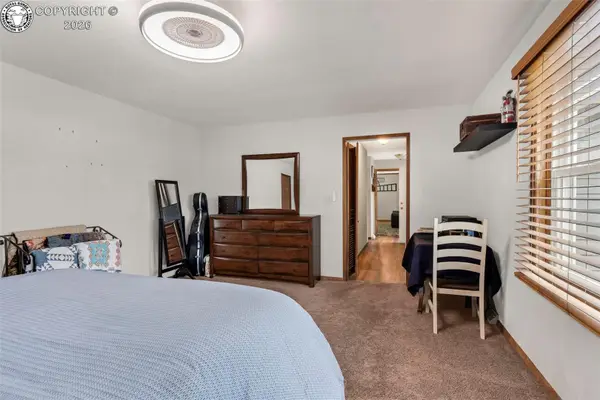 $515,000Active3 beds 3 baths1,885 sq. ft.
1675 Birch Street, Canon City, CO 81212
MLS# 2752051Listed by: REAL BROKER, LLC - New
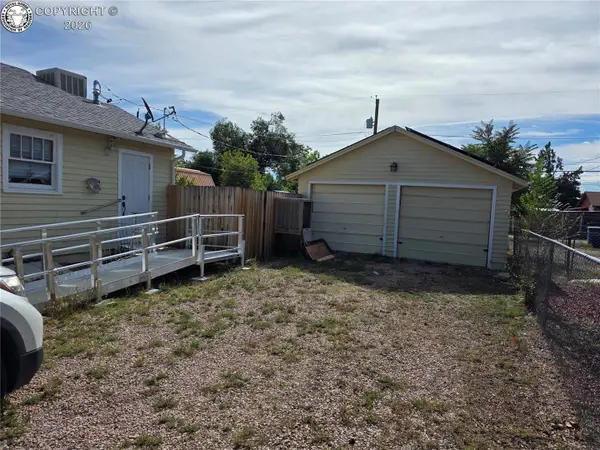 $259,000Active2 beds 1 baths916 sq. ft.
1316 College Avenue, Canon City, CO 81212
MLS# 8499142Listed by: PROPERTIES OF COLORADO INC - New
 $349,000Active0.84 Acres
722 N 6th Street, Canon City, CO 81212
MLS# 6211578Listed by: REAL BROKER, LLC - New
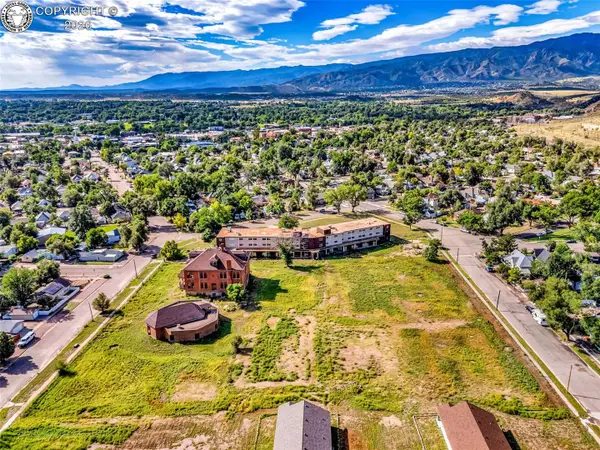 $249,000Active1.47 Acres
724 N 6th Street, Canon City, CO 81212
MLS# 6743128Listed by: REAL BROKER, LLC - New
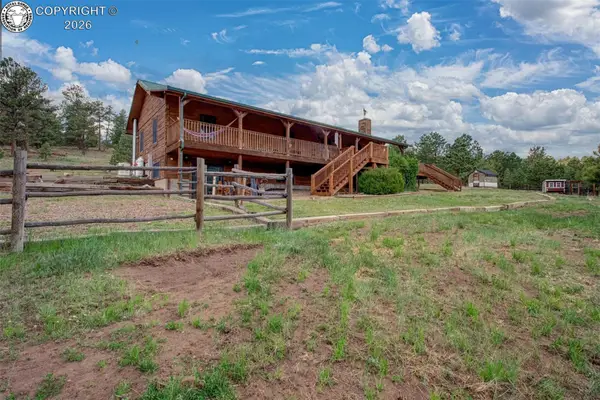 $949,000Active4 beds 3 baths3,110 sq. ft.
3596 Delilah Drive, Canon City, CO 81212
MLS# 4820152Listed by: HOMESMART PREFERRED REALTY - New
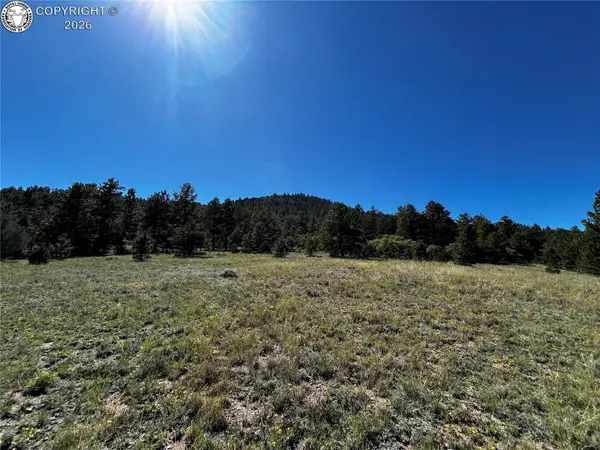 $165,000Active35.28 Acres
TBD Thomas Trail Na, Canon City, CO 81212
MLS# 3512414Listed by: HOMESMART PREFERRED REALTY - New
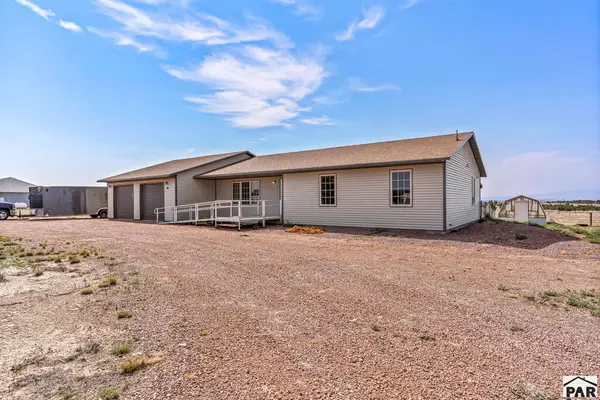 $485,000Active3 beds -- baths1,786 sq. ft.
1407 Top Notch Trail, Canon City, CO 81212
MLS# 242475Listed by: REAL BROKER, LLC DBA REAL - New
 $259,900Active2 beds 1 baths884 sq. ft.
321 College Avenue, Canon City, CO 81212
MLS# 9203288Listed by: RE/MAX ROYAL GORGE


Protect your home and budget from life's surprises with an Assurant Home Warranty, backed by a partner that supports you through every step of homeownership. Explore Plans.
© 2023 - 2026 ERA Franchise Systems LLC. All rights reserved. ERA Franchise Systems LLC fully supports the principles of the Fair Housing Act and the Equal Opportunity Act. ERA, ERA Real Estate powered, and their respective logos are registered service marks of ERA Franchise Systems LLC. Each office is independently owned and operated.