
292 Chinook Drive, Canon City, CO 81212
Local realty services provided by:ERA Shields Real Estate
292 Chinook Drive,Canon City, CO 81212
$425,000
- 3 Beds
- 2 Baths
- 1,836 sq. ft.
- Single family
- Active
Listed by: janice gayle g. harp
Office: reeves real estate llc.
MLS#:3021799
Source:CO_RGAR
Price summary
- Price:$425,000
- Price per sq. ft.:$231.48
About this home
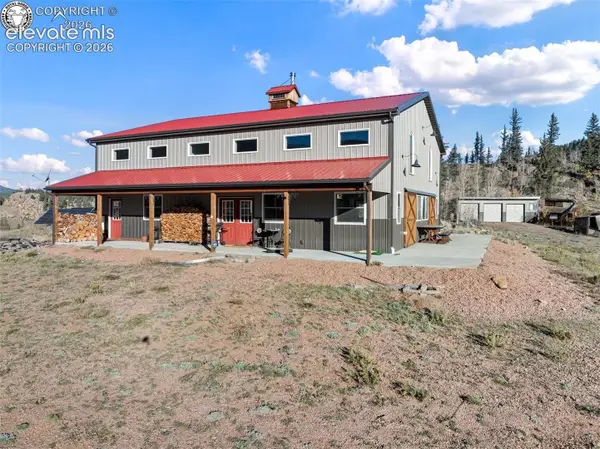
Opportunities like this don't come along every day! If you've been searching for a property where you can spread out, grow your own food, raise animals, enjoy the benefits of paid-for solar, and embrace a more self-sufficient lifestyle, this one deserves a closer look. With two parcels, two well permits, established homestead features, and room to make your dreams a reality, this property offers more than just a place to call home — it offers a lifestyle! Situated on approximately 7 acres spanning two parcels, this comfortable 3-bedroom, 2-bath manufactured home features an open floor plan in the main living area, a split-ranch bedroom layout, and a spacious primary suite complete with a 5-piece ensuite bath and walk-in closet. One of the highlights of this home is the HUGE covered back deck! Facing east, it is perfectly positioned to enjoy beautiful morning sunrises while providing welcome afternoon shade. Overlooking a peaceful meadow, the deck is an ideal place to relax, entertain, or simply take in the surroundings. From the kitchen window or right outside on the deck, you can keep an eye on the greenhouse, chicken coops, and animal pens, making everyday country living both convenient and enjoyable. Don't just imagine the possibilities — come see them for yourself. Schedule your private showing today!...
Contact an agent
Home facts
- Year built:2003
- Listing ID #:3021799
- Added:1 day(s) ago
- Updated:November 18, 2026 at 01:39 AM
Rooms and interior
- Bedrooms:3
- Total bathrooms:2
- Full bathrooms:2
- Flooring:Carpet, Combination, Tile, Vinyl/Linoleum, Wall to Wall Carpet
- Living area:1,836 sq. ft.
Heating and cooling
- Heating:Forced Air, Propane
Structure and exterior
- Roof:Metal
- Year built:2003
- Building area:1,836 sq. ft.
- Lot area:7.01 Acres
- Lot Features:Foothill, Hillside, Mountain View, Rural, Sloping, Trees/Woods, View of Pikes Peak
- Construction Materials:Cedar, Masonite Type
Utilities
- Water:Well, Well - Household
- Sewer:Septic
Finances and disclosures
- Price:$425,000
- Price per sq. ft.:$231.48
- Tax amount:$1,308 (2026)
Parking
- Total parking spaces:2
New listings near 292 Chinook Drive
- New
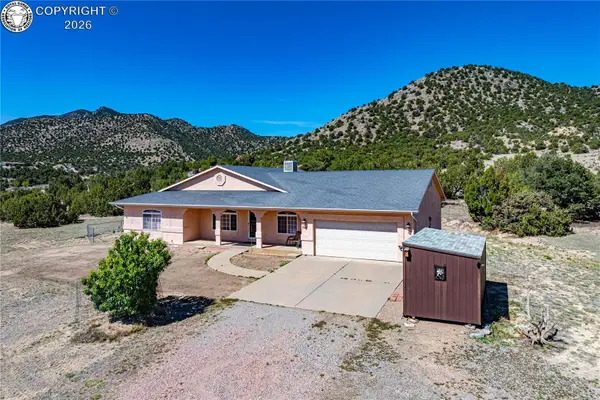 $565,000Active3 beds 2 baths2,044 sq. ft.
282 Meadowdale Lane, Canon City, CO 81212
MLS# 6503722Listed by: REEVES REAL ESTATE LLC - New
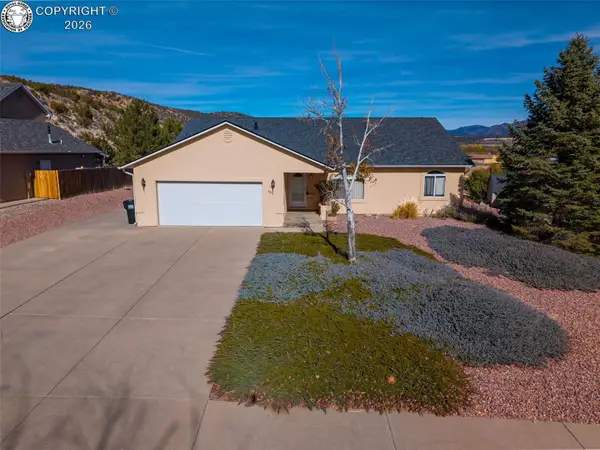 $344,958Active3 beds 2 baths1,700 sq. ft.
403 Foothills Drive, Canon City, CO 81212
MLS# 6773432Listed by: MYRA SMALLWOOD - New
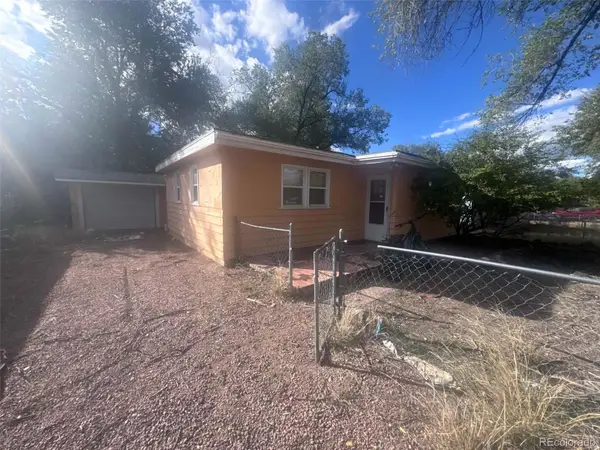 $200,000Active3 beds 1 baths939 sq. ft.
1021 Madison, Canon City, CO 81212
MLS# 6185396Listed by: KELLER WILLIAMS REALTY DOWNTOWN LLC
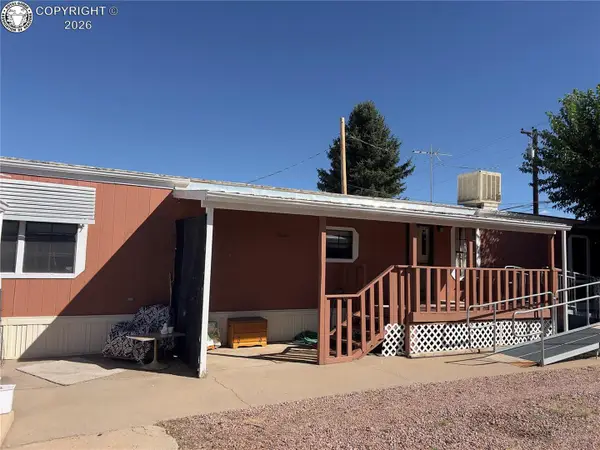 $49,900Active2 beds 2 baths1,056 sq. ft.
1429 Birch Street #9, Canon City, CO 81212
MLS# 4199477Listed by: KELLER WILLIAMS PERFORMANCE REALTY- New
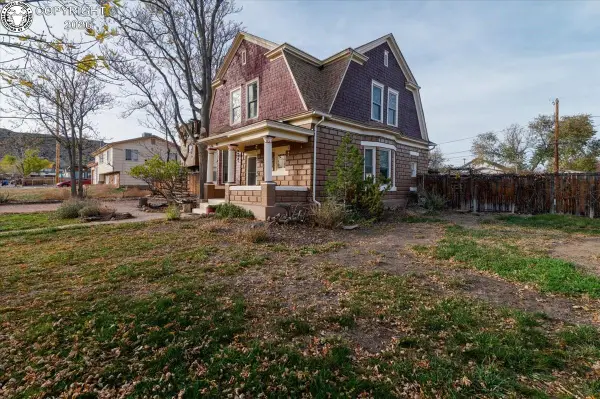 $349,000Active4 beds 2 baths2,060 sq. ft.
811 Beech Avenue, Canon City, CO 81212
MLS# 5249830Listed by: KELLER WILLIAMS PERFORMANCE REALTY - New
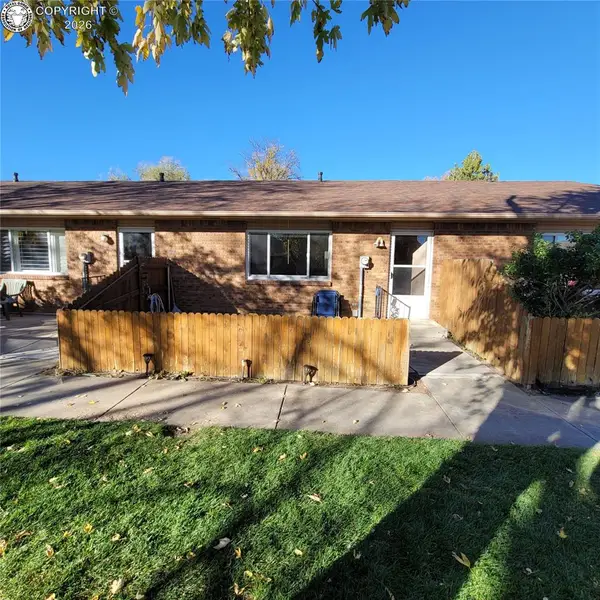 $190,000Active2 beds 1 baths940 sq. ft.
317 N 16th Street #B, Canon City, CO 81212
MLS# 9837539Listed by: REEVES REAL ESTATE LLC - New
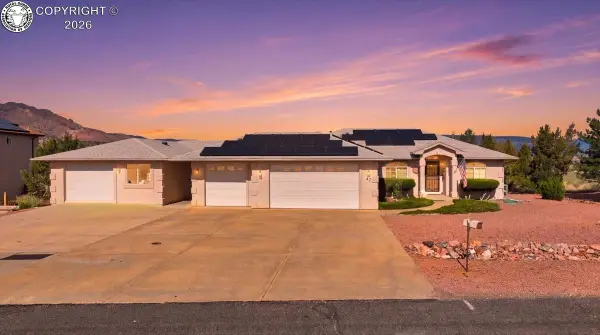 $749,900Active3 beds 2 baths1,919 sq. ft.
47 Ptarmigan Trail, Canon City, CO 81212
MLS# 5974787Listed by: REALTY ONE GROUP PREMIER - New
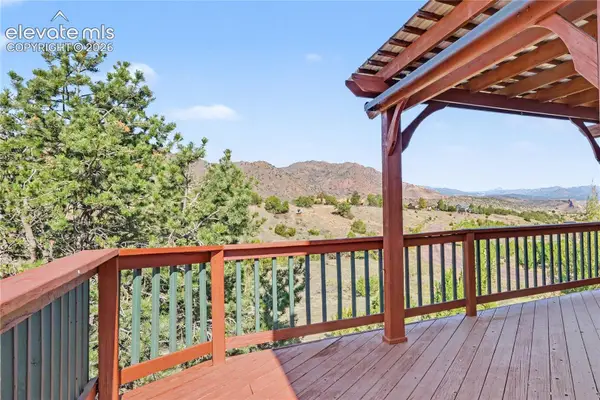 $674,900Active5 beds 4 baths4,320 sq. ft.
119 Wild Rose Drive, Canon City, CO 81212
MLS# 9465315Listed by: DOLBY HAAS - New
 $924,900Active4 beds 2 baths2,892 sq. ft.
22747 County Road 12, Canon City, CO 81212
MLS# 4091811Listed by: KELLER WILLIAMS PERFORMANCE REALTY


Protect your home and budget from life's surprises with an Assurant Home Warranty, backed by a partner that supports you through every step of homeownership. Explore Plans.
© 2023 - 2026 ERA Franchise Systems LLC. All rights reserved. ERA Franchise Systems LLC fully supports the principles of the Fair Housing Act and the Equal Opportunity Act. ERA, ERA Real Estate powered, and their respective logos are registered service marks of ERA Franchise Systems LLC. Each office is independently owned and operated.