
403 Foothills Drive, Canon City, CO 81212
Local realty services provided by:ERA Shields Real Estate
Listed by: myra m. smallwood
Office: myra smallwood
MLS#:6773432
Source:CO_RGAR
Price summary
- Price:$344,958
- Price per sq. ft.:$202.92
About this home
Nestled in a quiet cul-de-sac that is surrounded by the rugged beauty of the foothills lovingly known as the back side of Skyline Drive awaits a house that has been cherished by just two different owners. Let me be the first to welcome you to this charming three bedroom, two bath stucco home where comfort meets the beauty of nature. Inside, a bright and inviting layout offers effortless everyday living. The open-concept living area flows naturally into the kitchen and dining space, creating an ideal environment for both relaxing and entertaining. The spacious primary suite provides a private sanctuary with an en-suite bath, while two additional well-sized bedrooms offer flexibility for some guest rooms or office space. Just off of the dining area is an enclosed heated sunroom where you can relax in the evening with a good book and a glass of sun tea. The true highlight of this property awaits just outside your back door. Step onto the patio and enjoy a front row seat to local wildlife. The tranquil outdoor space offers a rare sense of privacy and connection to the outdoors. The laundry room is just off of the two car attached garage so you do not have to go out into the weather to start your car or bring in the groceries. Need more storage? There is a shed just on the side of the house that will allow for extra holiday items or lawn care items. This is a great home at a great price. Don't wait call for your personal tour today....
Contact an agent
Home facts
- Year built:1998
- Listing ID #:6773432
- Added:1 day(s) ago
- Updated:November 17, 2026 at 10:40 PM
Rooms and interior
- Bedrooms:3
- Total bathrooms:2
- Full bathrooms:1
- Flooring:Carpet, Tile, Vinyl/Linoleum
- Living area:1,700 sq. ft.
Heating and cooling
- Cooling:Ceiling Fan(s), Evaporative Cooling, Roof Mounted
- Heating:Forced Air, Natural Gas
Structure and exterior
- Roof:Composite Shingle
- Year built:1998
- Building area:1,700 sq. ft.
- Lot area:0.74 Acres
- Lot Features:Level, Rural, Sloping
- Construction Materials:Stucco
Utilities
- Water:Park Center Water
- Sewer:Sewer
Finances and disclosures
- Price:$344,958
- Price per sq. ft.:$202.92
- Tax amount:$1,612 (2025)
Parking
- Total parking spaces:2
New listings near 403 Foothills Drive
- New
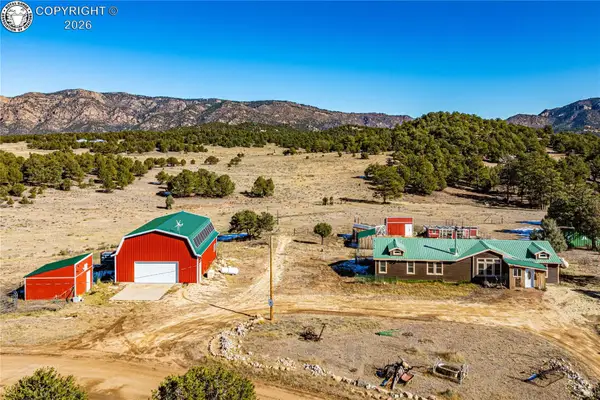 $425,000Active3 beds 2 baths1,836 sq. ft.
292 Chinook Drive, Canon City, CO 81212
MLS# 3021799Listed by: REEVES REAL ESTATE LLC - New
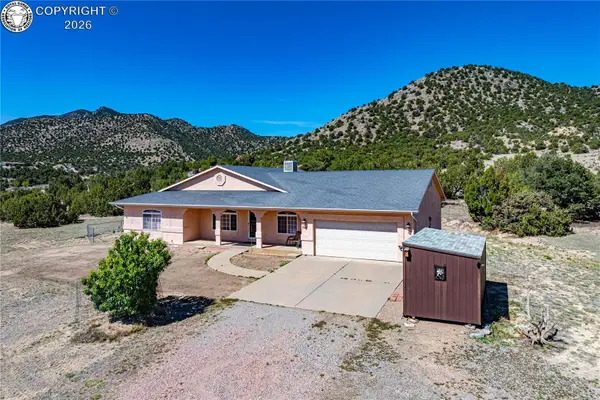 $565,000Active3 beds 2 baths2,044 sq. ft.
282 Meadowdale Lane, Canon City, CO 81212
MLS# 6503722Listed by: REEVES REAL ESTATE LLC - New
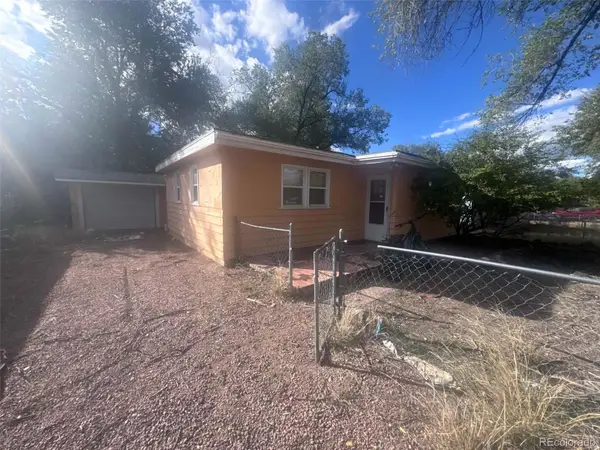 $200,000Active3 beds 1 baths939 sq. ft.
1021 Madison, Canon City, CO 81212
MLS# 6185396Listed by: KELLER WILLIAMS REALTY DOWNTOWN LLC
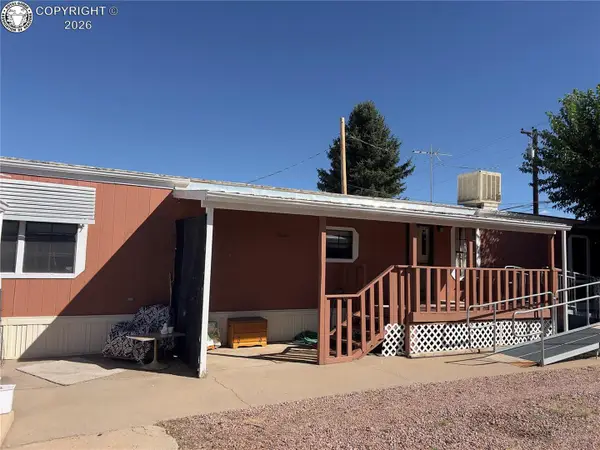 $49,900Active2 beds 2 baths1,056 sq. ft.
1429 Birch Street #9, Canon City, CO 81212
MLS# 4199477Listed by: KELLER WILLIAMS PERFORMANCE REALTY- New
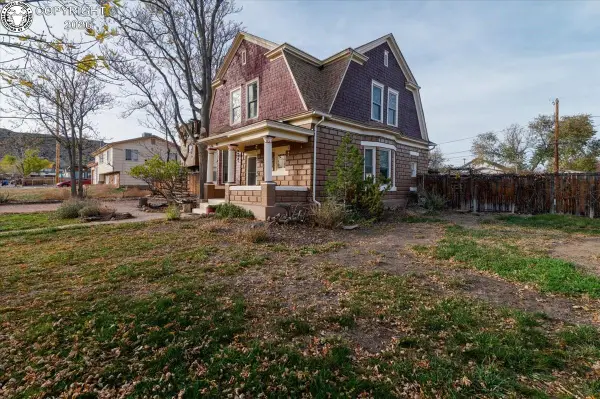 $349,000Active4 beds 2 baths2,060 sq. ft.
811 Beech Avenue, Canon City, CO 81212
MLS# 5249830Listed by: KELLER WILLIAMS PERFORMANCE REALTY - New
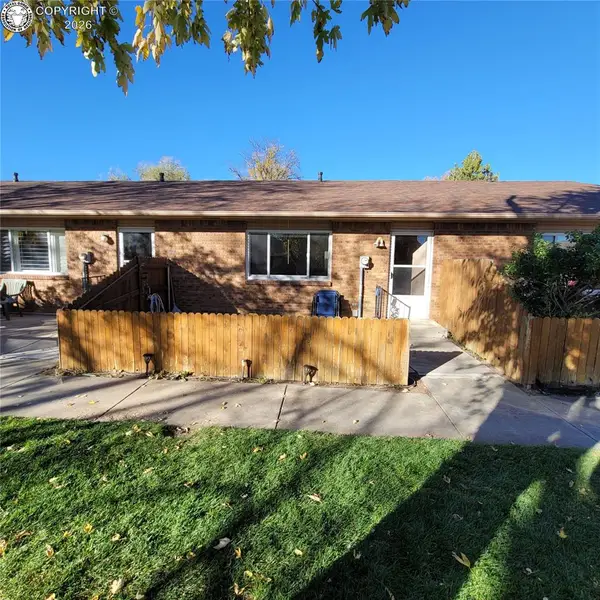 $190,000Active2 beds 1 baths940 sq. ft.
317 N 16th Street #B, Canon City, CO 81212
MLS# 9837539Listed by: REEVES REAL ESTATE LLC - New
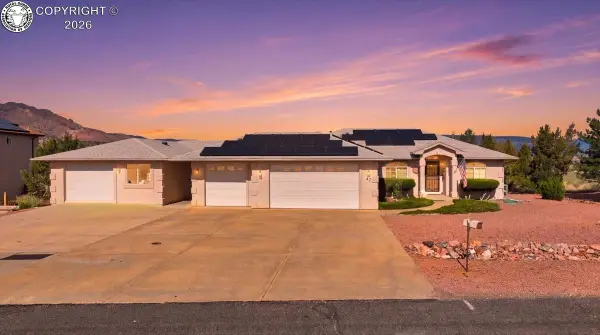 $749,900Active3 beds 2 baths1,919 sq. ft.
47 Ptarmigan Trail, Canon City, CO 81212
MLS# 5974787Listed by: REALTY ONE GROUP PREMIER - New
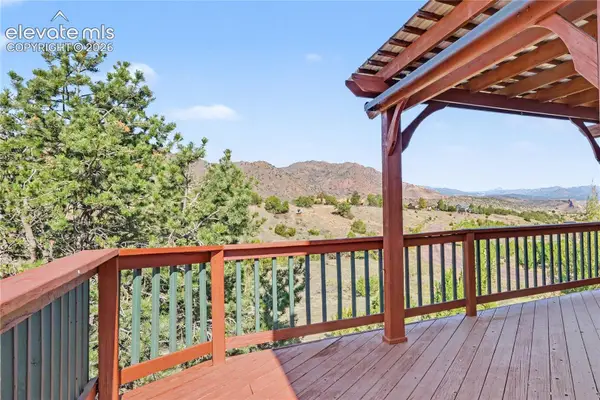 $674,900Active5 beds 4 baths4,320 sq. ft.
119 Wild Rose Drive, Canon City, CO 81212
MLS# 9465315Listed by: DOLBY HAAS - New
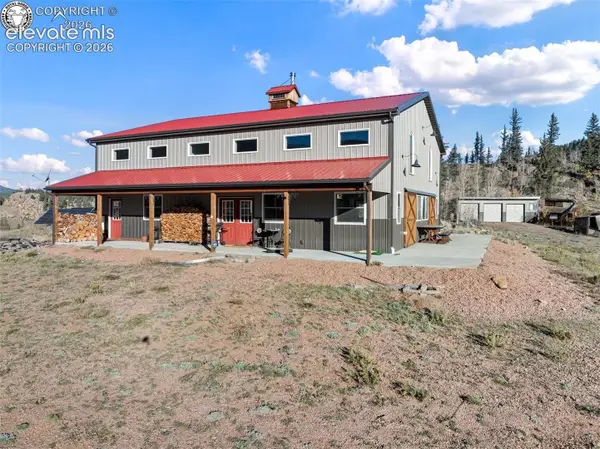 $924,900Active4 beds 2 baths2,892 sq. ft.
22747 County Road 12, Canon City, CO 81212
MLS# 4091811Listed by: KELLER WILLIAMS PERFORMANCE REALTY


Protect your home and budget from life's surprises with an Assurant Home Warranty, backed by a partner that supports you through every step of homeownership. Explore Plans.
© 2023 - 2026 ERA Franchise Systems LLC. All rights reserved. ERA Franchise Systems LLC fully supports the principles of the Fair Housing Act and the Equal Opportunity Act. ERA, ERA Real Estate powered, and their respective logos are registered service marks of ERA Franchise Systems LLC. Each office is independently owned and operated.