
4052 S Cranberry Loop, Canon City, CO 81212
Local realty services provided by:ERA Shields Real Estate
4052 S Cranberry Loop,Canon City, CO 81212
$379,900
- 2 Beds
- 2 Baths
- 1,436 sq. ft.
- Single family
- Active
Listed by: ryan hand
Office: homesmart preferred realty
MLS#:2122310
Source:CO_RGAR
Price summary
- Price:$379,900
- Price per sq. ft.:$264.55
About this home
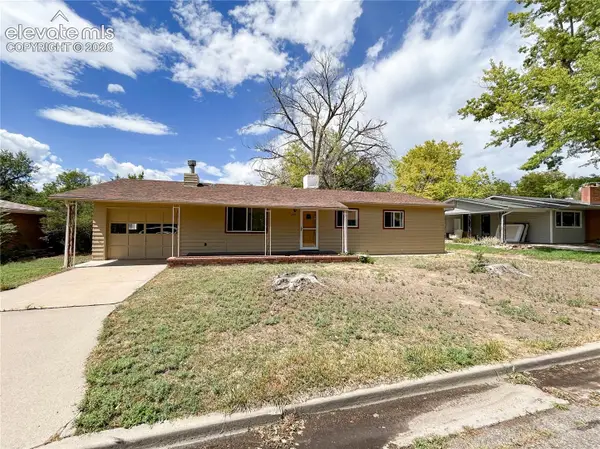
Welcome to 4052 S Cranberry Loop! This well-maintained 2-bedroom, 2-bath townhouse in the desirable Cranberry Park community offers comfortable, single-level living with an inviting open floor plan. The spacious great room features vaulted ceilings and flows naturally into the dining area and kitchen, creating an ideal space for everyday living and entertaining. The kitchen offers abundant cabinetry, solid-surface countertops and a convenient breakfast bar. The spacious primary suite features a walk-in closet and private bath with walk-in shower, while the guest bedroom and full bath are located on the opposite side of the home. The generously sized laundry room includes additional cabinetry, storage and a utility sink. New LVP flooring was installed in 2025, providing a fresh, durable update to the interior. The attached, finished and insulated 2-car garage offers additional storage space. Outside, enjoy the fenced rear patio and extended yard area, along with the beautifully maintained community surroundings and walking trail. The $175/month HOA helps make ownership easy by covering lawn care and sprinkler system maintenance, trash and recycling, and community maintenance. Located in the established Cranberry Park neighborhood, this low-maintenance home offers comfort, convenience and an easy-care lifestyle....
Contact an agent
Home facts
- Year built:2017
- Listing ID #:2122310
- Added:9 day(s) ago
- Updated:September 02, 2026 at 04:10 PM
Rooms and interior
- Bedrooms:2
- Total bathrooms:2
- Full bathrooms:1
- Flooring:Carpet, Luxury Vinyl
- Living area:1,436 sq. ft.
Heating and cooling
- Cooling:Central Air
- Heating:Central, Forced Air, Natural Gas
Structure and exterior
- Roof:Tile
- Year built:2017
- Building area:1,436 sq. ft.
- Lot area:0.06 Acres
- Lot Features:Level
- Construction Materials:Stone
Utilities
- Water:Municipal
- Sewer:Sewer
Finances and disclosures
- Price:$379,900
- Price per sq. ft.:$264.55
- Tax amount:$1,819 (2025)
Parking
- Total parking spaces:2
New listings near 4052 S Cranberry Loop
- New
 $995,000Active4 beds 4 baths4,650 sq. ft.
240 N Pine Vista, Canon City, CO 81212
MLS# 242039Listed by: HOMESMART PREFERRED REALTY - New
 $358,300Active3 beds 2 baths1,348 sq. ft.
1000 Apple Lane, Canon City, CO 81212
MLS# 2191264Listed by: HOME TOWN REAL ESTATE OF CANON CITY - New
 $275,000Active2 beds 1 baths1,816 sq. ft.
1304 Park Avenue, Canon City, CO 81212
MLS# 1842373Listed by: FRONTIER WEST REALTY - New
 $554,750Active3 beds 2 baths1,632 sq. ft.
3251 Chaparral Road, Canon City, CO 81212
MLS# 9032947Listed by: RE/MAX ROYAL GORGE - New
 $240,000Active2 beds 2 baths
805 Robbie Lane, Canon City, CO 81212
MLS# 2936273Listed by: KELLER WILLIAMS PERFORMANCE REALTY - New
 $344,000Active3 beds 2 baths1,429 sq. ft.
1212 N 9th Street, Canon City, CO 81212
MLS# 9603527Listed by: HOMESMART PREFERRED REALTY - New
 $598,150Active3 beds 4 baths2,852 sq. ft.
123 N Circle Drive, Canon City, CO 81212
MLS# 6603326Listed by: HOME TOWN REAL ESTATE OF CANON CITY - New
 $310,000Active2 beds 2 baths1,062 sq. ft.
1316 Rudd Avenue, Canon City, CO 81212
MLS# 7325952Listed by: HOMESMART PREFERRED REALTY - New
 $478,900Active3 beds 2 baths1,754 sq. ft.
1004 S 12th Street, Canon City, CO 81212
MLS# 6332139Listed by: REAL BROKER, LLC - New
 $310,000Active3 beds 2 baths1,470 sq. ft.
205 Cottage Lane, Canon City, CO 81212
MLS# 8594908Listed by: ALL SEASONS LLC


Protect your home and budget from life's surprises with an Assurant Home Warranty, backed by a partner that supports you through every step of homeownership. Explore Plans.
© 2023 - 2026 ERA Franchise Systems LLC. All rights reserved. ERA Franchise Systems LLC fully supports the principles of the Fair Housing Act and the Equal Opportunity Act. ERA, ERA Real Estate powered, and their respective logos are registered service marks of ERA Franchise Systems LLC. Each office is independently owned and operated.