
50 Shiloh Drive, Canon City, CO 81212
Local realty services provided by:ERA Shields Real Estate
50 Shiloh Drive,Canon City, CO 81212
$450,000
- 2 Beds
- 2 Baths
- 1,520 sq. ft.
- Single family
- Active
Listed by: amber treadwell
Office: real broker, llc.
MLS#:5685234
Source:CO_RGAR
Price summary
- Price:$450,000
- Price per sq. ft.:$249.17
About this home
Discover the timeless charm of authentic Santa Fe architecture in this one-of-a-kind 2-bedroom, 2-bath home situated on .47 acres in a peaceful Cañon City setting. Offering 1,517 sq ft of beautifully crafted living space, this home is filled with character, featuring handcrafted Saltillo tile floors, stunning latilla ceilings with exposed vigas and corbels, a cozy kiva-style gas fireplace with banco bench, carved Spanish-style wood accents, and an open-concept layout perfect for everyday living and entertaining. The bright kitchen showcases vibrant cobalt blue countertops, matching tile accents, and a large skylight that fills the space with natural light. The spacious primary suite offers a walk-in closet, oversized bath, and a relaxing jetted soaking tub, while the second bedroom opens to the private courtyard through French doors, creating the perfect indoor-outdoor retreat. Recent updates include a new roof, fresh exterior trim paint, new ceiling fans, a new water heater, and new toilets. Additional highlights include a 2-car attached garage, a 286 sq ft utility basement, and a 792 sq ft detached shop with DORA-approved electrical, providing incredible space for hobbies, storage, or a workshop. Even better, the seller will pay off the solar system at closing, allowing the next owner to enjoy exceptionally low electric costs. Homes with this level of authentic Southwestern craftsmanship, quality updates, energy efficiency, and unique architectural detail rarely come to market, don’t miss your opportunity to own this truly special property....
Contact an agent
Home facts
- Year built:1999
- Listing ID #:5685234
- Added:44 day(s) ago
- Updated:September 20, 2026 at 11:58 AM
Rooms and interior
- Bedrooms:2
- Total bathrooms:2
- Full bathrooms:1
- Living area:1,520 sq. ft.
Heating and cooling
- Cooling:Central Air
- Heating:Forced Air, Natural Gas, Pellet Stove
Structure and exterior
- Year built:1999
- Building area:1,520 sq. ft.
- Lot area:0.47 Acres
- Lot Features:Level, Mountain View, Trees/Woods
- Construction Materials:Stucco
Utilities
- Water:Municipal
- Sewer:Sewer
Finances and disclosures
- Price:$450,000
- Price per sq. ft.:$249.17
- Tax amount:$2,296 (2026)
Parking
- Total parking spaces:5
New listings near 50 Shiloh Drive
- New
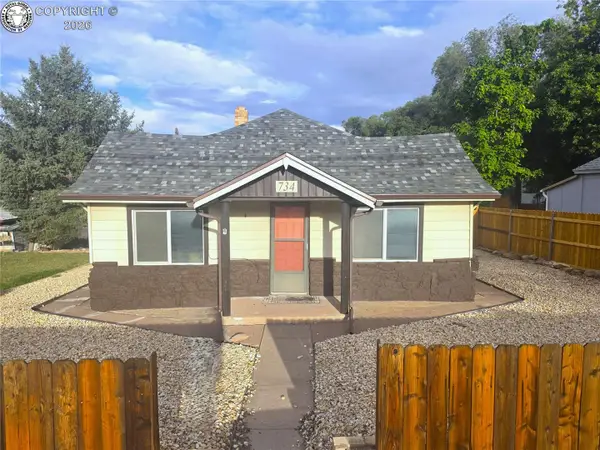 $295,000Active3 beds 1 baths1,246 sq. ft.
734 S 9th Street, Canon City, CO 81212
MLS# 6854119Listed by: REAL BROKER, LLC - New
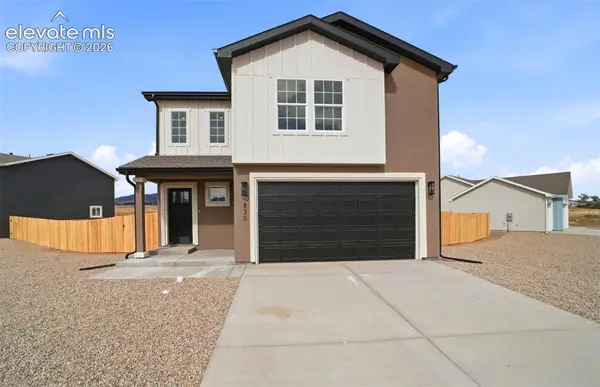 $379,900Active3 beds 3 baths1,565 sq. ft.
830 Keystone Loop, Canon City, CO 81212
MLS# 2760519Listed by: ARMSTRONG REAL ESTATE COMPANY
- New
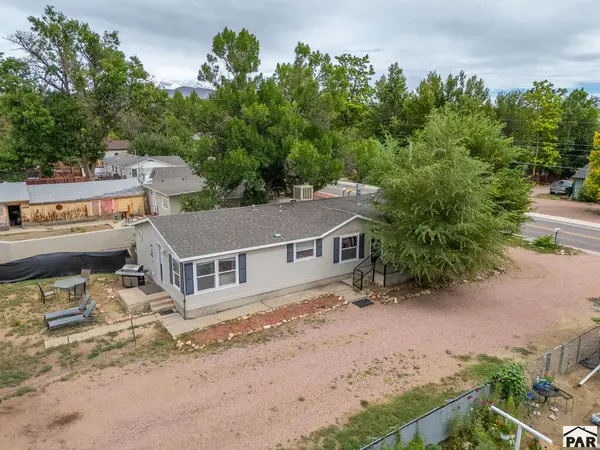 $349,900Active3 beds 2 baths1,568 sq. ft.
449 N Raynolds Ave, Canon City, CO 81212
MLS# 242347Listed by: KELLER WILLIAMS PERFORMANCE REALTY - New
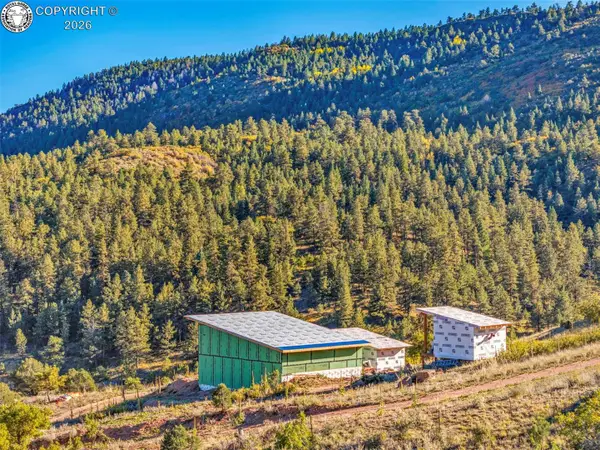 $545,000Active2 beds 2 baths1,000 sq. ft.
92 Bear Trax Drive, Canon City, CO 81212
MLS# 6481137Listed by: REAL BROKER, LLC - New
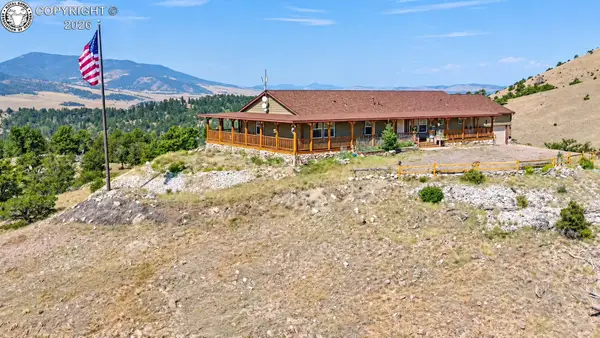 $850,000Active5 beds 3 baths2,280 sq. ft.
6425 Autumn Creek Drive, Canon City, CO 81212
MLS# 5690836Listed by: HOMESMART PREFERRED REALTY - New
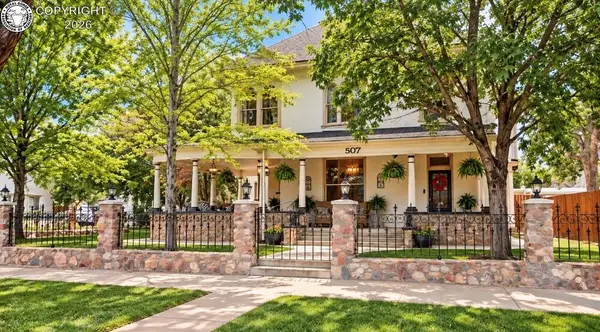 $976,000Active6 beds 5 baths5,471 sq. ft.
507 Greenwood Avenue, Canon City, CO 81212
MLS# 5002849Listed by: HOMESMART PREFERRED REALTY - New
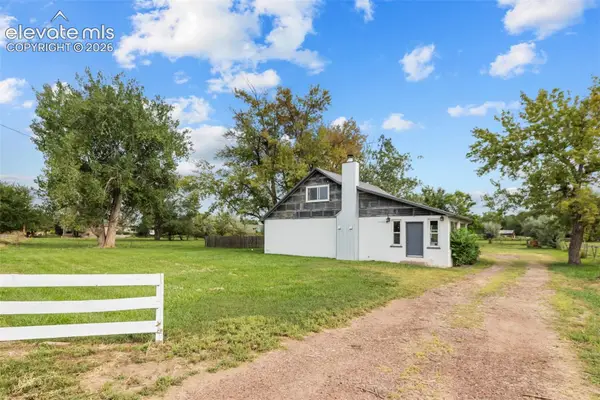 $480,000Active3 beds 3 baths2,140 sq. ft.
1202 Vine Street, Canon City, CO 81212
MLS# 3115056Listed by: HOMESMART PREFERRED REALTY - New
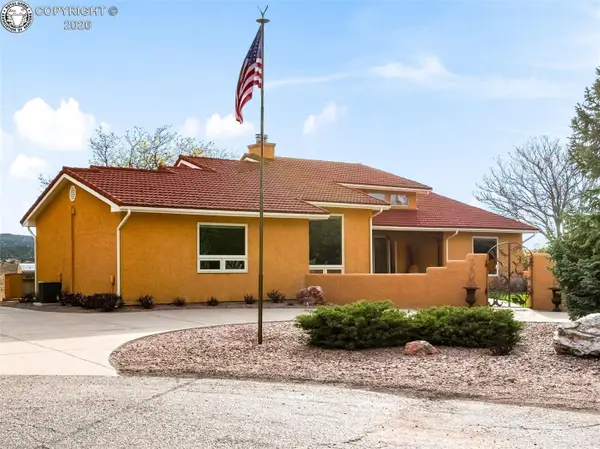 $775,000Active5 beds 3 baths3,305 sq. ft.
1064 Ridgeview Place, Canon City, CO 81212
MLS# 7048267Listed by: KELLER WILLIAMS PERFORMANCE REALTY - New
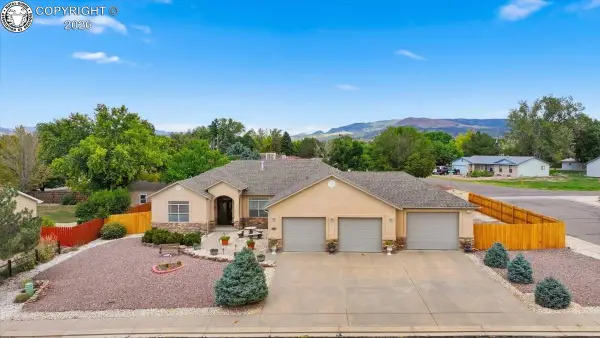 $545,000Active3 beds 3 baths2,558 sq. ft.
320 Wilson Way, Canon City, CO 81212
MLS# 6598915Listed by: FRONTIER WEST REALTY - New
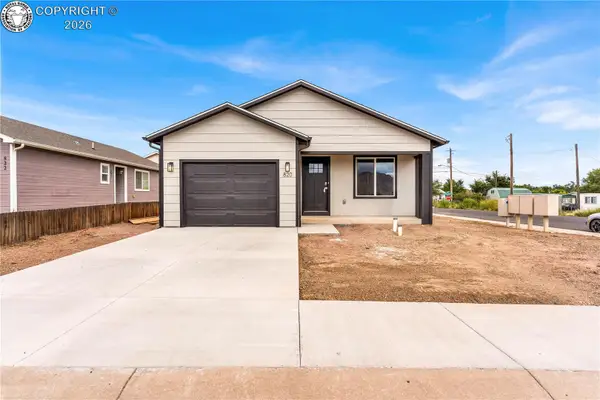 $325,000Active3 beds 2 baths1,326 sq. ft.
820 Juliana Court, Canon City, CO 81212
MLS# 7530982Listed by: HOMESMART PREFERRED REALTY


Protect your home and budget from life's surprises with an Assurant Home Warranty, backed by a partner that supports you through every step of homeownership. Explore Plans.
© 2023 - 2026 ERA Franchise Systems LLC. All rights reserved. ERA Franchise Systems LLC fully supports the principles of the Fair Housing Act and the Equal Opportunity Act. ERA, ERA Real Estate powered, and their respective logos are registered service marks of ERA Franchise Systems LLC. Each office is independently owned and operated.