
51 Wild Rose Dr, Canon City, CO 81212
Local realty services provided by:ERA Shields Real Estate
Listed by: della rieger
Office: real broker, llc. dba real
MLS#:241271
Source:CO_PAR
Price summary
- Price:$474,500
- Price per sq. ft.:$289.15
About this home
Located in desirable Dawson Ranch, this beautifully maintained 3-bedroom, 2-bathroom home offers comfort, space, and functionality on a large lot with exceptional outdoor privacy and views. Gorgeous hardwood floors flow throughout the home, complementing the open-concept layout designed for everyday living and entertaining. The spacious kitchen features abundant cupboard space and opens seamlessly to the living room and dining area, creating a bright and inviting atmosphere. Just off the dining area, step outside to a large backyard complete with sun shades and plenty of privacy — perfect for relaxing or hosting gatherings. The split floor plan provides added privacy, with a generously sized primary suite situated on one side of the home. The suite includes an attached ensuite bathroom and a large walk-in closet. Two additional bedrooms and a full bathroom are located on the opposite side of the home. Main-level laundry adds convenience, while the oversized 3-car attached garage offers ample room for vehicles, storage, and hobbies. This Dawson Ranch home combines style, space, and a fantastic layout in a sought-after neighborhood....
Contact an agent
Home facts
- Year built:2004
- Listing ID #:241271
- Added:37 day(s) ago
- Updated:August 27, 2026 at 01:10 PM
Rooms and interior
- Bedrooms:3
- Total bathrooms:2
- Full bathrooms:2
- Flooring:Hardwood Floors, Tile Floors
- Dining Description:On Main Level
- Kitchen Description:On Main Level
- Bedroom Description:Master Bedroom On Main Level
- Living area:1,641 sq. ft.
Structure and exterior
- Year built:2004
- Building area:1,641 sq. ft.
- Lot area:1.06 Acres
- Exterior Features:Patio-Open-Rear, Paved Street, Shed, Xeriscaping
- Foundation Description:No Basement
Finances and disclosures
- Price:$474,500
- Price per sq. ft.:$289.15
- Tax amount:$1,990
Features and amenities
- Amenities:Garage Door Opener, Hard Surface Counter Top, New Paint, Smoke Detector/CO, Walk-In Closet(s), Window Coverings
Parking
- Parking description:3 Car Garage Attached, Paved Street
- Garage spaces:3
New listings near 51 Wild Rose Dr
- New
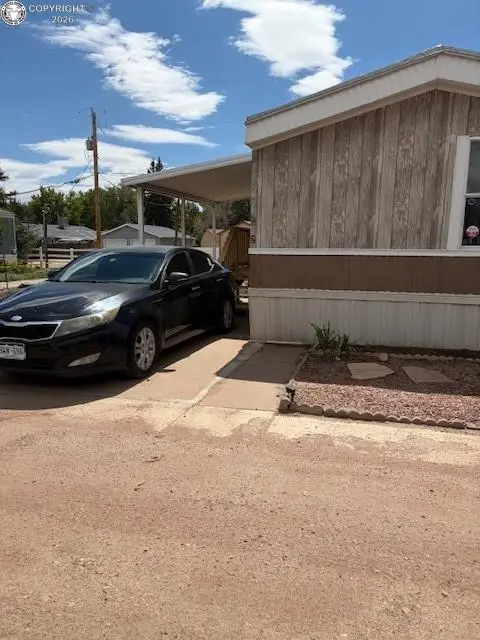 $39,900Active2 beds 2 baths896 sq. ft.
510 N 19th Street #2, Canon City, CO 81212
MLS# 8247026Listed by: HOMESMART PREFERRED REALTY - New
 $478,900Active3 beds 2 baths1,754 sq. ft.
1004 S 12th Street, Canon City, CO 81212
MLS# 6332139Listed by: REAL BROKER, LLC - New
 $310,000Active3 beds 2 baths1,470 sq. ft.
205 Cottage Ln, Canon City, CO 81212
MLS# 241935Listed by: ALL SEASONS LLC. - New
 $444,958Active3 beds 2 baths1,728 sq. ft.
840 Ridgewood Ct, Canon City, CO 81212
MLS# 241919Listed by: RE/MAX ROYAL GORGE - New
 $610,000Active4 beds 3 baths3,349 sq. ft.
47 Primrose Court, Canon City, CO 81212
MLS# 7539965Listed by: HOMESMART PREFERRED REALTY - New
 $379,900Active2 beds 2 baths1,436 sq. ft.
4052 S Cranberry Loop, Canon City, CO 81212
MLS# 2122310Listed by: HOMESMART PREFERRED REALTY - New
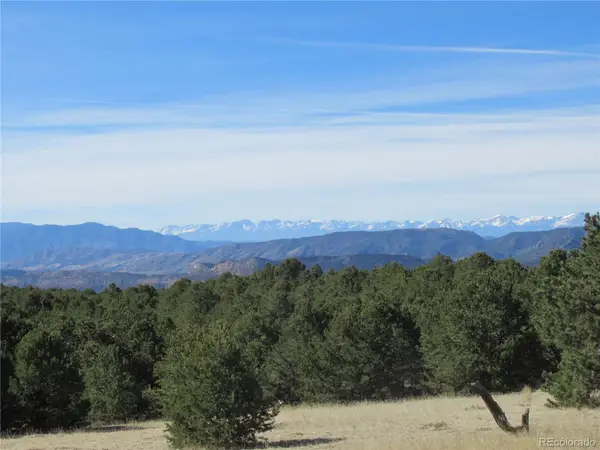 $175,000Active38.49 Acres
n/a Unknown, Canon City, CO 81212
MLS# 2922204Listed by: UNITED COUNTRY TIMBERLINE REALTY
- New
 $399,900Active3 beds 2 baths1,860 sq. ft.
243 Dozier Avenue, Canon City, CO 81212
MLS# 3320163Listed by: HOMESMART PREFERRED REALTY - New
 $195,000Active2 beds 1 baths924 sq. ft.
731 Floral Avenue, Canon City, CO 81212
MLS# 1439057Listed by: KELLER WILLIAMS PERFORMANCE REALTY 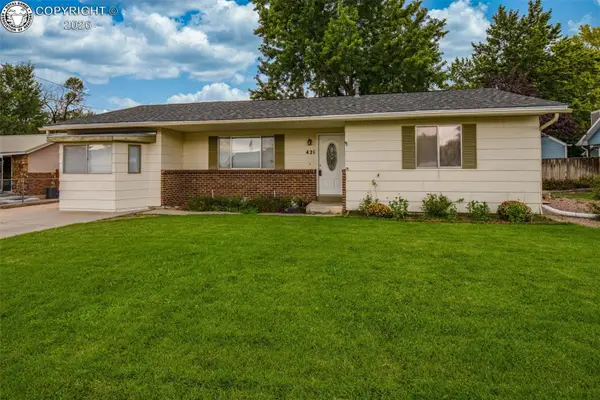 $289,000Pending3 beds 1 baths1,264 sq. ft.
421 Barrett Avenue, Canon City, CO 81212
MLS# 1532265Listed by: SWEET HOMES REALTY


Protect your home and budget from life's surprises with an Assurant Home Warranty, backed by a partner that supports you through every step of homeownership. Explore Plans.
© 2023 - 2026 ERA Franchise Systems LLC. All rights reserved. ERA Franchise Systems LLC fully supports the principles of the Fair Housing Act and the Equal Opportunity Act. ERA, ERA Real Estate powered, and their respective logos are registered service marks of ERA Franchise Systems LLC. Each office is independently owned and operated.