
615 Twinflower Drive, Canon City, CO 81212
Local realty services provided by:ERA Shields Real Estate
Listed by: jenny panici
Office: homesmart preferred realty
MLS#:4236811
Source:CO_RGAR
Price summary
- Price:$420,000
- Price per sq. ft.:$203.19
About this home
Do not miss this bright and airy 3-bedroom, 2.5-bath tri-level home with attached 2-car garage, quality upgrades and beautiful mountain views in the heart of Cañon City, Colorado! Offering 2,067 square feet, this home sits on a quiet street, conveniently located near schools, parks, trails, and shopping. Enjoy the spacious split-level floor plan with lofted ceilings, a welcoming living room featuring a built-in natural gas fireplace with mantel and decorative niche, and ceiling fans for added comfort. An additional versatile main-level family room, office, or den offers flexibility and walkout access to the covered back patio! The remodeled kitchen features granite countertops, abundant cabinetry, built-in pantry cupboards, breakfast bar, and included appliances, opening to a comfortable dining area. New hardwood flooring accents the stairways and oversized primary bedroom suite, complete with walk-in closet and private bath featuring a separate shower, soaking tub, and skylight! A half bath is located off the upper stairway. The lower level offers two generously sized garden-level bedrooms with luxury vinyl flooring and egress windows, another full bathroom, and laundry area. Natural gas hot water baseboard heating provides steady, comfortable warmth throughout the home, while a roof-mounted evaporative cooler keeps things cool during the warmer months. Best of all, the fully paid-for solar system is included, providing exceptional energy savings and historically generating annual utility credits. Step outside to the privacy-fenced backyard with lush green lawn, stamped concrete patio, and large storage shed with electricity. The low-maintenance front yard features decorative rock landscaping, a mature shade tree, and a double concrete driveway, providing space for RV parking. With its thoughtful floor plan, quality upgrades, energy efficiency, and fantastic location, this home has so much to offer and is move-in ready for its next lucky owner. Welcome home!...
Contact an agent
Home facts
- Year built:1996
- Listing ID #:4236811
- Added:11 day(s) ago
- Updated:October 28, 2026 at 02:43 PM
Rooms and interior
- Bedrooms:3
- Total bathrooms:3
- Full bathrooms:2
- Half bathrooms:1
- Flooring:Luxury Vinyl, Tile, Wood
- Living area:2,067 sq. ft.
Heating and cooling
- Cooling:Evaporative Cooling, Evaporative Duct Work, Roof Mounted
- Heating:Baseboard, Hot Water, Natural Gas
Structure and exterior
- Roof:Composite Shingle
- Year built:1996
- Building area:2,067 sq. ft.
- Lot area:0.18 Acres
- Lot Features:Mountain View
- Construction Materials:Stucco
Utilities
- Water:Municipal
- Sewer:Sewer
Finances and disclosures
- Price:$420,000
- Price per sq. ft.:$203.19
- Tax amount:$2,243 (2025)
Parking
- Total parking spaces:2
New listings near 615 Twinflower Drive
- New
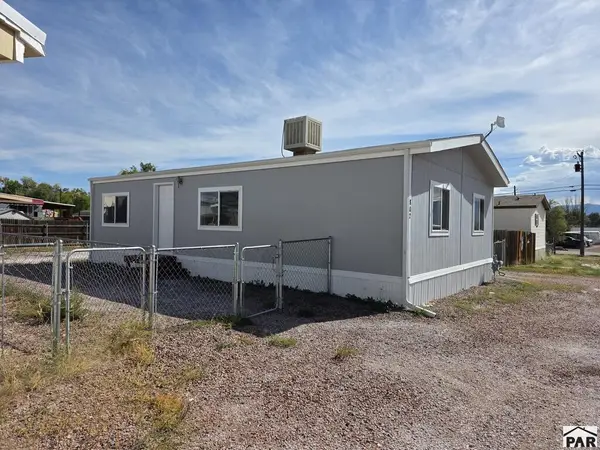 $225,000Active3 beds 2 baths960 sq. ft.
802 Robbie Lane, Canon City, CO 81212
MLS# 242963Listed by: PROPERTIES OF COLORADO CC - New
 $279,508Active2 beds 2 baths1,202 sq. ft.
809 Logan Street #B, Canon City, CO 81212
MLS# 7427587Listed by: REAL BROKER, LLC - New
 $589,715Active4 beds 2 baths2,328 sq. ft.
175 Pauline Drive, Canon City, CO 81212
MLS# 2222948Listed by: REAL BROKER, LLC - New
 $429,900Active3 beds 3 baths2,100 sq. ft.
1880 Spring Street, Canon City, CO 81212
MLS# 6935829Listed by: KELLER WILLIAMS CLIENTS CHOICE REALTY
- New
 $84,900Active2 beds 2 baths924 sq. ft.
1421 Birch Street #14, Canon City, CO 81212
MLS# 8943936Listed by: RE/MAX ROYAL GORGE - New
 $160,000Active39.02 Acres
468 Rye Whiskey Trail, Canon City, CO 81212
MLS# 1185830Listed by: COLDWELL BANKER REALTY - New
 $140,000Active35.62 Acres
10338 County Road 69, Canon City, CO 81212
MLS# 7816756Listed by: COLDWELL BANKER REALTY - New
 $69,000Active2 beds 2 baths1,050 sq. ft.
619 N Diamond Avenue, Canon City, CO 81212
MLS# 3384438Listed by: HOMESMART PREFERRED REALTY - New
 $189,000Active2 beds 1 baths936 sq. ft.
1532 Poplar, Canon City, CO 81212
MLS# 5709271Listed by: LPT REALTY - New
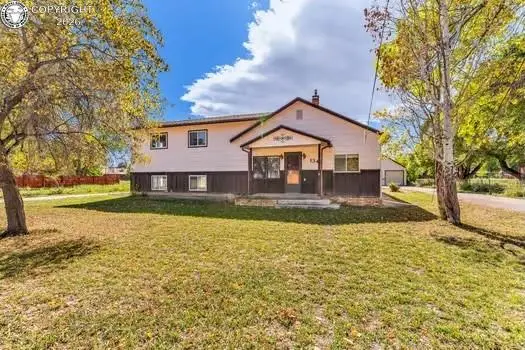 $475,000Active3 beds 3 baths2,503 sq. ft.
1344 Park Avenue, Canon City, CO 81212
MLS# 4863630Listed by: EXIT ELEVATION REALTY


Protect your home and budget from life's surprises with an Assurant Home Warranty, backed by a partner that supports you through every step of homeownership. Explore Plans.
© 2023 - 2026 ERA Franchise Systems LLC. All rights reserved. ERA Franchise Systems LLC fully supports the principles of the Fair Housing Act and the Equal Opportunity Act. ERA, ERA Real Estate powered, and their respective logos are registered service marks of ERA Franchise Systems LLC. Each office is independently owned and operated.