
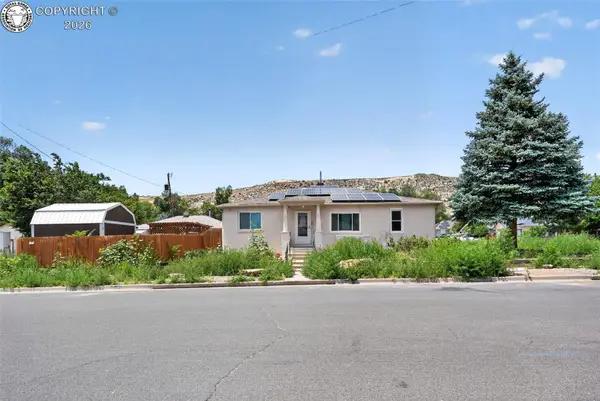
806 Keystone Loop, Canon City, CO 81212
Local realty services provided by:ERA Shields Real Estate
Listed by: matthew orsillo
Office: better homes & gardens re
MLS#:2487983
Source:CO_RGAR
Price summary
- Price:$464,900
- Price per sq. ft.:$224.16
About this home
Welcome to one of Tranquility Homes’ most popular ranch-style, no-basement floor plans. This thoughtfully designed home offers open, airy living without wasted space, highlighted by a vaulted great room with scissor trusses that creates a bright, grand feel.
The spacious kitchen is the heart of the home, showcasing an oversized island, stainless steel appliances with gas range, 36" upper cabinets with crown molding, walk-in pantry, accent pendant lighting, and sweeping mountain views from the kitchen window. The adjoining dining and living areas provide ideal space for entertaining, centered around a cozy fireplace.
A front office with double French doors and a large bay window offers flexibility as a home office or guest room, complete with panoramic mountain views. The private primary suite is tucked away in its own wing and features dual vanities, an elegant glass-enclosed shower with pebble floor and custom niche, barn door entry, and a well-designed walk-in closet with built-ins.
Two additional bedrooms, a full bath with floor-to-ceiling tile, main-level laundry, and ample storage complete the interior. The deep and tall three-car garage provides excellent storage options, making the no-basement design both practical and efficient.
Enjoy a large, private backyard ready for play, entertaining, or future landscaping, along with low-maintenance stucco exterior and beautiful mountain views throughout the neighborhood. Ideal for retirees seeking one-level living or families looking for space to grow—this home truly has it all. Fully fenced backyard!
Home Energy Rating Certificate of 54 will save you money on utility bills!...
Contact an agent
Home facts
- Year built:2025
- Listing ID #:2487983
- Added:245 day(s) ago
- Updated:September 27, 2026 at 08:26 AM
Rooms and interior
- Bedrooms:3
- Total bathrooms:2
- Full bathrooms:1
- Flooring:Carpet, Luxury Vinyl
- Living area:2,074 sq. ft.
Heating and cooling
- Cooling:Central Air
- Heating:Central, Forced Air
Structure and exterior
- Roof:Composite Shingle
- Year built:2025
- Building area:2,074 sq. ft.
- Lot area:0.25 Acres
- Lot Features:Level, Mountain View
- Construction Materials:Stucco
Utilities
- Water:Municipal
- Sewer:Sewer
Finances and disclosures
- Price:$464,900
- Price per sq. ft.:$224.16
- Tax amount:$772 (2024)
Parking
- Total parking spaces:3
New listings near 806 Keystone Loop
- New
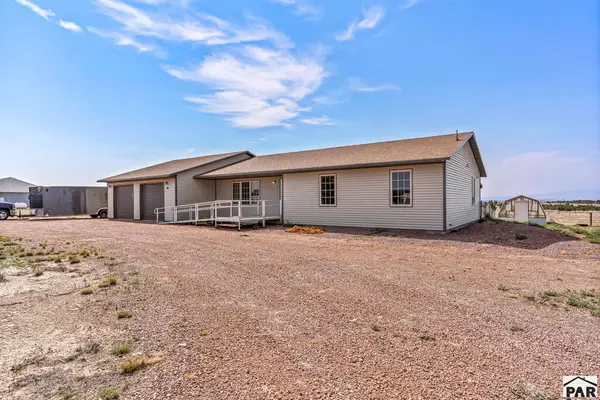 $485,000Active3 beds -- baths1,786 sq. ft.
1407 Top Notch Trail, Canon City, CO 81212
MLS# 242475Listed by: REAL BROKER, LLC DBA REAL - New
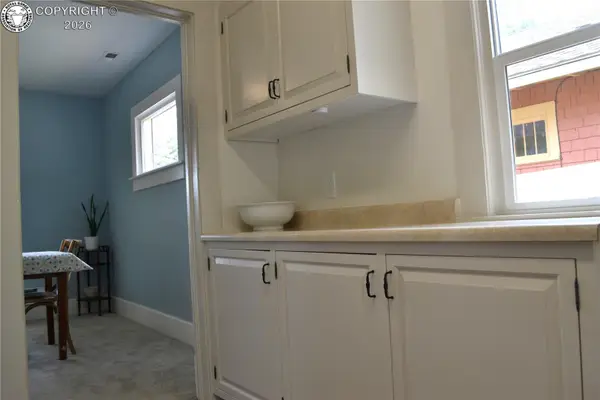 $259,900Active2 beds 1 baths884 sq. ft.
321 College Avenue, Canon City, CO 81212
MLS# 2020938Listed by: RE/MAX ROYAL GORGE - New
 $39,500Active0.23 Acres
3521 Telegraph Trail, Canon City, CO 81212
MLS# 4660849Listed by: RUSTIC REALTY
- New
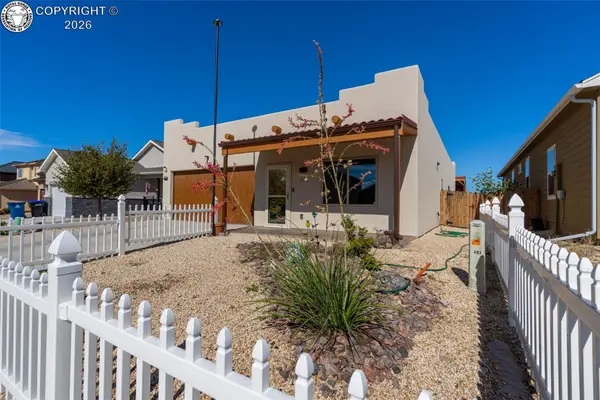 $415,000Active3 beds 2 baths1,825 sq. ft.
623 Cowboy Way, Canon City, CO 81212
MLS# 6000345Listed by: KELLER WILLIAMS PERFORMANCE REALTY - New
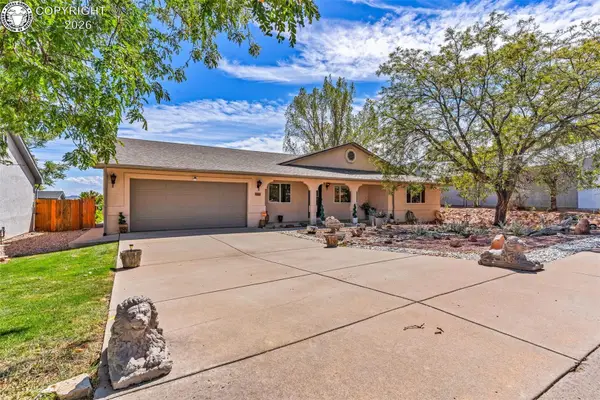 $404,000Active3 beds 2 baths1,648 sq. ft.
404 Bella Lane, Canon City, CO 81212
MLS# 8808284Listed by: REAL BROKER, LLC - New
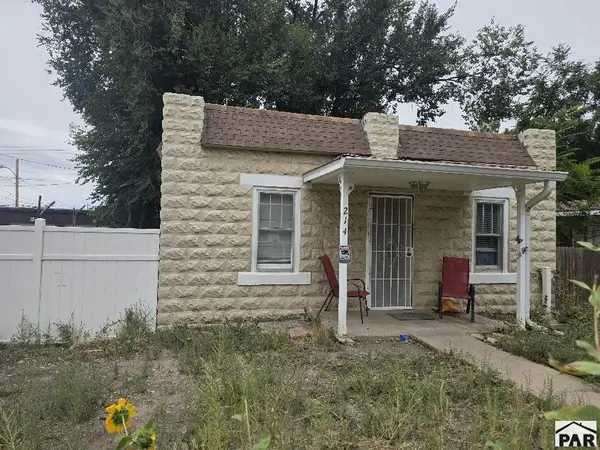 $258,000Active2 beds 1 baths1,650 sq. ft.
214 Macon Ave, Canon City, CO 81212
MLS# 242462Listed by: ROCKY MOUNTAIN REALTY - New
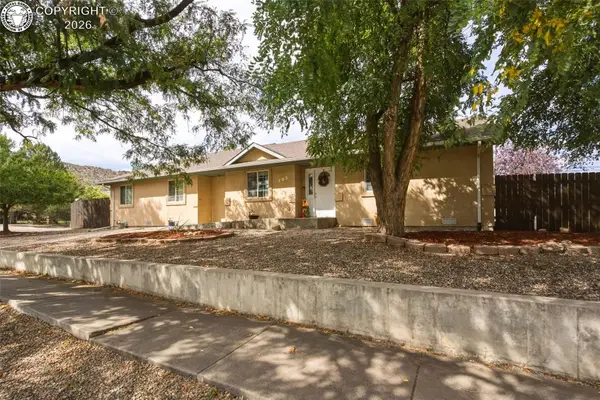 $435,000Active5 beds 3 baths2,327 sq. ft.
705 Fairview Avenue, Canon City, CO 81212
MLS# 6909549Listed by: CIENNA STALTERI-CROSBY - New
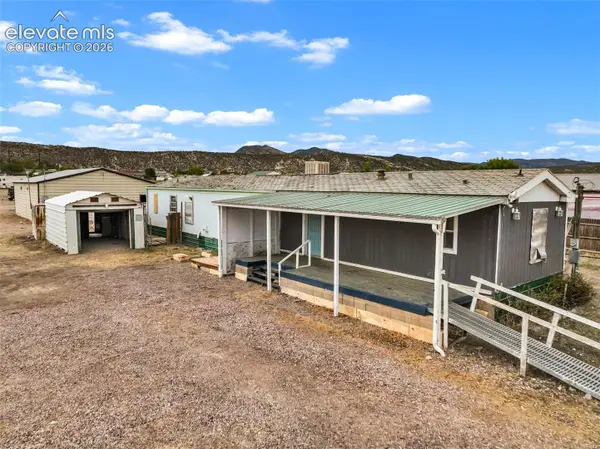 $150,000Active3 beds 2 baths1,280 sq. ft.
1169 Tennessee Avenue, Canon City, CO 81212
MLS# 7024625Listed by: HOMESMART PREFERRED REALTY - New
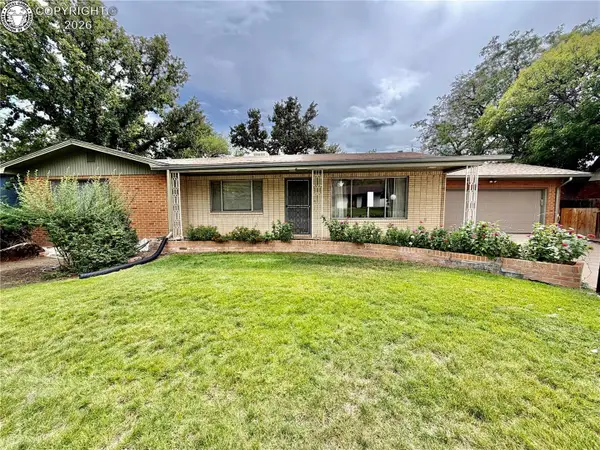 $350,000Active5 beds 3 baths1,722 sq. ft.
1336 Woodlawn Avenue, Canon City, CO 81212
MLS# 1860549Listed by: KELLER WILLIAMS PERFORMANCE REALTY - New
 $280,000Active3 beds 1 baths1,320 sq. ft.
626 Mystic Avenue, Canon City, CO 81212
MLS# 4842246Listed by: CENTURY 21 COMMUNITY FIRST


Protect your home and budget from life's surprises with an Assurant Home Warranty, backed by a partner that supports you through every step of homeownership. Explore Plans.
© 2023 - 2026 ERA Franchise Systems LLC. All rights reserved. ERA Franchise Systems LLC fully supports the principles of the Fair Housing Act and the Equal Opportunity Act. ERA, ERA Real Estate powered, and their respective logos are registered service marks of ERA Franchise Systems LLC. Each office is independently owned and operated.