
830 Keystone Loop, Canon City, CO 81212
Local realty services provided by:ERA Shields Real Estate
Listed by: latisha baker
Office: armstrong real estate company
MLS#:5501122
Source:CO_RGAR
Price summary
- Price:$379,900
- Price per sq. ft.:$242.75
About this home
Welcome to 830 Keystone Lp, featuring our Delta plan with an efficiently designed 1565 SQ FT floor plan. This home includes 3 bedrooms, 2.5 baths, and a 2-car garage. The kitchen features granite countertops, a gas range, and durable yet beautiful luxury vinyl plank floors. There are lovely mountain views from the master bedroom. Browse the photos to visualize the layout. The backyard is fenced for privacy and the front yard is fully landscaped. The home is move-in ready.
This home is a part of our Harmony Collection. Thoughtfully designed, the Harmony Collection offers stylish, comfortable living at an accessible price point. With smart layouts and modern finishes, this home provides everything you need to start your homeownership journey — without compromise.
Contact an agent
Home facts
- Year built:2026
- Listing ID #:5501122
- Added:42 day(s) ago
- Updated:September 18, 2026 at 09:00 PM
Rooms and interior
- Bedrooms:3
- Total bathrooms:3
- Full bathrooms:1
- Half bathrooms:1
- Flooring:Carpet, Luxury Vinyl
- Living area:1,565 sq. ft.
Heating and cooling
- Cooling:Central Air
- Heating:Forced Air
Structure and exterior
- Roof:Composite Shingle
- Year built:2026
- Building area:1,565 sq. ft.
- Lot area:0.25 Acres
- Lot Features:Mountain View
- Construction Materials:Stucco
Utilities
- Water:Municipal
- Sewer:Sewer
Finances and disclosures
- Price:$379,900
- Price per sq. ft.:$242.75
- Tax amount:$1,191 (2026)
Parking
- Total parking spaces:2
New listings near 830 Keystone Loop
- New
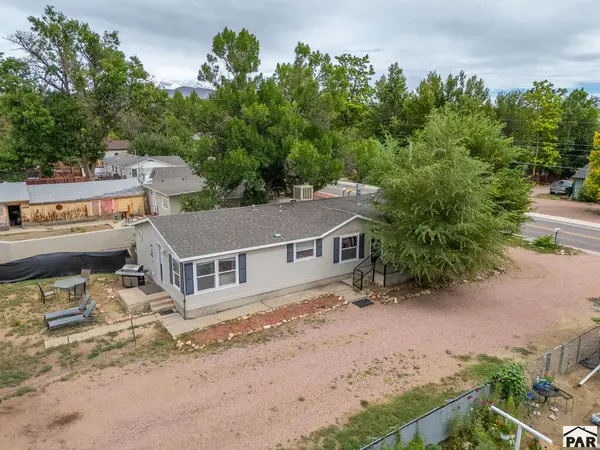 $349,900Active3 beds 2 baths1,568 sq. ft.
449 N Raynolds Ave, Canon City, CO 81212
MLS# 242347Listed by: KELLER WILLIAMS PERFORMANCE REALTY - New
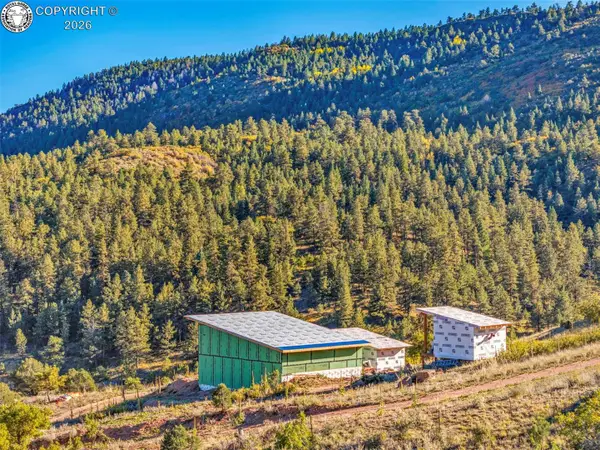 $545,000Active2 beds 2 baths1,000 sq. ft.
92 Bear Trax Drive, Canon City, CO 81212
MLS# 6481137Listed by: REAL BROKER, LLC - New
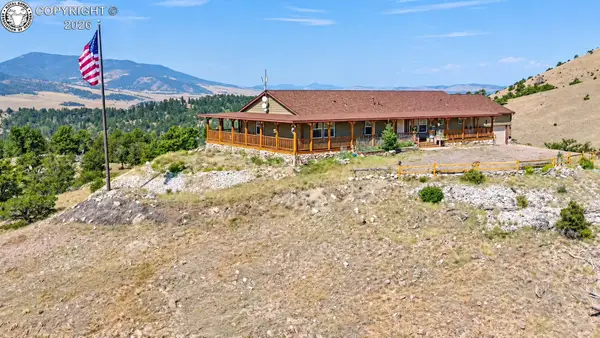 $850,000Active5 beds 3 baths2,280 sq. ft.
6425 Autumn Creek Drive, Canon City, CO 81212
MLS# 5690836Listed by: HOMESMART PREFERRED REALTY - New
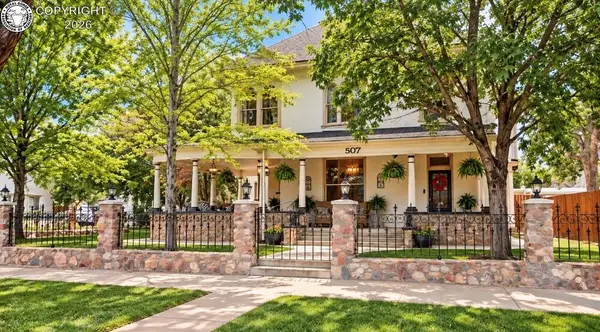 $976,000Active6 beds 5 baths5,471 sq. ft.
507 Greenwood Avenue, Canon City, CO 81212
MLS# 5002849Listed by: HOMESMART PREFERRED REALTY - New
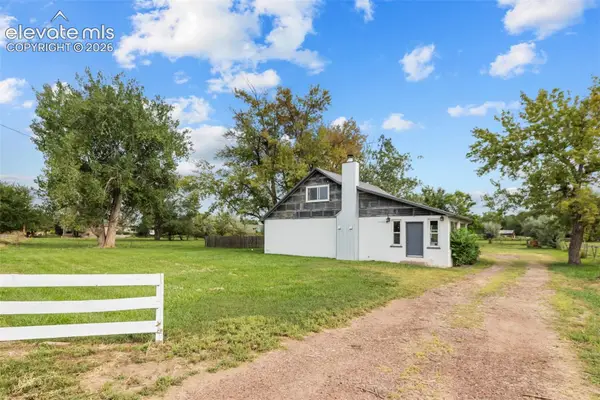 $480,000Active3 beds 3 baths2,140 sq. ft.
1202 Vine Street, Canon City, CO 81212
MLS# 3115056Listed by: HOMESMART PREFERRED REALTY
- New
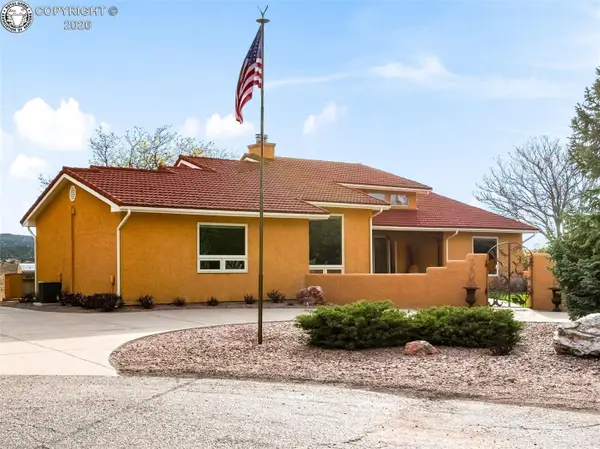 $775,000Active5 beds 3 baths3,305 sq. ft.
1064 Ridgeview Place, Canon City, CO 81212
MLS# 7048267Listed by: KELLER WILLIAMS PERFORMANCE REALTY - New
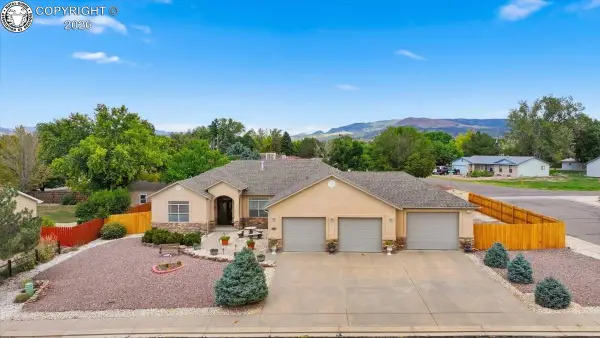 $545,000Active3 beds 3 baths2,558 sq. ft.
320 Wilson Way, Canon City, CO 81212
MLS# 6598915Listed by: FRONTIER WEST REALTY - New
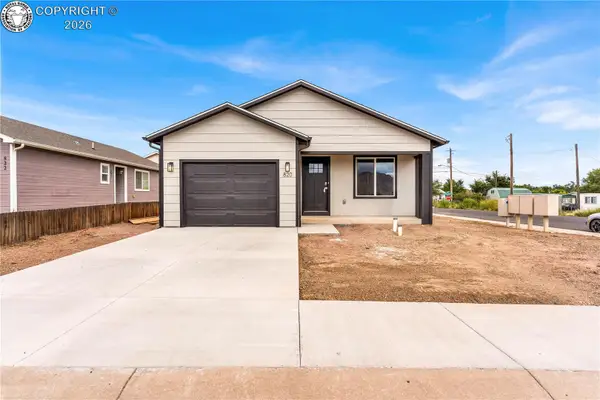 $325,000Active3 beds 2 baths1,326 sq. ft.
820 Juliana Court, Canon City, CO 81212
MLS# 7530982Listed by: HOMESMART PREFERRED REALTY - New
 $235,000Active77.5 Acres
Lot 2 County Road 69, Canon City, CO 81212
MLS# 2820026Listed by: ROCKY MOUNTAIN RANCH & LAND LLC - New
 $235,000Active77.5 Acres
Lot 1 County Road 69, Canon City, CO 81212
MLS# 2401033Listed by: ROCKY MOUNTAIN RANCH & LAND LLC


Protect your home and budget from life's surprises with an Assurant Home Warranty, backed by a partner that supports you through every step of homeownership. Explore Plans.
© 2023 - 2026 ERA Franchise Systems LLC. All rights reserved. ERA Franchise Systems LLC fully supports the principles of the Fair Housing Act and the Equal Opportunity Act. ERA, ERA Real Estate powered, and their respective logos are registered service marks of ERA Franchise Systems LLC. Each office is independently owned and operated.