
941 Cap Rock Lane, Canon City, CO 81212
Local realty services provided by:ERA Shields Real Estate
Listed by: elizabeth m. mauriello
Office: homesmart preferred realty
MLS#:4882792
Source:CO_RGAR
Price summary
- Price:$875,000
- Price per sq. ft.:$253.18
About this home
Experience Colorado mountain living at its finest in this brand-new masterpiece by Jenkins Homes. Thoughtfully positioned on nearly 40 private acres, this modern, open-concept home was designed to showcase breathtaking views of the Sangre de Cristo Mountains and the expansive valley- all while offering modern and crisp finishes. Inside, you'll find 5 spacious bedrooms, 4 beautifully appointed bathrooms, including a dual vanity primary suite and a 5-piece bathroom upstairs. The sleek kitchen features granite countertops, soft-close cabinetry, a gas stove and flows effortlessly into the living areas and walk-out balcony where the scenery becomes part of everyday life. The lower-level family room is already plumbed for a wet bar or second kitchen, creating endless possibilities for entertaining or multigenerational living. A designated building site awaits your dream garage, with additional lower-level parking potential. Spend your day to wildlife roaming/soaring the valley, then spend your evenings beneath Colorado's spectacular dark skies, with the rare chance to witness the Aurora Borealis. Explore your own mountainside, hike to the top of the property, and enjoy unmatched privacy with panoramic views in every direction. Year-round access is easy via paved, county-maintained High Park Road and with just a half-mile of HOA-maintained road. Conveniently located about 40 minutes from Cañon City and Cripple Creek, and just over an hour from Colorado Springs.
This isn't just a home—it's a peaceful Colorado lifestyle. Schedule your private showing today and experience the beauty, serenity, and adventure waiting for you....
Contact an agent
Home facts
- Year built:2025
- Listing ID #:4882792
- Added:34 day(s) ago
- Updated:August 08, 2026 at 03:24 PM
Rooms and interior
- Bedrooms:5
- Total bathrooms:4
- Full bathrooms:2
- Half bathrooms:1
- Flooring:Carpet, Luxury Vinyl, Tile
- Living area:3,456 sq. ft.
Heating and cooling
- Cooling:Ceiling Fan(s), Central Air
- Heating:Central, Forced Air, Wood
Structure and exterior
- Roof:Composite Shingle
- Year built:2025
- Building area:3,456 sq. ft.
- Lot area:39.43 Acres
- Lot Features:Foothill, Meadow, Mountain View, Rural, Sloping
- Construction Materials:Masonite Type, Stucco
Utilities
- Water:Well, Well - Household
- Sewer:Septic
Finances and disclosures
- Price:$875,000
- Price per sq. ft.:$253.18
- Tax amount:$2,283 (2025)
New listings near 941 Cap Rock Lane
- New
 $595,000Active3 beds 2 baths1,255 sq. ft.
1300 Sherman Avenue, Canon City, CO 81212
MLS# 7930017Listed by: HOMESMART PREFERRED REALTY - New
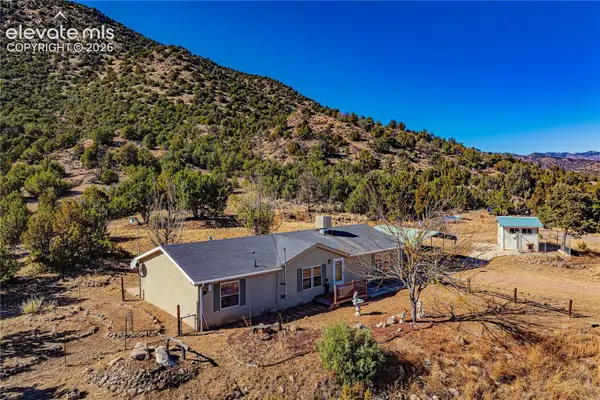 $489,000Active3 beds 2 baths1,512 sq. ft.
1762 Meadowdale Lane, Canon City, CO 81212
MLS# 6600122Listed by: REMAX PROPERTIES
- New
 $239,000Active3 beds 2 baths1,585 sq. ft.
715 Greenwood Ave, Canon City, CO 81212
MLS# 241657Listed by: EXP REALTY, LLC - New
 $264,900Active3 beds 2 baths2,452 sq. ft.
1004 Red Canyon Road, Canon City, CO 81212
MLS# 9397922Listed by: PROFICIENT PROPERTY MANAGEMENT SERV - New
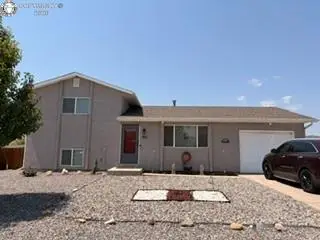 $312,000Active3 beds 2 baths1,325 sq. ft.
951 Tennessee Avenue, Canon City, CO 81212
MLS# 8556121Listed by: HOMESMART - New
 $320,000Active3 beds 2 baths1,312 sq. ft.
514 Phay Avenue, Canon City, CO 81212
MLS# 3963195Listed by: REAL BROKER, LLC DBA REAL - New
 $289,999Active2 beds 2 baths1,380 sq. ft.
1323 Park Avenue #1, Canon City, CO 81212
MLS# 7298358Listed by: TINA SMITH REAL ESTATE - New
 $475,000Active3 beds 2 baths1,352 sq. ft.
190 Aspen Point Court, Canon City, CO 81212
MLS# 4460999Listed by: MILLS MOUNTAIN REAL ESTATE - New
 $462,500Active3 beds 2 baths1,682 sq. ft.
48 Oak Leaf Court, Canon City, CO 81212
MLS# 4810421Listed by: FRONTIER WEST REALTY - New
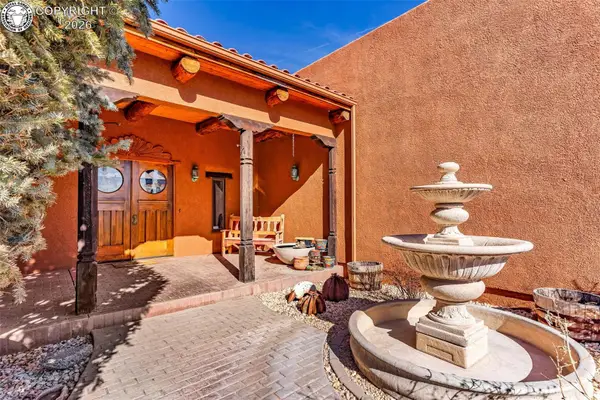 $948,000Active6 beds 3 baths5,376 sq. ft.
123 Wild Rose Drive, Canon City, CO 81212
MLS# 4961673Listed by: FREMONT REALTY LLC


Protect your home and budget from life's surprises with an Assurant Home Warranty, backed by a partner that supports you through every step of homeownership. Explore Plans.
© 2023 - 2026 ERA Franchise Systems LLC. All rights reserved. ERA Franchise Systems LLC fully supports the principles of the Fair Housing Act and the Equal Opportunity Act. ERA, ERA Real Estate powered, and their respective logos are registered service marks of ERA Franchise Systems LLC. Each office is independently owned and operated.