
1039 S Kings Row Street, Carbondale, CO 81623
Local realty services provided by:ERA New Age
1039 S Kings Row Street,Carbondale, CO 81623
$1,875,000
- 2 Beds
- 2 Baths
- 1,457 sq. ft.
- Single family
- Active
Listed by: deborah capogrosso
Office: slifer smith & frampton rfv970-927-8188
MLS#:194173
Source:CO_AGSMLS
Price summary
- Price:$1,875,000
- Price per sq. ft.:$1,286.89
About this home
Wake up to unobstructed views of Mount Sopris from this beautifully designed home where indoor and outdoor living blend seamlessly. Floor-to-ceiling windows wrap the interior in natural light, blurring the line between home and the surrounding landscape--nature isn't just a view here, it's part of. the architecture.
Inside, soaring high ceilings and an open loft bedroom create a bright, airy floor plan. The upstairs office/den is perfect for solace and inspiration.
2 comfortable bedrooms and two full baths plus a den offer easy low-maintenance living, while the wood-burning stove sets the scene for cozy evenings
watching the snow fall over the valley.
Step outside to the expansive deck-your front-row seat for morning coffee, sunset dinners, and everyday encounters with local wildlife of deer and humming birds. The fully fenced. yard gives dogs room to roam safely, and the 2.83 acre property offers privacy, space, and room to breathe.
Practical features include radiant heat throughout, a large 2-car garage, and an additional shed for extra storage or a workshop.
This is mountain living at its best-modern comfort, natural beauty, and Mount Sopris as your everyday backdrop....
Contact an agent
Home facts
- Year built:1990
- Subdivision & Development:Kings Row
- Listing ID #:194173
- Added:47 day(s) ago
- Updated:September 30, 2026 at 02:35 PM
Rooms and interior
- Bedrooms:2
- Total bathrooms:2
- Full bathrooms:2
- Living area:1,457 sq. ft.
Heating and cooling
- Heating:Baseboard, Radiant
Structure and exterior
- Year built:1990
- Building area:1,457 sq. ft.
- Lot area:2.83 Acres
- Architectural Style:Contemporary
- Foundation Description:Slab
Utilities
- Water:Community
Finances and disclosures
- Price:$1,875,000
- Price per sq. ft.:$1,286.89
- Tax amount:$5,654 (2025)
Parking
- Garage:Yes
New listings near 1039 S Kings Row Street
- New
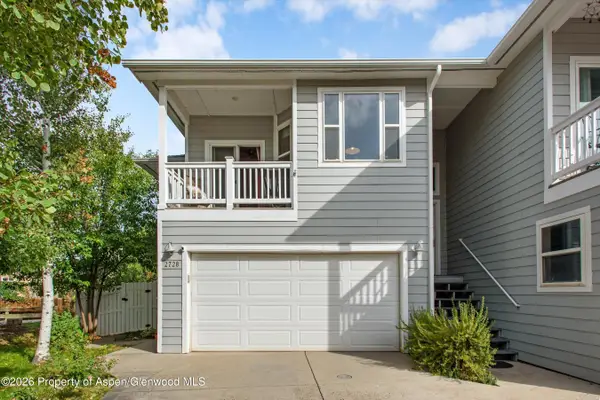 $1,060,000Active3 beds 2 baths1,432 sq. ft.
2728 Graceland Drive, Carbondale, CO 81623
MLS# 194696Listed by: COLDWELL BANKER MASON MORSE-CARBONDALE - New
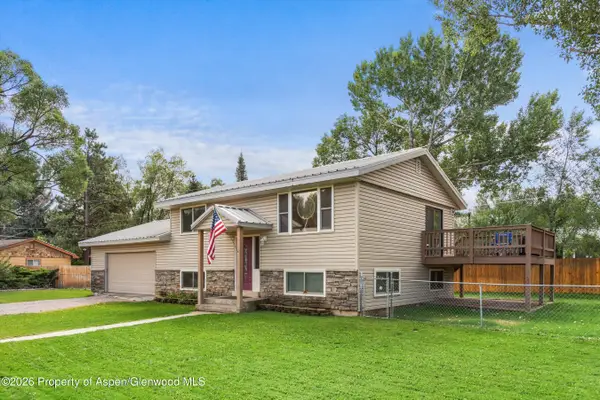 $1,395,000Active3 beds 3 baths1,664 sq. ft.
188 Capitol Avenue, Carbondale, CO 81623
MLS# 194618Listed by: COLDWELL BANKER MASON MORSE-CARBONDALE  $1,795,000Active3 beds 3 baths2,270 sq. ft.
1276 Crystal Bluffs Loop, Carbondale, CO 81623
MLS# 194585Listed by: ENGEL & VOLKERS SNOWMASS $1,250,000Active3 beds 4 baths1,728 sq. ft.
310 W Eighth Place, Carbondale, CO 81623
MLS# 194582Listed by: ENGEL & VOLKERS ROARING FORK $2,925,000Active4 beds 5 baths3,165 sq. ft.
3480 Crystal Bridge Drive, Carbondale, 81623
MLS# 12762046Listed by: COMPASS COLORADO-CHERRY CREEK
 $1,985,000Active4 beds 4 baths2,544 sq. ft.
202 Holland Thompson Drive, Carbondale, CO 81623
MLS# 194575Listed by: HOME WATERS REAL ESTATE GROUP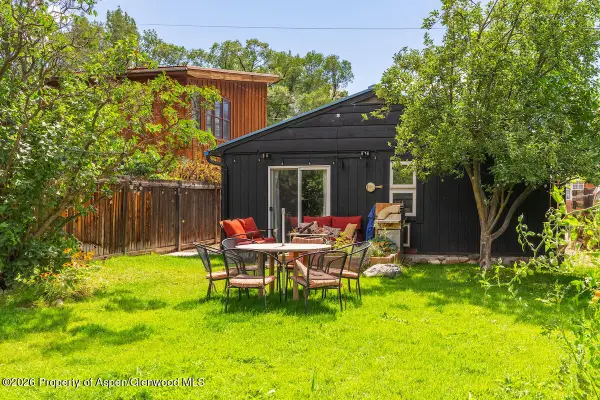 $895,000Active1 beds 1 baths480 sq. ft.
680 Lincoln Avenue, Carbondale, CO 81623
MLS# 194539Listed by: PLUS REAL ESTATE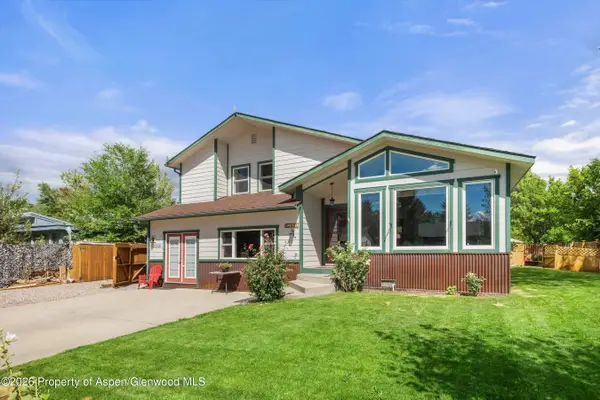 $1,725,000Active4 beds 4 baths2,538 sq. ft.
1401 Greystone Drive, Carbondale, CO 81623
MLS# 194479Listed by: COLDWELL BANKER MASON MORSE-GWS $2,590,000Active5 beds 3 baths3,230 sq. ft.
660 Lincoln Avenue, Carbondale, CO 81623
MLS# 194469Listed by: PLUS REAL ESTATE $1,400,000Active3 beds 2 baths1,728 sq. ft.
80 Maroon Pl, Carbondale, CO 81623
MLS# 194383Listed by: EXP REALTY LLC


Protect your home and budget from life's surprises with an Assurant Home Warranty, backed by a partner that supports you through every step of homeownership. Explore Plans.
© 2023 - 2026 ERA Franchise Systems LLC. All rights reserved. ERA Franchise Systems LLC fully supports the principles of the Fair Housing Act and the Equal Opportunity Act. ERA, ERA Real Estate powered, and their respective logos are registered service marks of ERA Franchise Systems LLC. Each office is independently owned and operated.