
128 Pioneer Court, Carbondale, CO 81623
Local realty services provided by:RONIN Real Estate Professionals ERA Powered
128 Pioneer Court,Carbondale, CO 81623
$2,300,000
- 5 Beds
- 5 Baths
- - sq. ft.
- Single family
- Sold
Listed by: gabriella m sutro, audrey imhoff
Office: coldwell banker mason morse-carbondale970-963-3300
MLS#:193762
Source:CO_AGSMLS
Sorry, we are unable to map this address
Price summary
- Price:$2,300,000
About this home
Wake up to breathtaking, unobstructed views of Mt. Sopris from this wonderful 5 bedroom, 4.5 bath home. With Soaring vaulted ceilings this spacious and open floor plan is filled with natural light and perfectly positioned to capture its spectacular mountain setting. Step outside to the south-facing covered patio, where panoramic views stretch across the 9th fairway toward the Crystal River, an ideal setting for morning coffee, outdoor dining, or relaxing at the end of the day.
Updated for peace of mind and modern comfort, the home features newer
appliances, windows, roof, and interior paint, along with hardwood flooring. The primary suite is a true retreat, offering stunning Mt. Sopris view with private access to the south facing patio. The lower level is designed for entertaining and everyday living, complete with a spacious family/game room, guest bedroom, a ¾ bath, and a cozy Jøtul gas fireplace. Ample storage throughout adds to the home's exceptional functionality. Located just steps from the Crystal River, with miles of scenic biking and walking trails, and the outstanding amenities of River Valley Ranch. This is Colorado living at its finest--where world-class views, thoughtful updates, and an unbeatable location come together in one exceptional home....
Contact an agent
Home facts
- Year built:1999
- Subdivision & Development:River Valley Ranch
- Listing ID #:193762
- Added:58 day(s) ago
- Updated:September 07, 2026 at 06:23 AM
Rooms and interior
- Bedrooms:5
- Total bathrooms:5
- Full bathrooms:3
- Half bathrooms:1
Heating and cooling
- Heating:Forced Air
- Central air:Yes
Structure and exterior
- Year built:1999
Utilities
- Water:Community
Finances and disclosures
- Price:$2,300,000
- Tax amount:$12,014 (2025)
Parking
- Garage:Yes
New listings near 128 Pioneer Court
- New
 $1,400,000Active3 beds 2 baths1,728 sq. ft.
80 Maroon Pl, Carbondale, CO 81623
MLS# 194383Listed by: EXP REALTY LLC 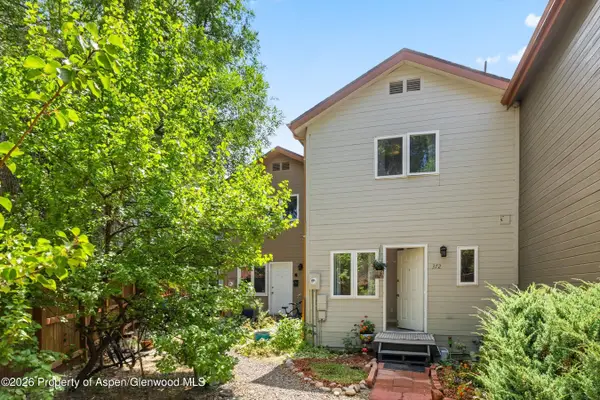 $799,000Active3 beds 3 baths1,344 sq. ft.
372 S 8th Street, Carbondale, CO 81623
MLS# 194163Listed by: COLDWELL BANKER MASON MORSE-CARBONDALE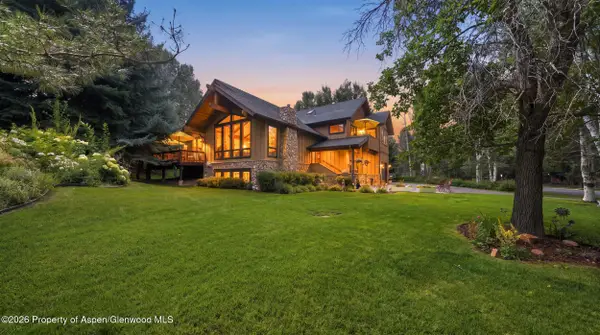 $2,495,000Active4 beds 5 baths3,253 sq. ft.
4132 Crystal Bridge Drive, Carbondale, CO 81623
MLS# 194127Listed by: EXP REALTY LLC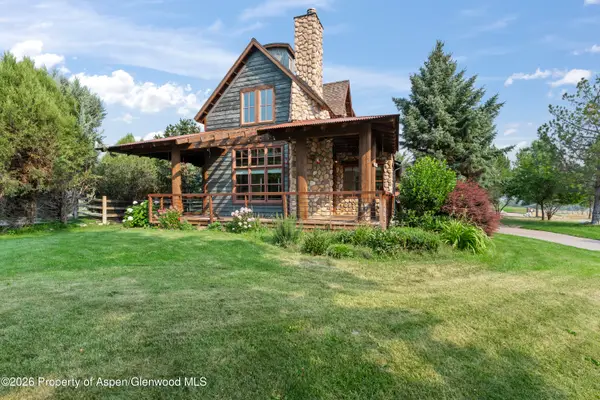 $1,700,000Active3 beds 4 baths3,898 sq. ft.
201 Crystal Canyon Drive, Carbondale, CO 81623
MLS# 194120Listed by: EXP REALTY LLC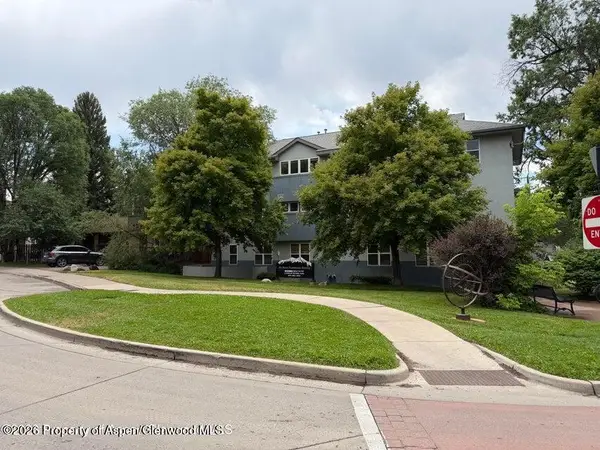 $799,000Active2 beds 2 baths944 sq. ft.
60 S 8th Street #301, Carbondale, CO 81623
MLS# 194083Listed by: COMPASS ASPEN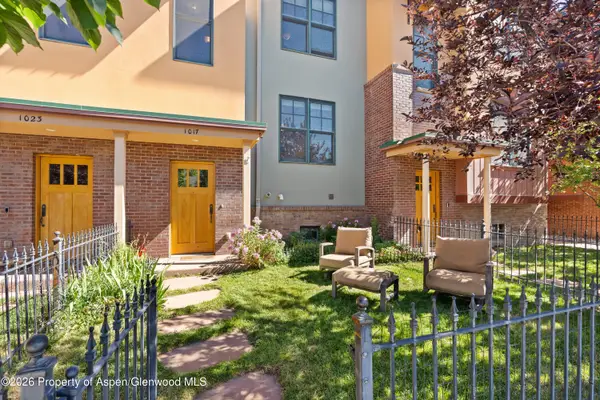 $1,100,000Active2 beds 3 baths1,562 sq. ft.
1017 Main Street, Carbondale, CO 81623
MLS# 193990Listed by: EXP REALTY LLC- Open Fri, 3 to 5pm
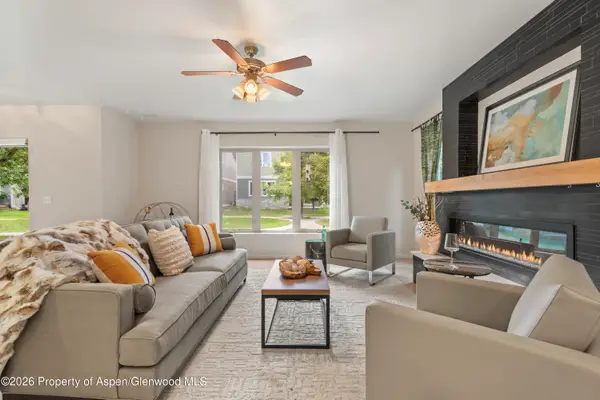 $1,145,000Active3 beds 3 baths1,719 sq. ft.
310 Linden Circle, Carbondale, CO 81623
MLS# 193984Listed by: COLDWELL BANKER MASON MORSE-SMV 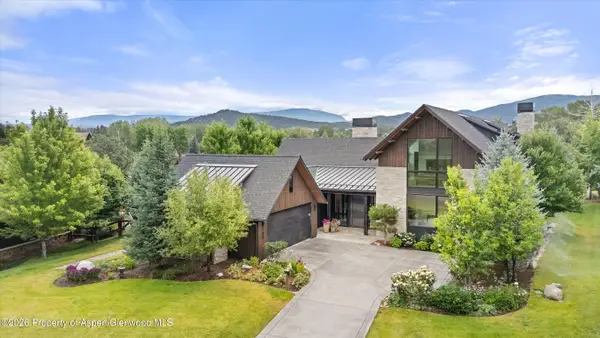 $5,400,000Active4 beds 5 baths4,514 sq. ft.
1106 Heritage Drive, Carbondale, CO 81623
MLS# 193959Listed by: COLDWELL BANKER MASON MORSE-CARBONDALE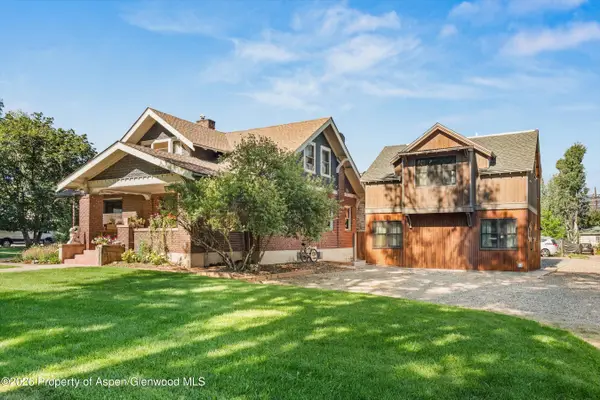 $2,875,000Active5 beds 4 baths2,979 sq. ft.
275 S 4th Street, Carbondale, CO 81623
MLS# 193914Listed by: COLDWELL BANKER MASON MORSE-CARBONDALE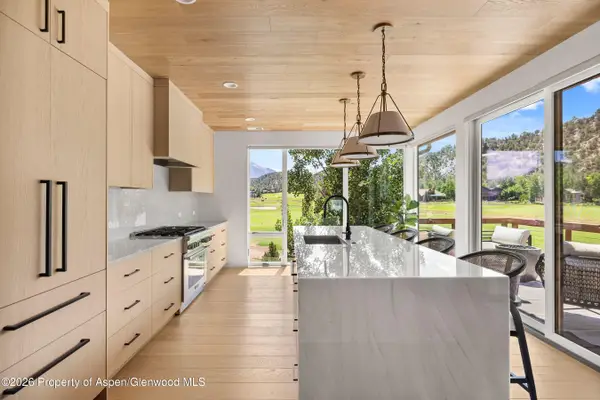 $2,925,000Active4 beds 5 baths3,165 sq. ft.
3480 Crystal Bridge Drive, Carbondale, CO 81623
MLS# 193903Listed by: COMPASS ASPEN


Protect your home and budget from life's surprises with an Assurant Home Warranty, backed by a partner that supports you through every step of homeownership. Explore Plans.
© 2023 - 2026 ERA Franchise Systems LLC. All rights reserved. ERA Franchise Systems LLC fully supports the principles of the Fair Housing Act and the Equal Opportunity Act. ERA, ERA Real Estate powered, and their respective logos are registered service marks of ERA Franchise Systems LLC. Each office is independently owned and operated.