
275 S 4th Street, Carbondale, CO 81623
Local realty services provided by:RONIN Real Estate Professionals ERA Powered
275 S 4th Street,Carbondale, CO 81623
$2,875,000
- 5 Beds
- 4 Baths
- 2,979 sq. ft.
- Single family
- Active
Listed by: christine strom
Office: coldwell banker mason morse-carbondale970-963-3300
MLS#:193914
Source:CO_AGSMLS
Price summary
- Price:$2,875,000
- Price per sq. ft.:$965.09
About this home
Steps from Main Street's galleries, restaurants, and farmers market stands the Historic Fender House -- a 1913 brick Craftsman bungalow cared for the ranching family who called it home for more than eighty years. You can still find old labels from the orchard harvests in the basement. Thoughtfully renovated in 2013 and meticulously maintained, the main home embraces its historic charm: a polished modern kitchen anchored by restored built-in cabinet original to the home. Four generous bedrooms showcase original woodwork, and two fully updated baths blend seamlessly with the period character. The original fir wood floors are being professionally refinished in period-correct hardwax oil -- just refinished.
Beyond the charm, the stewardship is documented: all-new plumbing and electrical from the restoration, a 98%-efficiency furnace, restored rafter tails, and preserved century-old screens. Outside, the 11,000-square-foot corner lot with mature trees is fully irrigated with town water, and the new patio deck, framed by copper downspouts, is made for gathering. The newly built oversized detached two-car garage-- and a well-appointed one-bedroom ADU above, perfect for guests, extended family, or rental income (per Town of Carbondale regulations). A rebuilt mudroom with new washer and dryer keeps mountain life organized. A century of Carbondale history, ready for its next steward.
* blue viking in ADU has been replaced....
Contact an agent
Home facts
- Year built:1913
- Subdivision & Development:Townsite of Carbondale
- Listing ID #:193914
- Added:68 day(s) ago
- Updated:September 30, 2026 at 02:32 PM
Rooms and interior
- Bedrooms:5
- Total bathrooms:4
- Full bathrooms:3
- Half bathrooms:1
- Living area:2,979 sq. ft.
Heating and cooling
- Cooling:A/C
- Heating:Forced Air
Structure and exterior
- Year built:1913
- Building area:2,979 sq. ft.
- Lot area:0.25 Acres
- Foundation Description:Slab
Utilities
- Water:Community
Finances and disclosures
- Price:$2,875,000
- Price per sq. ft.:$965.09
- Tax amount:$12,037 (2025)
Parking
- Garage:Yes
New listings near 275 S 4th Street
- New
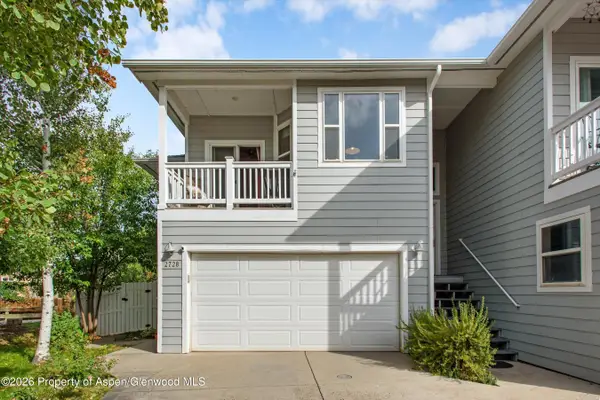 $1,060,000Active3 beds 2 baths1,432 sq. ft.
2728 Graceland Drive, Carbondale, CO 81623
MLS# 194696Listed by: COLDWELL BANKER MASON MORSE-CARBONDALE - New
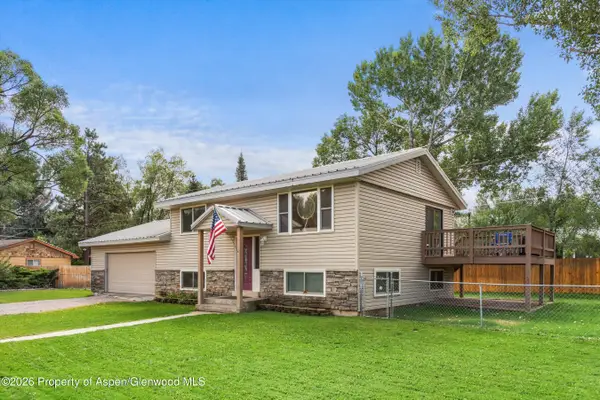 $1,395,000Active3 beds 3 baths1,664 sq. ft.
188 Capitol Avenue, Carbondale, CO 81623
MLS# 194618Listed by: COLDWELL BANKER MASON MORSE-CARBONDALE  $1,795,000Active3 beds 3 baths2,270 sq. ft.
1276 Crystal Bluffs Loop, Carbondale, CO 81623
MLS# 194585Listed by: ENGEL & VOLKERS SNOWMASS $1,250,000Active3 beds 4 baths1,728 sq. ft.
310 W Eighth Place, Carbondale, CO 81623
MLS# 194582Listed by: ENGEL & VOLKERS ROARING FORK $2,925,000Active4 beds 5 baths3,165 sq. ft.
3480 Crystal Bridge Drive, Carbondale, 81623
MLS# 12762046Listed by: COMPASS COLORADO-CHERRY CREEK
 $1,985,000Active4 beds 4 baths2,544 sq. ft.
202 Holland Thompson Drive, Carbondale, CO 81623
MLS# 194575Listed by: HOME WATERS REAL ESTATE GROUP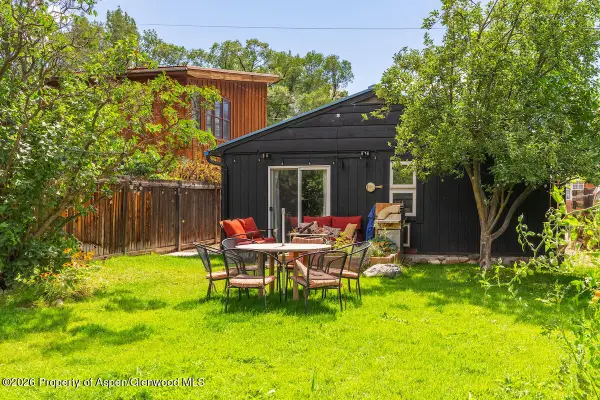 $895,000Active1 beds 1 baths480 sq. ft.
680 Lincoln Avenue, Carbondale, CO 81623
MLS# 194539Listed by: PLUS REAL ESTATE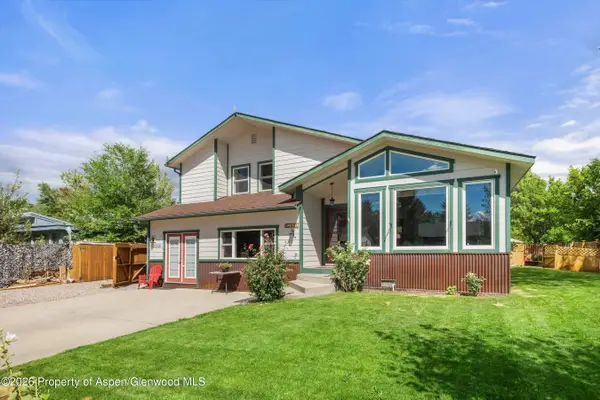 $1,725,000Active4 beds 4 baths2,538 sq. ft.
1401 Greystone Drive, Carbondale, CO 81623
MLS# 194479Listed by: COLDWELL BANKER MASON MORSE-GWS $2,590,000Active5 beds 3 baths3,230 sq. ft.
660 Lincoln Avenue, Carbondale, CO 81623
MLS# 194469Listed by: PLUS REAL ESTATE $1,400,000Active3 beds 2 baths1,728 sq. ft.
80 Maroon Pl, Carbondale, CO 81623
MLS# 194383Listed by: EXP REALTY LLC


Protect your home and budget from life's surprises with an Assurant Home Warranty, backed by a partner that supports you through every step of homeownership. Explore Plans.
© 2023 - 2026 ERA Franchise Systems LLC. All rights reserved. ERA Franchise Systems LLC fully supports the principles of the Fair Housing Act and the Equal Opportunity Act. ERA, ERA Real Estate powered, and their respective logos are registered service marks of ERA Franchise Systems LLC. Each office is independently owned and operated.