
Tbd Sopris Lane #Lot 13, Carbondale, CO 81623
Local realty services provided by:RONIN Real Estate Professionals ERA Powered
Tbd Sopris Lane #Lot 13,Carbondale, CO 81623
$6,995,000
- 4 Beds
- 9 Baths
- 5,413 sq. ft.
- Single family
- Active
Listed by: erik a cavarra
Office: engel & volkers snowmass970-925-8400
MLS#:194143
Source:CO_AGSMLS
Price summary
- Price:$6,995,000
- Price per sq. ft.:$1,292.26
About this home
A Legacy Estate Rising in Callicotte Ranch.
Imagine claiming 4.25 acres of pure Colorado seclusion, where Mt. Sopris anchors the horizon and privacy comes standard. Be prepared for this property to exceed your expectations for Colorado living.
This exceptional new build within the coveted Callicotte Ranch of Missouri Heights community delivers exactly that--a rare marriage of grandeur, serenity, and thoughtful design just minutes from Carbondale and Basalt. Spanning over 5,413 square feet, the residence offers four bedrooms and five bathrooms arranged for both intimate family life and memorable entertaining. At its heart, an expansive great room commands attention with fairy tail reach out and touch views of Mt. Sopris, its dramatic wall of windows framing sweeping mountain panoramas while ushering in daylight from dawn to dusk. Glass doors dissolve the boundary between indoors and out, opening onto a generous covered deck built for long summer evenings and crisp autumn mornings alike.
Perched atop its private acreage, the home carries an unmistakable estate presence--room to breathe, space to roam, and vistas that shift beautifully with the seasons. It's a setting designed to become your family's cornerstone for generations.
Adventure waits close at hand. The Roaring Fork Club, Aspen Glen or River Valley Ranch provide championship golf only a few minutes away along with gold medal fishing, and Aspen/Snowmass's world-renowned slopes and airport are a scenic thirty-minute drive.
For daily needs, City Market, Whole Foods, and the Aspen Glen Club are all within easy reach.
Seize this remarkable opportunity to experience mountain living at its finest--pick your finishes and make any adjustments to the floor plan....
Contact an agent
Home facts
- Year built:2027
- Subdivision & Development:Callicotte Ranch
- Listing ID #:194143
- Added:50 day(s) ago
- Updated:September 30, 2026 at 02:32 PM
Rooms and interior
- Bedrooms:4
- Total bathrooms:9
- Full bathrooms:4
- Half bathrooms:5
- Living area:5,413 sq. ft.
Heating and cooling
- Heating:Forced Air
- Central air:Yes
Structure and exterior
- Year built:2027
- Building area:5,413 sq. ft.
- Lot area:4.25 Acres
- Architectural Style:Contemporary
Utilities
- Water:Community
Finances and disclosures
- Price:$6,995,000
- Price per sq. ft.:$1,292.26
- Tax amount:$14,027 (2026)
Parking
- Garage:Yes
New listings near Tbd Sopris Lane #Lot 13
- New
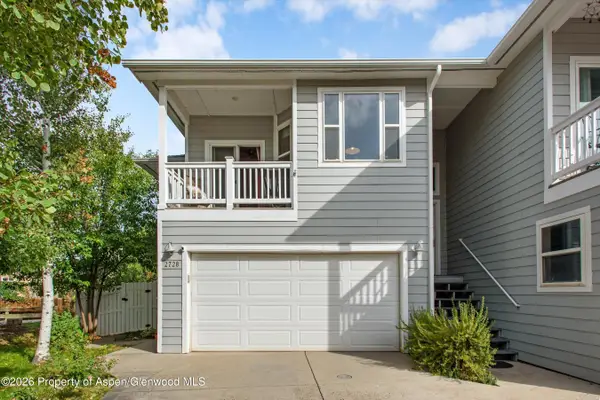 $1,060,000Active3 beds 2 baths1,432 sq. ft.
2728 Graceland Drive, Carbondale, CO 81623
MLS# 194696Listed by: COLDWELL BANKER MASON MORSE-CARBONDALE - New
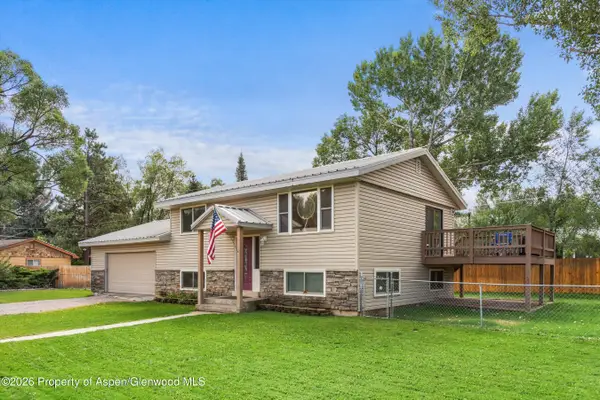 $1,395,000Active3 beds 3 baths1,664 sq. ft.
188 Capitol Avenue, Carbondale, CO 81623
MLS# 194618Listed by: COLDWELL BANKER MASON MORSE-CARBONDALE  $1,795,000Active3 beds 3 baths2,270 sq. ft.
1276 Crystal Bluffs Loop, Carbondale, CO 81623
MLS# 194585Listed by: ENGEL & VOLKERS SNOWMASS $1,250,000Active3 beds 4 baths1,728 sq. ft.
310 W Eighth Place, Carbondale, CO 81623
MLS# 194582Listed by: ENGEL & VOLKERS ROARING FORK $2,925,000Active4 beds 5 baths3,165 sq. ft.
3480 Crystal Bridge Drive, Carbondale, 81623
MLS# 12762046Listed by: COMPASS COLORADO-CHERRY CREEK
 $1,985,000Active4 beds 4 baths2,544 sq. ft.
202 Holland Thompson Drive, Carbondale, CO 81623
MLS# 194575Listed by: HOME WATERS REAL ESTATE GROUP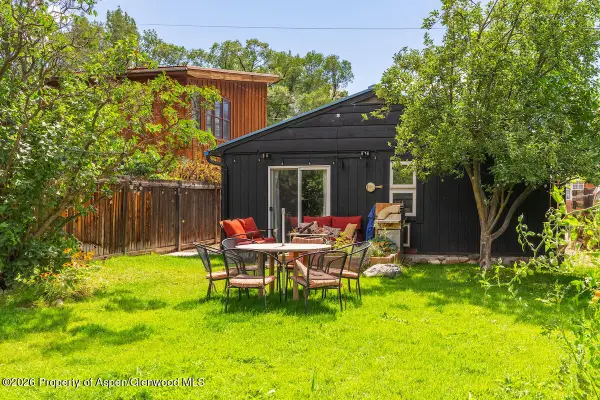 $895,000Active1 beds 1 baths480 sq. ft.
680 Lincoln Avenue, Carbondale, CO 81623
MLS# 194539Listed by: PLUS REAL ESTATE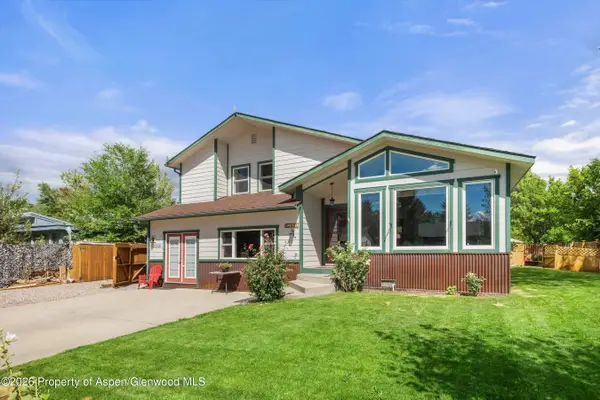 $1,725,000Active4 beds 4 baths2,538 sq. ft.
1401 Greystone Drive, Carbondale, CO 81623
MLS# 194479Listed by: COLDWELL BANKER MASON MORSE-GWS $2,590,000Active5 beds 3 baths3,230 sq. ft.
660 Lincoln Avenue, Carbondale, CO 81623
MLS# 194469Listed by: PLUS REAL ESTATE $1,400,000Active3 beds 2 baths1,728 sq. ft.
80 Maroon Pl, Carbondale, CO 81623
MLS# 194383Listed by: EXP REALTY LLC


Protect your home and budget from life's surprises with an Assurant Home Warranty, backed by a partner that supports you through every step of homeownership. Explore Plans.
© 2023 - 2026 ERA Franchise Systems LLC. All rights reserved. ERA Franchise Systems LLC fully supports the principles of the Fair Housing Act and the Equal Opportunity Act. ERA, ERA Real Estate powered, and their respective logos are registered service marks of ERA Franchise Systems LLC. Each office is independently owned and operated.