
177 Mountain Meadows Circle, Carbondale, CO 81623
Local realty services provided by:RONIN Real Estate Professionals ERA Powered
177 Mountain Meadows Circle,Carbondale, CO 81623
$5,450,000
- 4 Beds
- 5 Baths
- 3,487 sq. ft.
- Single family
- Active
Listed by: doug leibinger
Office: compass aspen970-925-6063
MLS#:195121
Source:CO_AGSMLS
Price summary
- Price:$5,450,000
- Price per sq. ft.:$1,562.95
About this home
A distinguished single level new-construction offering in Aspen Glen, 177 Mountain Meadows Circle, presents a custom residence on the 18th fairway where exceptional architecture, thoughtful design, and impeccable craftsmanship come together in one of the Roaring Fork Valley's most desirable gated communities. Perfectly situated on a spacious 0.6-acre cul-de-sac homesite overlooking the 18th fairway and pond of the Jack Nicklaus Signature Golf Course to the north, and dramatic Mt. Sopris views to the south, this move-in ready custom residence offers the rare luxury of entirely single-level living.
Designed by EV Studios, the 3,487-square-foot home features soaring vaulted ceilings, custom wood beams, expansive windows, French doors, wide-plank white oak flooring, and a striking full-height stone fireplace. The beautifully appointed chefs kitchen features a 48-inch Wolf range, Sub-Zero refrigeration, dual kitchen sinks, dual Miele dishwashers, and exquisite Taj Mahal quartzite, all complemented by a scullery-style pantry, coffee station, and dedicated wine bar/beverage center.
The thoughtfully composed floor plan includes four private en-suite bedrooms, each with a private en-suite bath. There is a dedicated office/den and a stunning vaulted dining room both featuring Sopris views. Privately situated in its own wing, the primary suite offers its own retreat with vaulted ceilings, custom detailing, and a spa-inspired bath featuring heated floors, a freestanding soaking tub, and an expansive curbless shower.
Designed to embrace Colorado's indoor-outdoor lifestyle, the front courtyard welcomes you with Sopris views and an inviting entrance to this custom home experience, while the backyard exhibits a large covered terrace complete with a built-in BBQ area with stainless steel grill, integrated audio, and generous space for dining. The lower patio features a gracious pebble beach area with a separate fire pit for informal gatherings, which looks out to a beautifully landscaped lawn with views of the 18th fairway and pond.
Beyond its architectural appeal, the home incorporates sophisticated technology, including Lutron smart lighting, a multi-zone Sonos sound system, three-zone central heating and air conditioning, and a whole-house water filtration system. A spacious mudroom and laundry room with washer and dryer, along with a three-bay garage featuring dedicated golf cart or workshop space and expansive attic storage, complete the offering.
Located within the private, gated Aspen Glen community along the Roaring Fork River, the residence offers effortless single-level living without compromise. Enjoy access to an exceptional mountain lifestyle, with world-class golf, renowned fly-fishing waters, cycling, and the cultural and recreational amenities of the Roaring Fork Valley all close at hand....
Contact an agent
Home facts
- Year built:2026
- Subdivision & Development:Aspen Glen
- Listing ID #:195121
- Added:2 day(s) ago
- Updated:November 09, 2026 at 05:49 PM
Rooms and interior
- Bedrooms:4
- Total bathrooms:5
- Full bathrooms:4
- Half bathrooms:1
- Living area:3,487 sq. ft.
Heating and cooling
- Heating:Forced Air
- Central air:Yes
Structure and exterior
- Year built:2026
- Building area:3,487 sq. ft.
- Lot area:0.59 Acres
Finances and disclosures
- Price:$5,450,000
- Price per sq. ft.:$1,562.95
- Tax amount:$7,783 (2025)
Parking
- Garage:Yes
New listings near 177 Mountain Meadows Circle
- New
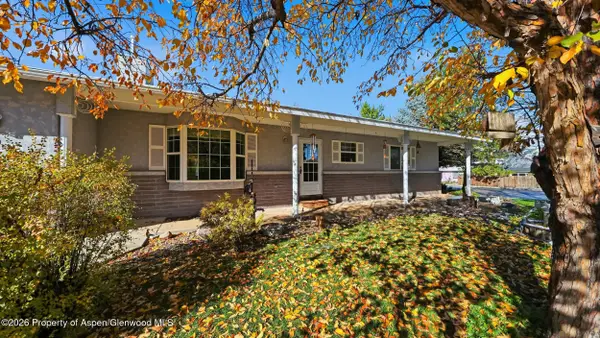 $1,500,000Active4 beds 3 baths2,779 sq. ft.
702 Sopris Avenue, Carbondale, CO 81623
MLS# 195118Listed by: EXP REALTY LLC - New
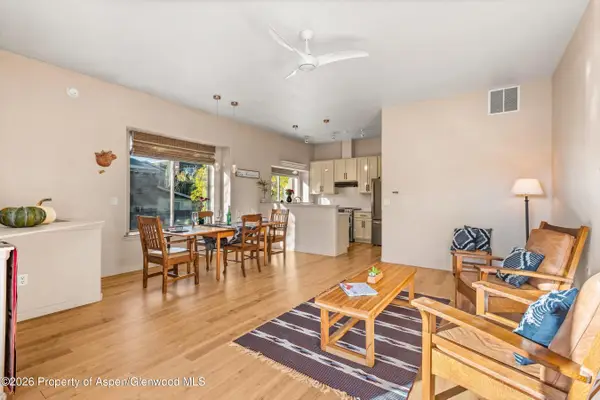 $775,000Active2 beds 3 baths1,208 sq. ft.
397 S 2nd Street, Carbondale, CO 81623
MLS# 195066Listed by: COLDWELL BANKER MASON MORSE-CARBONDALE  $1,550,000Active3 beds 2 baths1,611 sq. ft.
226 Garfield Avenue, Carbondale, CO 81623
MLS# 194950Listed by: ENGEL & VOLKERS $595,000Active2 beds 2 baths1,120 sq. ft.
82 Roaring Fork Avenue #A2, Carbondale, CO 81623
MLS# 194943Listed by: THE BEST WAY HOME REAL ESTATE $1,199,000Active2 beds 2 baths1,520 sq. ft.
520 Mesa Verde Avenue, Carbondale, CO 81623
MLS# 194929Listed by: COLDWELL BANKER MASON MORSE-CARBONDALE $800,000Active3 beds 2 baths1,420 sq. ft.
909 Cowen Drive, Carbondale, CO 81623
MLS# 194880Listed by: ASPEN SNOWMASS SOTHEBY'S INTERNATIONAL REALTY-BASALT $7,000Active0 Acres
Lot 4 Marble, Blanca, CO 81123
MLS# 4794638Listed by: WERNER REALTY, INC.
 $625,000Active2 beds 2 baths1,148 sq. ft.
90 Roaring Fork Avenue #B-4, Carbondale, CO 81623
MLS# 194829Listed by: ENGEL & VOLKERS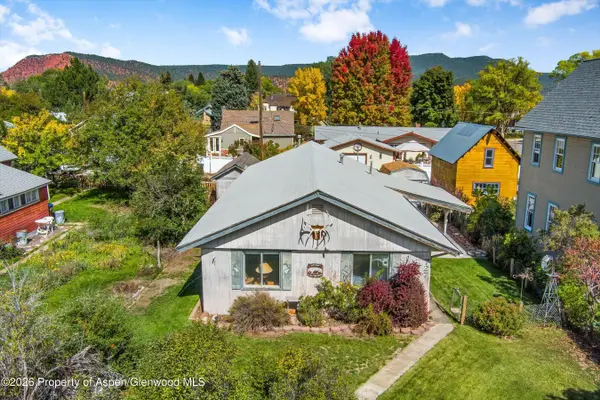 $925,000Active3 beds 2 baths1,344 sq. ft.
727 Euclid Avenue, Carbondale, CO 81623
MLS# 194808Listed by: COLDWELL BANKER MASON MORSE-CARBONDALE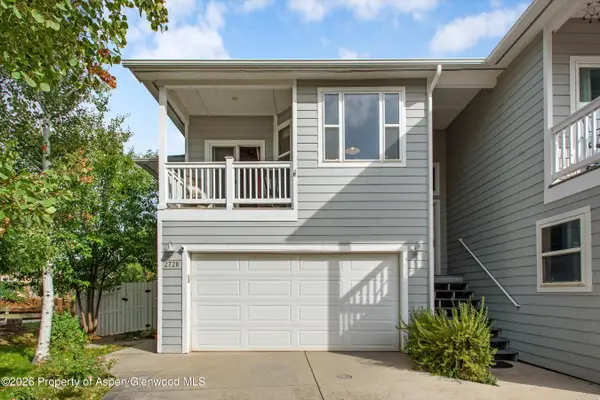 $1,029,000Active3 beds 2 baths1,432 sq. ft.
2728 Graceland Drive, Carbondale, CO 81623
MLS# 194696Listed by: COLDWELL BANKER MASON MORSE-CARBONDALE


Protect your home and budget from life's surprises with an Assurant Home Warranty, backed by a partner that supports you through every step of homeownership. Explore Plans.
© 2023 - 2026 ERA Franchise Systems LLC. All rights reserved. ERA Franchise Systems LLC fully supports the principles of the Fair Housing Act and the Equal Opportunity Act. ERA, ERA Real Estate powered, and their respective logos are registered service marks of ERA Franchise Systems LLC. Each office is independently owned and operated.