
248 Basalt Mountain Drive, Carbondale, CO 81623
Local realty services provided by:RONIN Real Estate Professionals ERA Powered
248 Basalt Mountain Drive,Carbondale, CO 81623
$1,575,000
- 4 Beds
- 3 Baths
- 2,688 sq. ft.
- Single family
- Active
Listed by: sam augustine
Office: compass aspen970-925-6063
MLS#:193790
Source:CO_AGSMLS
Price summary
- Price:$1,575,000
- Price per sq. ft.:$585.94
About this home
Looking for the best value in Missouri Heights? 248 Basalt Mountain Drive delivers a rare combination of views, privacy, and pure utility on over 7 acres in Panorama Ranches.
This 4-bedroom, 3-bathroom home features a functional layout, a full basement, new windows throughout, panoramic Mt. Sopris Views, and tasteful finishes. But the real standout is the space for your lifestyle: there's ample room for an RV, boat, and trailers, plus a generous barn with an integrated woodworking shop--perfect for makers, contractors, or hobbyists.
With immediate access to the private HOA trail system for hiking and biking, you're surrounded by nature while staying just minutes from downtown Carbondale. It's a versatile property with the acreage, privacy and storage you've been searching for.
Contact an agent
Home facts
- Year built:1999
- Subdivision & Development:Panorama Ranches
- Listing ID #:193790
- Added:53 day(s) ago
- Updated:September 06, 2026 at 02:21 PM
Rooms and interior
- Bedrooms:4
- Total bathrooms:3
- Full bathrooms:3
- Living area:2,688 sq. ft.
Heating and cooling
- Heating:Forced Air
Structure and exterior
- Year built:1999
- Building area:2,688 sq. ft.
- Lot area:7.13 Acres
- Architectural Style:Cabin
Utilities
- Water:Community
Finances and disclosures
- Price:$1,575,000
- Price per sq. ft.:$585.94
- Tax amount:$8,052 (2025)
New listings near 248 Basalt Mountain Drive
- New
 $1,400,000Active3 beds 2 baths1,728 sq. ft.
80 Maroon Pl, Carbondale, CO 81623
MLS# 194383Listed by: EXP REALTY LLC 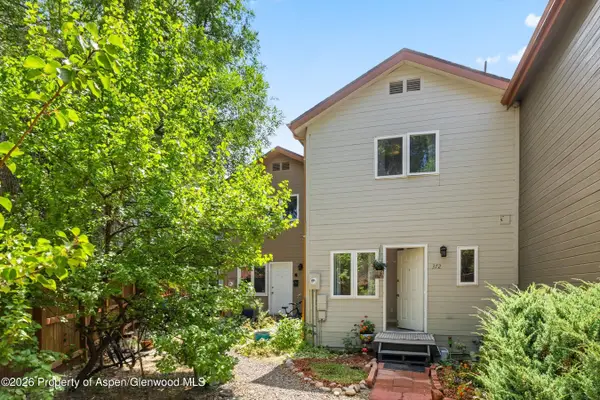 $799,000Active3 beds 3 baths1,344 sq. ft.
372 S 8th Street, Carbondale, CO 81623
MLS# 194163Listed by: COLDWELL BANKER MASON MORSE-CARBONDALE- Open Sun, 11am to 1:30pm
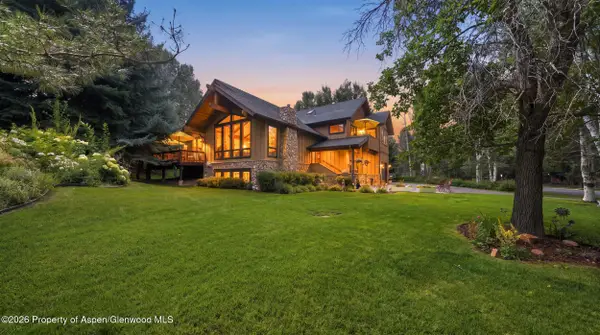 $2,495,000Active4 beds 5 baths3,253 sq. ft.
4132 Crystal Bridge Drive, Carbondale, CO 81623
MLS# 194127Listed by: EXP REALTY LLC 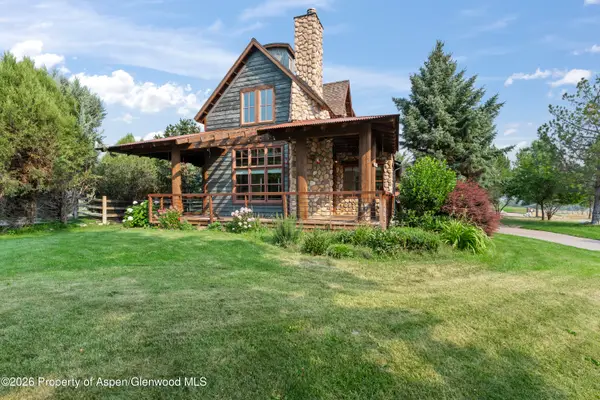 $1,700,000Active3 beds 4 baths3,898 sq. ft.
201 Crystal Canyon Drive, Carbondale, CO 81623
MLS# 194120Listed by: EXP REALTY LLC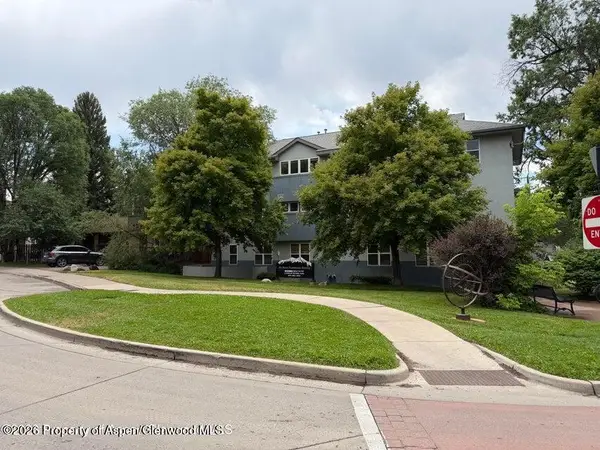 $799,000Active2 beds 2 baths944 sq. ft.
60 S 8th Street #301, Carbondale, CO 81623
MLS# 194083Listed by: COMPASS ASPEN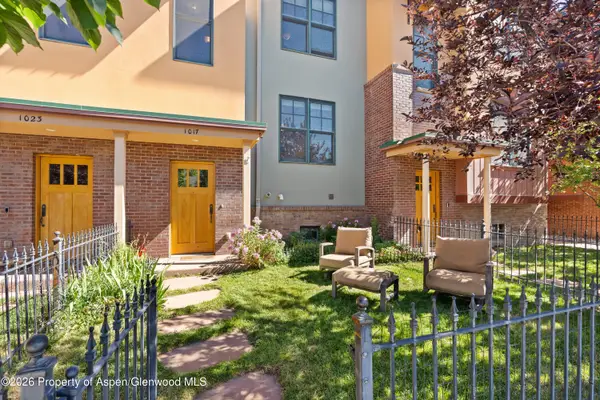 $1,100,000Active2 beds 3 baths1,562 sq. ft.
1017 Main Street, Carbondale, CO 81623
MLS# 193990Listed by: EXP REALTY LLC- Open Fri, 3 to 5pm
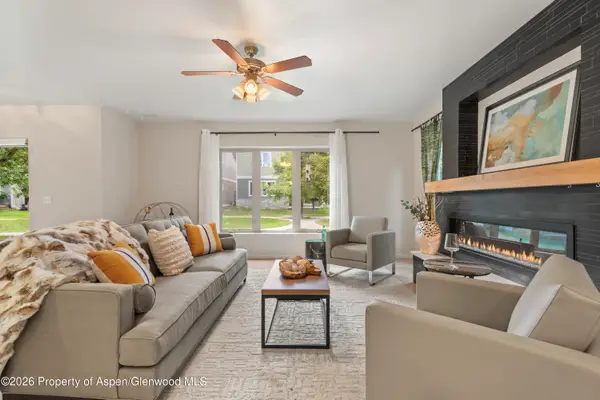 $1,145,000Active3 beds 3 baths1,719 sq. ft.
310 Linden Circle, Carbondale, CO 81623
MLS# 193984Listed by: COLDWELL BANKER MASON MORSE-SMV 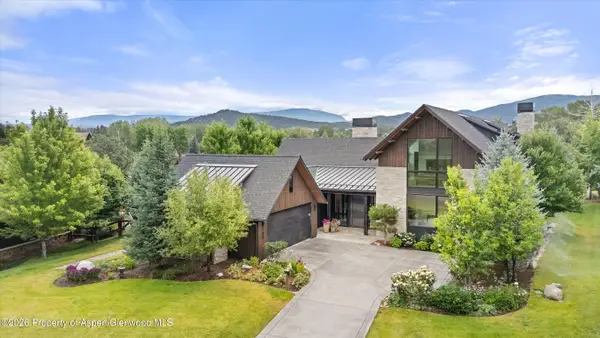 $5,400,000Active4 beds 5 baths4,514 sq. ft.
1106 Heritage Drive, Carbondale, CO 81623
MLS# 193959Listed by: COLDWELL BANKER MASON MORSE-CARBONDALE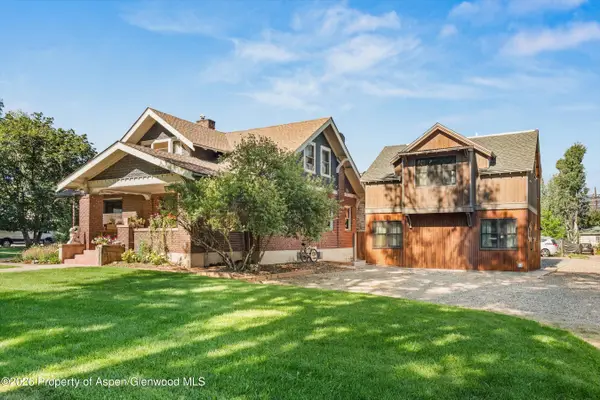 $2,875,000Active5 beds 4 baths2,979 sq. ft.
275 S 4th Street, Carbondale, CO 81623
MLS# 193914Listed by: COLDWELL BANKER MASON MORSE-CARBONDALE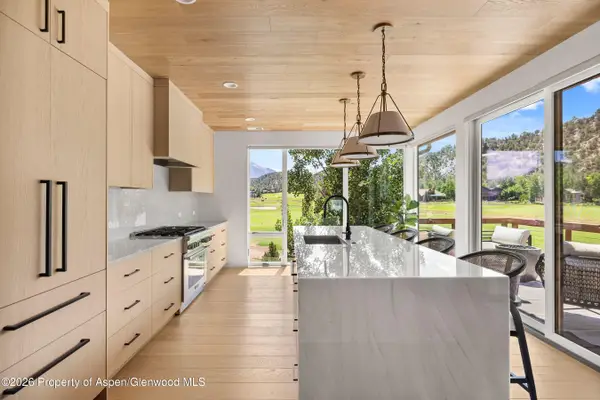 $2,925,000Active4 beds 5 baths3,165 sq. ft.
3480 Crystal Bridge Drive, Carbondale, CO 81623
MLS# 193903Listed by: COMPASS ASPEN


Protect your home and budget from life's surprises with an Assurant Home Warranty, backed by a partner that supports you through every step of homeownership. Explore Plans.
© 2023 - 2026 ERA Franchise Systems LLC. All rights reserved. ERA Franchise Systems LLC fully supports the principles of the Fair Housing Act and the Equal Opportunity Act. ERA, ERA Real Estate powered, and their respective logos are registered service marks of ERA Franchise Systems LLC. Each office is independently owned and operated.