
531 Buck Point Drive, Carbondale, CO 81623
Local realty services provided by:RONIN Real Estate Professionals ERA Powered
Listed by: kyle kadavy
Office: keller williams preferred realty
MLS#:2340076
Source:ML
Price summary
- Price:$1,675,000
- Price per sq. ft.:$779.8
About this home
-Introducing Buck Point Ranch-
Sitting on 36 acres with end of the road privacy, a well appointed Home, Shop/Apartment & Studio. BPR carries multiple uses, whether you're looking for a year-round residence, vacation, recreational or investment property. BIG views of Mt. Sopris, Elk Mountain Range, Captiol Peak & The Marron Bells.
Placed in GMU 444, Buck Point Ranch sits in one of Colorado's premier trophy mule deer units and has never been hunted. Specialty properties like this do not come to market often. Contact us today for a private showing
Contact an agent
Home facts
- Year built:1998
- Subdivision & Development:Coulter Creek Ranches
- Listing ID #:2340076
Rooms and interior
- Bedrooms:3
- Total bathrooms:2
- Full bathrooms:2
- Kitchen Description:Microwave, Range, Refrigerator
- Living area:2,148 sq. ft.
Heating and cooling
- Heating:Baseboard, Radiant
Structure and exterior
- Roof:Composition
- Year built:1998
- Building area:2,148 sq. ft.
- Lot area:36.26 Acres
- Construction Materials:Frame, Stucco
- Levels:2 Story
Schools
- High school:Eagle Valley
- Middle school:Gypsum Creek
- Elementary school:Red Hill
Utilities
- Water:Well
- Sewer:Septic Tank
Finances and disclosures
- Price:$1,675,000
- Price per sq. ft.:$779.8
- Tax amount:$2,295 (2025)
Features and amenities
- Laundry features:Dryer, In Unit, Washer
- Amenities:Tankless Water Heater
Parking
- Total parking spaces:10
- Parking description:Dry Walled, Exterior Access Door, Lighted, Oversized, Oversized Door, Tandem
- Garage:Yes
- Garage spaces:10
 Based on information submitted to the MLS GRID as of September 5, 2026 02:48 PM. All data is obtained from various sources and may not have been verified by broker or MLS GRID. Supplied Open House information is subject to change without notice. All information should be independently reviewed and verified for accuracy. Properties may or may not be listed by the office/agent presenting the information.
New listings near 531 Buck Point Drive
- New
 $1,400,000Active3 beds 2 baths1,728 sq. ft.
80 Maroon Pl, Carbondale, CO 81623
MLS# 194383Listed by: EXP REALTY LLC 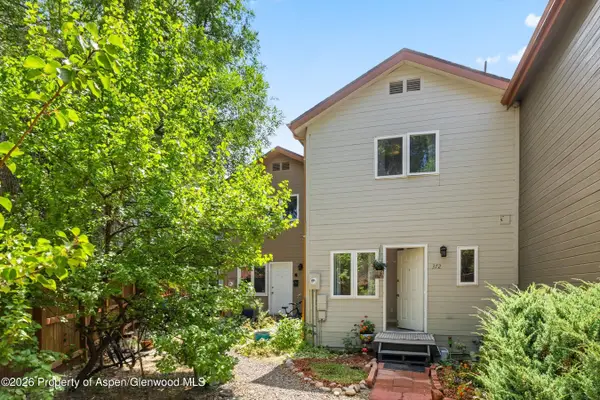 $799,000Active3 beds 3 baths1,344 sq. ft.
372 S 8th Street, Carbondale, CO 81623
MLS# 194163Listed by: COLDWELL BANKER MASON MORSE-CARBONDALE- Open Sun, 11am to 1:30pm
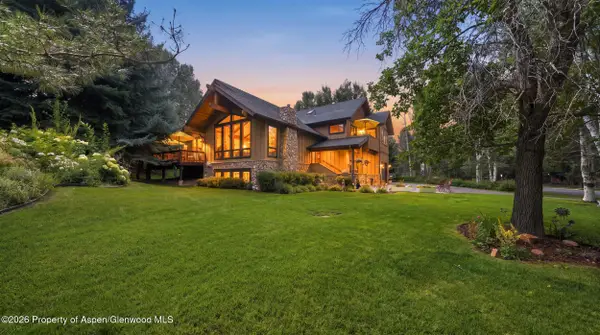 $2,495,000Active4 beds 5 baths3,253 sq. ft.
4132 Crystal Bridge Drive, Carbondale, CO 81623
MLS# 194127Listed by: EXP REALTY LLC 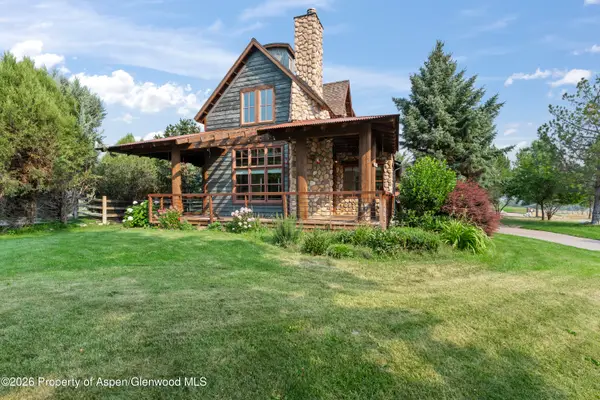 $1,700,000Active3 beds 4 baths3,898 sq. ft.
201 Crystal Canyon Drive, Carbondale, CO 81623
MLS# 194120Listed by: EXP REALTY LLC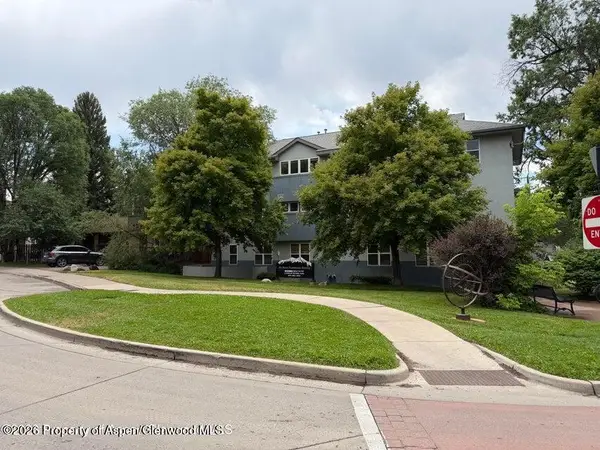 $799,000Active2 beds 2 baths944 sq. ft.
60 S 8th Street #301, Carbondale, CO 81623
MLS# 194083Listed by: COMPASS ASPEN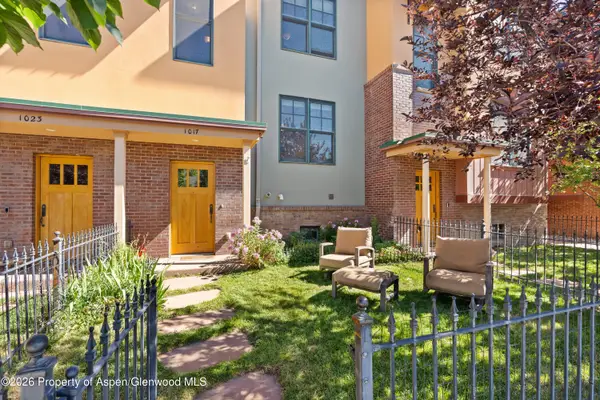 $1,100,000Active2 beds 3 baths1,562 sq. ft.
1017 Main Street, Carbondale, CO 81623
MLS# 193990Listed by: EXP REALTY LLC- Open Fri, 3 to 5pm
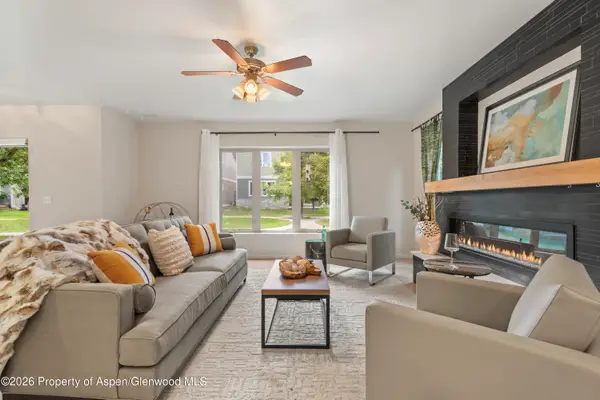 $1,145,000Active3 beds 3 baths1,719 sq. ft.
310 Linden Circle, Carbondale, CO 81623
MLS# 193984Listed by: COLDWELL BANKER MASON MORSE-SMV 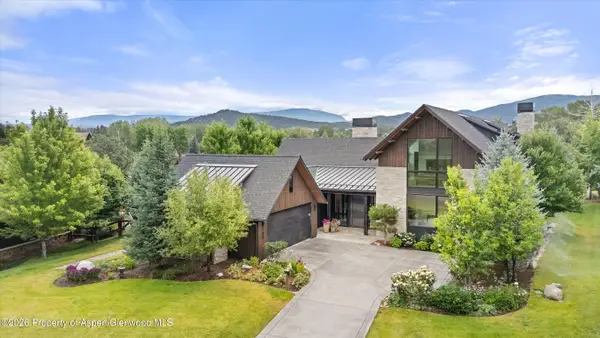 $5,400,000Active4 beds 5 baths4,514 sq. ft.
1106 Heritage Drive, Carbondale, CO 81623
MLS# 193959Listed by: COLDWELL BANKER MASON MORSE-CARBONDALE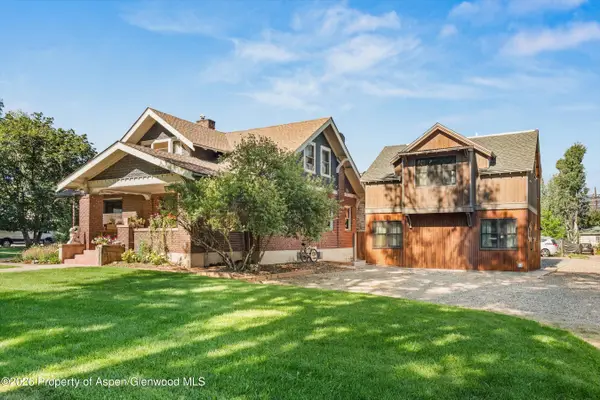 $2,875,000Active5 beds 4 baths2,979 sq. ft.
275 S 4th Street, Carbondale, CO 81623
MLS# 193914Listed by: COLDWELL BANKER MASON MORSE-CARBONDALE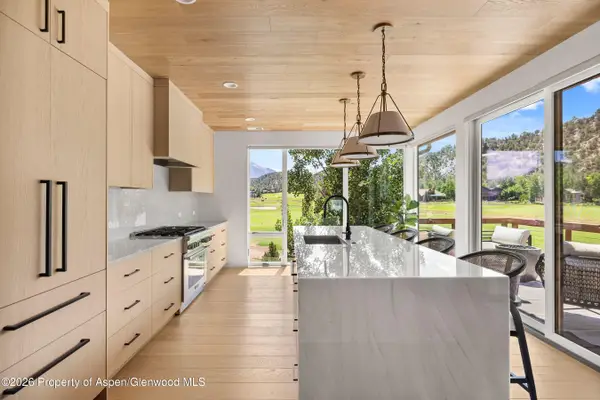 $2,925,000Active4 beds 5 baths3,165 sq. ft.
3480 Crystal Bridge Drive, Carbondale, CO 81623
MLS# 193903Listed by: COMPASS ASPEN


Protect your home and budget from life's surprises with an Assurant Home Warranty, backed by a partner that supports you through every step of homeownership. Explore Plans.
© 2023 - 2026 ERA Franchise Systems LLC. All rights reserved. ERA Franchise Systems LLC fully supports the principles of the Fair Housing Act and the Equal Opportunity Act. ERA, ERA Real Estate powered, and their respective logos are registered service marks of ERA Franchise Systems LLC. Each office is independently owned and operated.