
956 Bald Eagle Way, Carbondale, CO 81623
Local realty services provided by:RONIN Real Estate Professionals ERA Powered
956 Bald Eagle Way,Carbondale, CO 81623
$4,147,500
- 4 Beds
- 5 Baths
- 3,196 sq. ft.
- Single family
- Active
Listed by: blake appleby, hudson smythe
Office: compass aspen970-925-6063
MLS#:189208
Source:CO_AGSMLS
Price summary
- Price:$4,147,500
- Price per sq. ft.:$1,297.72
About this home
Currently under construction for delivery in June 2027, this exceptional new home sits on a quiet pond lot with valley views in Aspen Glen. At 3,196 square feet with 4 bedrooms and 4.5 baths, this mountain minimalist residence showcases the finest in contemporary design.
The heart of the home features an open-concept living area with soaring ceilings, custom millwork, and oversized windows that flood the space with natural light. A striking linear fireplace anchors the great room, while the gourmet kitchen includes a large island, walk-in pantry, and high-end appliances. The primary suite offers a spa-like retreat with a custom walk-in closet and luxurious bath featuring a freestanding tub and steam shower.
Outdoor living is elevated with a large terrace equipped for entertaining. The two-bay garage is heated with ample storage.
Located within Aspen Glen's gated community, residents enjoy exclusive access to premier amenities including golf, tennis, pickleball, fitness facilities, and private fishing access on the Roaring Fork River. This turnkey opportunity offers luxury, location, and lifestyle in the heart of the Roaring Fork Valley....
Contact an agent
Home facts
- Year built:2027
- Subdivision & Development:Aspen Glen
- Listing ID #:189208
- Added:443 day(s) ago
- Updated:September 30, 2026 at 07:46 PM
Rooms and interior
- Bedrooms:4
- Total bathrooms:5
- Full bathrooms:4
- Half bathrooms:1
- Rooms Total:7
- Living area:3,196 sq. ft.
Heating and cooling
- Heating:Forced Air
- Central air:Yes
Structure and exterior
- Year built:2027
- Building area:3,196 sq. ft.
- Lot area:0.51 Acres
- Architectural Style:Contemporary, Ranch
- Foundation Description:Slab
Finances and disclosures
- Price:$4,147,500
- Price per sq. ft.:$1,297.72
- Tax amount:$7,876 (2024)
Parking
- Garage:Yes
New listings near 956 Bald Eagle Way
- New
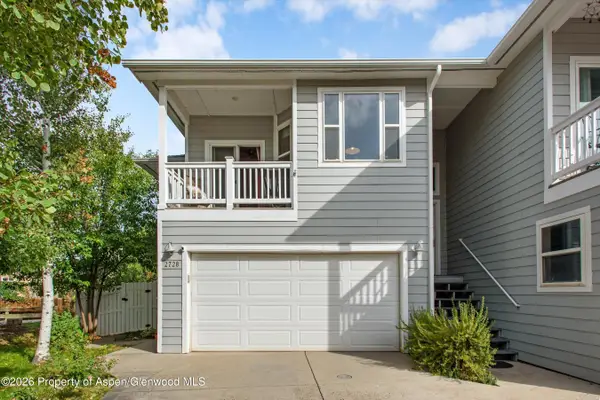 $1,060,000Active3 beds 2 baths1,432 sq. ft.
2728 Graceland Drive, Carbondale, CO 81623
MLS# 194696Listed by: COLDWELL BANKER MASON MORSE-CARBONDALE - New
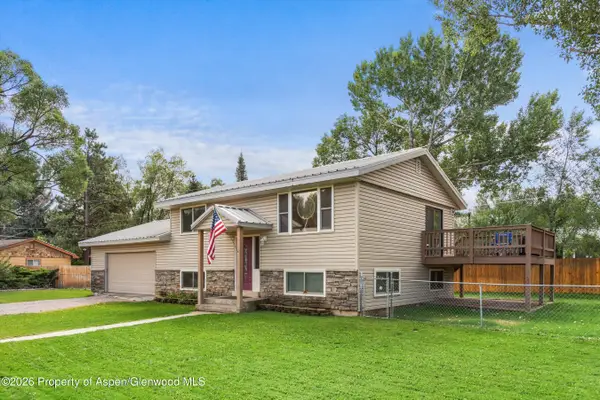 $1,395,000Active3 beds 3 baths1,664 sq. ft.
188 Capitol Avenue, Carbondale, CO 81623
MLS# 194618Listed by: COLDWELL BANKER MASON MORSE-CARBONDALE  $1,795,000Active3 beds 3 baths2,270 sq. ft.
1276 Crystal Bluffs Loop, Carbondale, CO 81623
MLS# 194585Listed by: ENGEL & VOLKERS SNOWMASS $1,250,000Active3 beds 4 baths1,728 sq. ft.
310 W Eighth Place, Carbondale, CO 81623
MLS# 194582Listed by: ENGEL & VOLKERS ROARING FORK $2,925,000Active4 beds 5 baths3,165 sq. ft.
3480 Crystal Bridge Drive, Carbondale, 81623
MLS# 12762046Listed by: COMPASS COLORADO-CHERRY CREEK
 $1,985,000Active4 beds 4 baths2,544 sq. ft.
202 Holland Thompson Drive, Carbondale, CO 81623
MLS# 194575Listed by: HOME WATERS REAL ESTATE GROUP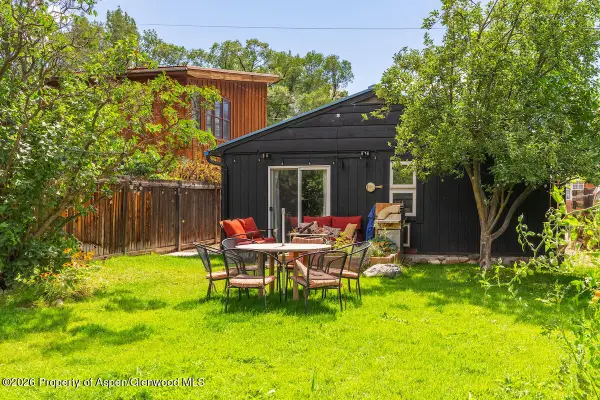 $895,000Active1 beds 1 baths480 sq. ft.
680 Lincoln Avenue, Carbondale, CO 81623
MLS# 194539Listed by: PLUS REAL ESTATE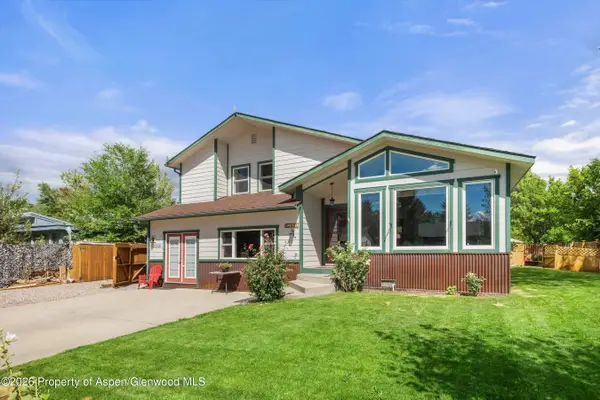 $1,725,000Active4 beds 4 baths2,538 sq. ft.
1401 Greystone Drive, Carbondale, CO 81623
MLS# 194479Listed by: COLDWELL BANKER MASON MORSE-GWS $2,590,000Active5 beds 3 baths3,230 sq. ft.
660 Lincoln Avenue, Carbondale, CO 81623
MLS# 194469Listed by: PLUS REAL ESTATE $1,400,000Active3 beds 2 baths1,728 sq. ft.
80 Maroon Pl, Carbondale, CO 81623
MLS# 194383Listed by: EXP REALTY LLC


Protect your home and budget from life's surprises with an Assurant Home Warranty, backed by a partner that supports you through every step of homeownership. Explore Plans.
© 2023 - 2026 ERA Franchise Systems LLC. All rights reserved. ERA Franchise Systems LLC fully supports the principles of the Fair Housing Act and the Equal Opportunity Act. ERA, ERA Real Estate powered, and their respective logos are registered service marks of ERA Franchise Systems LLC. Each office is independently owned and operated.