
9303 County Road 124, Carr, CO 80612
Local realty services provided by:RONIN Real Estate Professionals ERA Powered
9303 County Road 124,Carr, CO 80612
$675,000
- 4 Beds
- 3 Baths
- 2,194 sq. ft.
- Single family
- Active
Listed by: kareen kinzli larsen, tyler james
Office: re/max alliance-wellington
MLS#:IR1072147
Source:ML
Price summary
- Price:$675,000
- Price per sq. ft.:$307.66
About this home
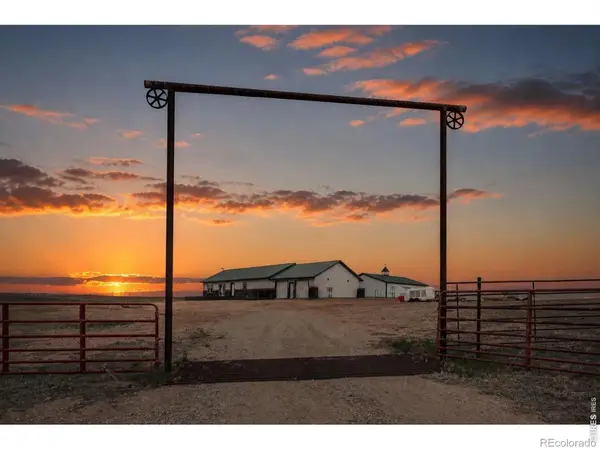
A versatile acreage with possibilities for in-home business, hobbies, livestock & more complete with an additional stock well adjudicated at .044 cubic feet per second! The crown jewel of the property is the 90x36 shop with two sliding doors (26x13 & 21x13) and one 14x10 overhead door. The shop is divided with 1411 square feet in concrete that is heated, and includes extensive compressor & electrical lines throughout. Compressor included. Artfully designed for wind protection, a beautiful tiered retaining wall provides safety and protection for the home while creating a lovely outdoor gathering space. The sprawling ranch style headquarters is in move-in condition and features space and hideaways for everyone with 4 bedrooms and a large den that would make a great office area. The updated kitchen features granite countertops, upgraded appliances, and large dining area opens to the spacious living room with a gas stove. The primary bedroom includes a private bath with a large soaking tub. 2 RV hookup stations and an RV dump station.The livestock facilities could be rehabbed into a very functional cattle operation with self watering stations. Fiber Optic Internet through Nunn Telephone Co. makes working from the property a breeze....
Contact an agent
Home facts
- Year built:1980
- Subdivision & Development:Town of Carr
- Listing ID #:IR1072147
Rooms and interior
- Bedrooms:4
- Total bathrooms:3
- Full bathrooms:1
- Flooring:Tile
- Kitchen Description:Dishwasher, Disposal, Microwave, Oven, Pantry, Refrigerator
- Basement Description:Crawl Space
- Living area:2,194 sq. ft.
Heating and cooling
- Cooling:Ceiling Fan(s), Central Air
- Heating:Baseboard, Forced Air, Pellet Stove, Propane
Structure and exterior
- Roof:Composition
- Year built:1980
- Building area:2,194 sq. ft.
- Lot Features:Level, Rolling Slope
- Architectural Style:Rustic Contemporary
- Construction Materials:Stucco, Wood Frame
- Exterior Features:Patio
- Levels:1 Story
Schools
- High school:Highland
- Middle school:Highland
- Elementary school:Highland
Utilities
- Water:Well
- Sewer:Septic Tank
Finances and disclosures
- Price:$675,000
- Price per sq. ft.:$307.66
- Tax amount:$1,947
Features and amenities
- Laundry features:Dryer, In Unit, Washer
- Amenities:Bay Window(s), Window Coverings
Parking
- Parking description:Oversized
 Based on information submitted to the MLS GRID as of November 13, 2026 11:42 PM. All data is obtained from various sources and may not have been verified by broker or MLS GRID. Supplied Open House information is subject to change without notice. All information should be independently reviewed and verified for accuracy. Properties may or may not be listed by the office/agent presenting the information.
New listings near 9303 County Road 124
 $850,000Active3 beds 3 baths3,390 sq. ft.
18298 Romar Ranch, Wellington, CO 80549
MLS# IR1069850Listed by: REALTY ONE GROUP FOURPOINTS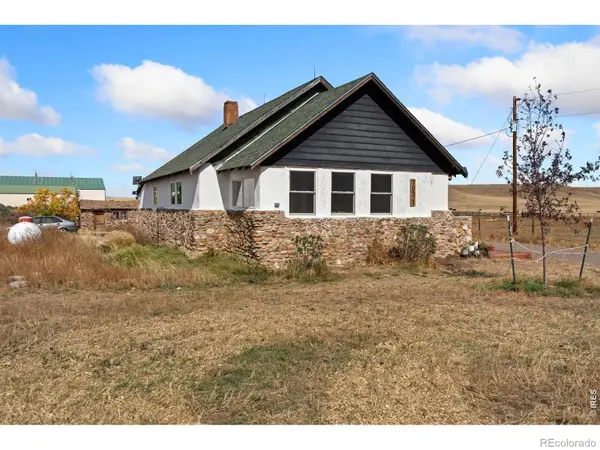 $799,988Active2 beds 1 baths980 sq. ft.
70521 County Road 138, Carr, CO 80612
MLS# IR1070455Listed by: LIV SOTHEBY'S INTL REALTY D- Open Sun, 2 to 4pm
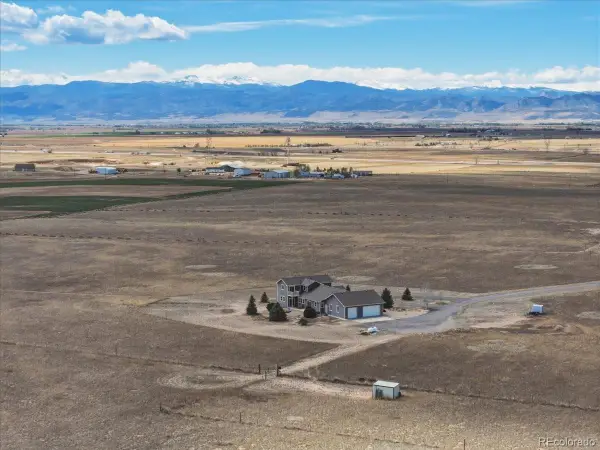 $975,000Active4 beds 3 baths2,720 sq. ft.
13424 Alex Pl, Carr, CO 80612
MLS# 6448229Listed by: RE/MAX ALLIANCE 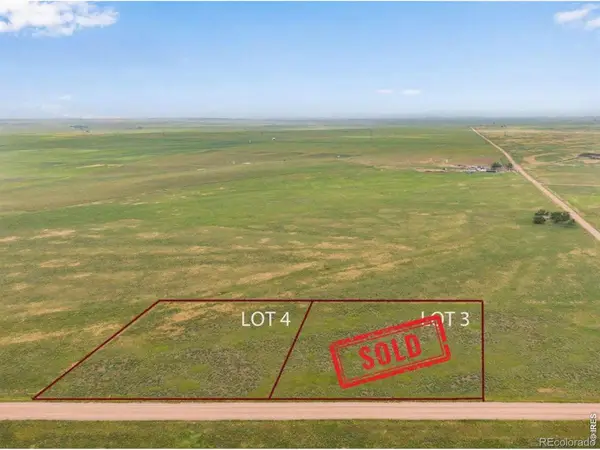 $109,000Active0 Acres
4 Tbd County Road 21, Carr, CO 80612
MLS# IR1069878Listed by: C3 REAL ESTATE SOLUTIONS, LLC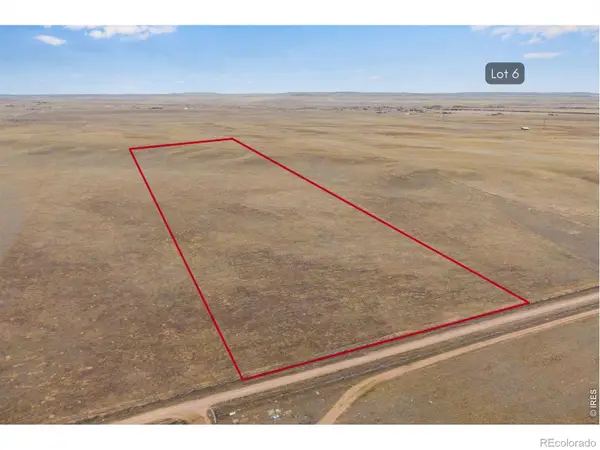 $220,000Active0 Acres
6 Tbd County Road 122, Carr, CO 80612
MLS# IR1069879Listed by: C3 REAL ESTATE SOLUTIONS, LLC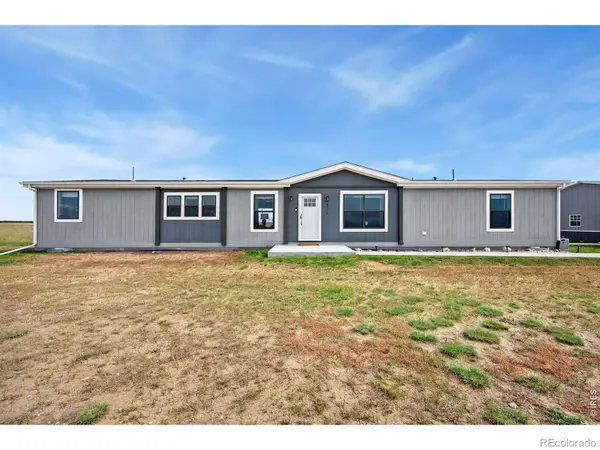 $525,000Active4 beds 2 baths1,976 sq. ft.
58736 County Road 23, Carr, CO 80612
MLS# IR1069032Listed by: SEARS REAL ESTATE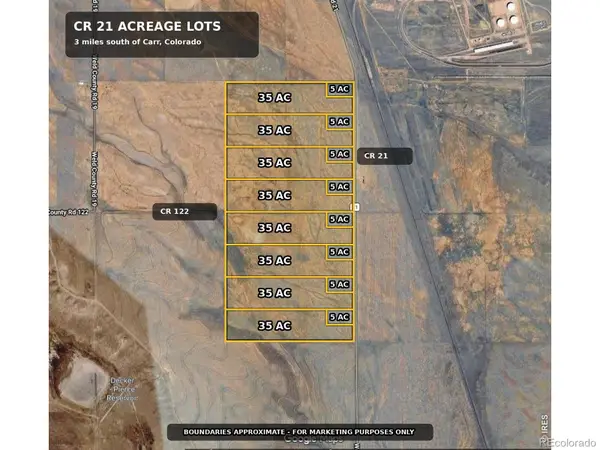 $192,000Active0 Acres
Parcels 1-8 Lot B Cr 21, Carr, CO 80612
MLS# IR1068961Listed by: AGPROFESSIONALS, LLC $98,000Active0 Acres
Parcels 1-8 Lot A, Carr, CO 80612
MLS# IR1068962Listed by: AGPROFESSIONALS, LLC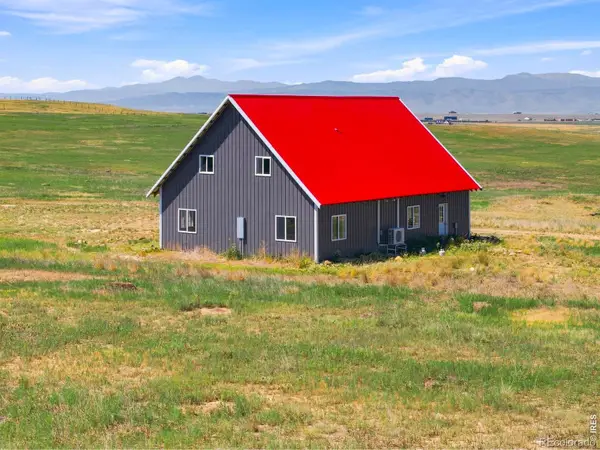 $790,000Active2 beds 2 baths2,041 sq. ft.
52990 County Road 17, Carr, CO 80612
MLS# IR1065684Listed by: GROUP HARMONY


Protect your home and budget from life's surprises with an Assurant Home Warranty, backed by a partner that supports you through every step of homeownership. Explore Plans.
© 2023 - 2026 ERA Franchise Systems LLC. All rights reserved. ERA Franchise Systems LLC fully supports the principles of the Fair Housing Act and the Equal Opportunity Act. ERA, ERA Real Estate powered, and their respective logos are registered service marks of ERA Franchise Systems LLC. Each office is independently owned and operated.