
1197 Buffalo Ridge Road, Castle Pines, CO 80108
Local realty services provided by:LUX Real Estate Company ERA Powered
1197 Buffalo Ridge Road,Castle Pines, CO 80108
$1,875,000
- 5 Beds
- 6 Baths
- 6,753 sq. ft.
- Single family
- Active
Listed by: jessica northrop, the northrop group
Office: compass - denver
MLS#:3174906
Source:ML
Price summary
- Price:$1,875,000
- Price per sq. ft.:$277.65
- Monthly HOA dues:$205
About this home
Set behind the gates of the Estates at Buffalo Ridge, this custom five-bedroom home offers the quieter pace and natural beauty that define life in Castle Pines. High ceilings throughout lend an open, airy quality, while hardwood floors bring warmth to the main living spaces. Two generous gathering areas provide room to entertain or unwind, and fireplaces in the living room and primary suite add character and comfort. The beautifully appointed kitchen features high-end stainless steel appliances, double ovens, and a large island, with a private office completing the main level.
Fresh interior paint, updated lighting, and a partial main-level remodel give the interiors a renewed feel. High ceilings carry into the finished basement, where a wet bar and media room set the stage for movie nights and casual entertaining, while a separate gym provides dedicated workout space. The private backyard brings together a built-in gas grill, outdoor fireplace, hot tub, and landscape lighting for evenings outdoors. An oversized four-car garage offers ample room for vehicles and gear. Beyond the gates, residents enjoy access to a clubhouse, pool, golf course, parks, and nearby trails. A home that captures the essence of Castle Pines living, where thoughtful spaces, outdoor recreation, and a sense of privacy come naturally....
Contact an agent
Home facts
- Year built:2007
- Subdivision & Development:Estates at Buffalo Ridge
- Listing ID #:3174906
Rooms and interior
- Bedrooms:5
- Total bathrooms:6
- Full bathrooms:4
- Half bathrooms:1
- Flooring:Carpet, Tile, Wood
- Bathrooms Description:Five Piece Bath
- Kitchen Description:Bar Fridge, Dishwasher, Disposal, Double Oven, Eat-in Kitchen, Kitchen Island, Microwave, Oven, Range, Refrigerator
- Basement:Yes
- Basement Description:Finished
- Living area:6,753 sq. ft.
Heating and cooling
- Cooling:Central Air
- Heating:Forced Air
- Central air:Yes
Structure and exterior
- Roof:Composition
- Year built:2007
- Building area:6,753 sq. ft.
- Lot area:0.26 Acres
- Architectural Style:Traditional
- Construction Materials:Frame, Stucco
- Exterior Features:Fire Pit, Gas Grill, Lighting, Private Yard, Rain Gutters, Spa/Hot Tub
- Levels:2 Story
Schools
- High school:Rock Canyon
- Middle school:Rocky Heights
- Elementary school:Timber Trail
Utilities
- Water:Public
- Sewer:Public Sewer
Finances and disclosures
- Price:$1,875,000
- Price per sq. ft.:$277.65
- Tax amount:$10,658 (2025)
Features and amenities
- Laundry features:Dryer, Washer
- Amenities:Bar Fridge, Carbon Monoxide Detector(s), Security Entrance, Security System, Smoke Detector(s), Sump Pump, Window Treatments
Parking
- Total parking spaces:4
- Parking description:Oversized
- Garage:Yes
- Garage spaces:4
 Based on information submitted to the MLS GRID as of September 16, 2026 02:39 PM. All data is obtained from various sources and may not have been verified by broker or MLS GRID. Supplied Open House information is subject to change without notice. All information should be independently reviewed and verified for accuracy. Properties may or may not be listed by the office/agent presenting the information.
New listings near 1197 Buffalo Ridge Road
- Coming Soon
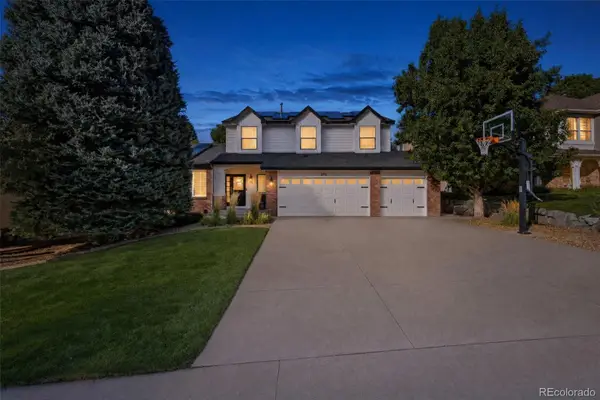 $950,000Coming Soon5 beds 4 baths3,877 sq. ft.
273 Warwick Place, Castle Pines, CO 80108
MLS# 2696922Listed by: EXP REALTY, LLC - Coming Soon
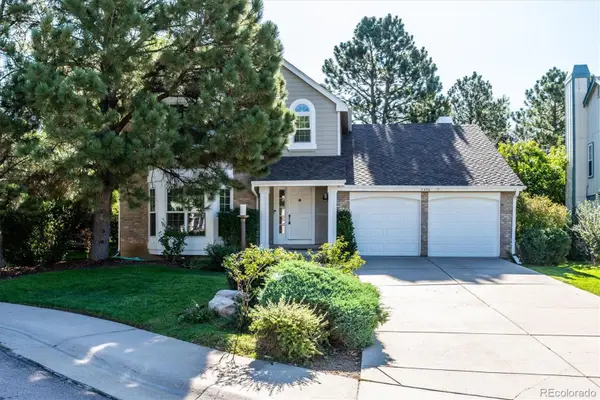 $675,000Coming Soon4 beds 3 baths3,459 sq. ft.
7454 Tenby Court, Castle Pines, CO 80108
MLS# 8724529Listed by: CORCORAN PERRY & CO. - New
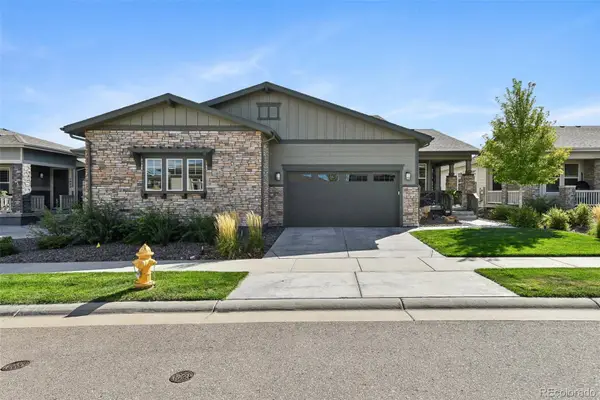 $715,000Active3 beds 3 baths2,976 sq. ft.
6988 Sagerock Road, Castle Pines, CO 80108
MLS# 5294983Listed by: YOU 1ST REALTY - New
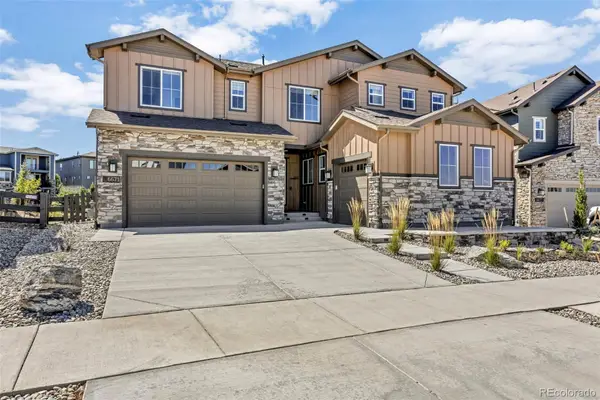 $1,455,000Active6 beds 6 baths6,965 sq. ft.
6671 Cross Bridge Circle, Castle Rock, CO 80108
MLS# 7624252Listed by: LIGHT & SALT REALTY LLC - New
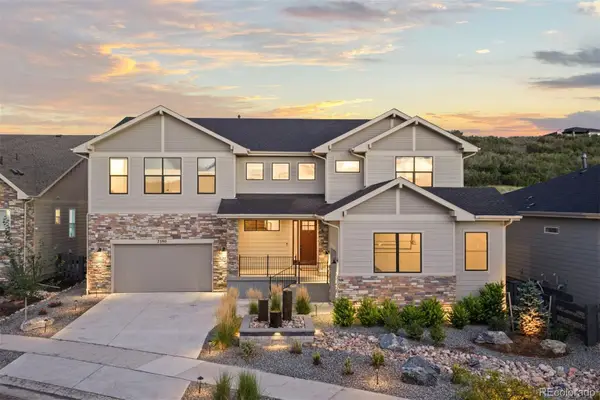 $1,850,000Active6 beds 5 baths6,675 sq. ft.
7590 Copper Sky Court, Castle Pines, CO 80108
MLS# 9740086Listed by: LIV SOTHEBY'S INTERNATIONAL REALTY - New
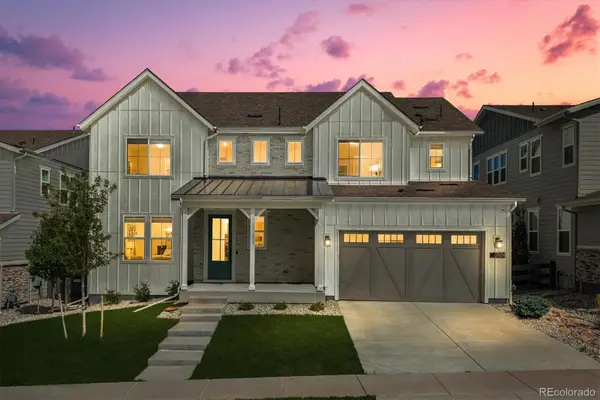 $1,500,000Active6 beds 5 baths5,856 sq. ft.
6924 Sunstrand Court, Castle Pines, CO 80108
MLS# 3044842Listed by: CORCORAN PERRY & CO. - New
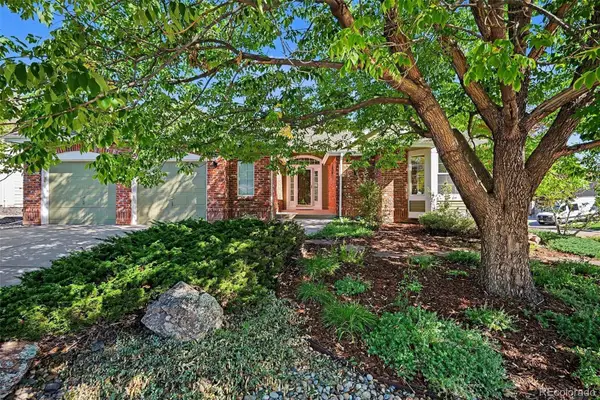 $949,900Active4 beds 3 baths3,135 sq. ft.
253 Huntley Court, Castle Pines, CO 80108
MLS# 4318057Listed by: YOUR CASTLE REALTY LLC - Open Sat, 1 to 3pmNew
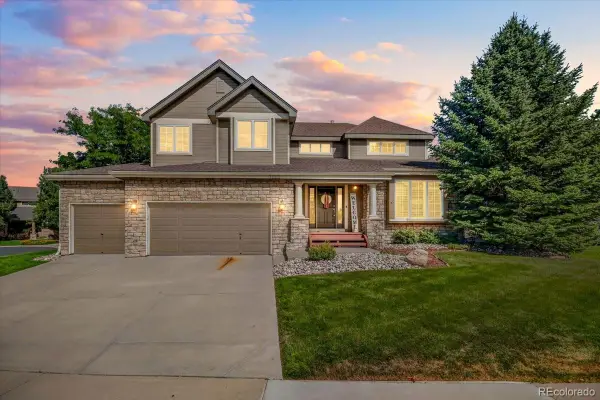 $1,225,000Active5 beds 6 baths5,024 sq. ft.
7086 Turweston Lane, Castle Pines, CO 80108
MLS# 5942238Listed by: WEST AND MAIN HOMES INC - New
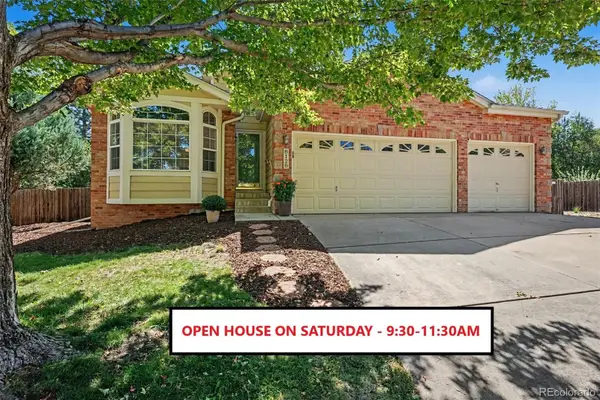 $700,000Active4 beds 3 baths3,328 sq. ft.
8128 Spikegrass Court, Castle Pines, CO 80108
MLS# 8026917Listed by: RE/MAX ALLIANCE


Protect your home and budget from life's surprises with an Assurant Home Warranty, backed by a partner that supports you through every step of homeownership. Explore Plans.
© 2023 - 2026 ERA Franchise Systems LLC. All rights reserved. ERA Franchise Systems LLC fully supports the principles of the Fair Housing Act and the Equal Opportunity Act. ERA, ERA Real Estate powered, and their respective logos are registered service marks of ERA Franchise Systems LLC. Each office is independently owned and operated.