
6988 Sagerock Road, Castle Pines, CO 80108
Local realty services provided by:ERA New Age
6988 Sagerock Road,Castle Pines, CO 80108
$715,000
- 3 Beds
- 3 Baths
- 2,976 sq. ft.
- Single family
- Active
Listed by: vincent pacheco, dean gary team
Office: you 1st realty
MLS#:5294983
Source:ML
Price summary
- Price:$715,000
- Price per sq. ft.:$240.26
- Monthly HOA dues:$150
About this home
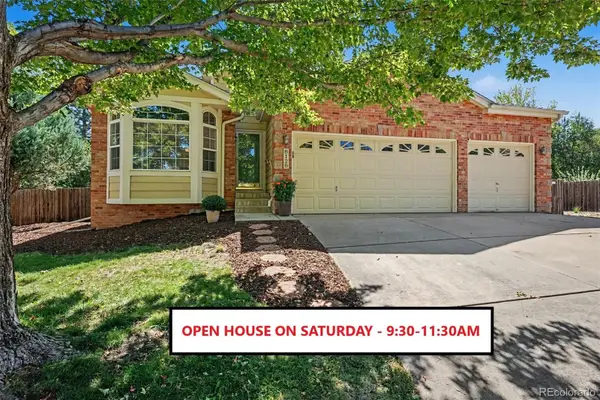
Welcome to this beautifully maintained, light and bright ranch-style home in The Canyons! The inviting covered front porch leads into an open floor plan designed for comfortable everyday living and entertaining. The kitchen flows seamlessly into the dining and great room and features upgraded countertops, a large island with pendant lighting, stainless steel undermount sink, stainless appliances, and 42" cabinets. Large windows fill the main living area with natural light.
The main-floor primary suite offers a spacious walk-in closet. An additional main-floor bedroom, currently used as an office, provides flexibility for guests or a dedicated workspace. A second full bath and laundry room complete the main level.
The finished basement features 9' ceilings, a spacious family/rec room, an additional bedroom, full bath, and plenty of storage.
Enjoy low-maintenance outdoor living with front landscaping maintained by the HOA and a private backyard featuring artificial grass, a covered patio, and an extended concrete patio.
Take advantage of everything The Canyons has to offer, including fitness facilities, parks, pickleball, clubhouse, and an on-site restaurant. The HOA also provides snow removal for the driveway and sidewalk. A beautifully cared-for home with thoughtful upgrades, flexible living space, and low-maintenance living!...
Contact an agent
Home facts
- Year built:2022
- Subdivision & Development:Canyons at Castle Pines
- Listing ID #:5294983
Rooms and interior
- Bedrooms:3
- Total bathrooms:3
- Full bathrooms:2
- Basement:Yes
- Basement Description:Finished, Partial
- Living area:2,976 sq. ft.
Heating and cooling
- Cooling:Central Air
- Heating:Forced Air
- Central air:Yes
Structure and exterior
- Roof:Composition
- Year built:2022
- Building area:2,976 sq. ft.
- Lot area:0.1 Acres
- Lot Features:Landscaped, Sprinklers In Front
- Architectural Style:Traditional
- Construction Materials:Frame
- Exterior Features:Covered, Front Porch, Patio, Private Yard
- Levels:1 Story
Schools
- High school:Rock Canyon
- Middle school:Rocky Heights
- Elementary school:Buffalo Ridge
Utilities
- Water:Public
- Sewer:Public Sewer
Finances and disclosures
- Price:$715,000
- Price per sq. ft.:$240.26
- Tax amount:$8,253 (2025)
Parking
- Total parking spaces:2
- Garage:Yes
- Garage spaces:2
 Based on information submitted to the MLS GRID as of September 16, 2026 02:38 PM. All data is obtained from various sources and may not have been verified by broker or MLS GRID. Supplied Open House information is subject to change without notice. All information should be independently reviewed and verified for accuracy. Properties may or may not be listed by the office/agent presenting the information.
New listings near 6988 Sagerock Road
- Coming Soon
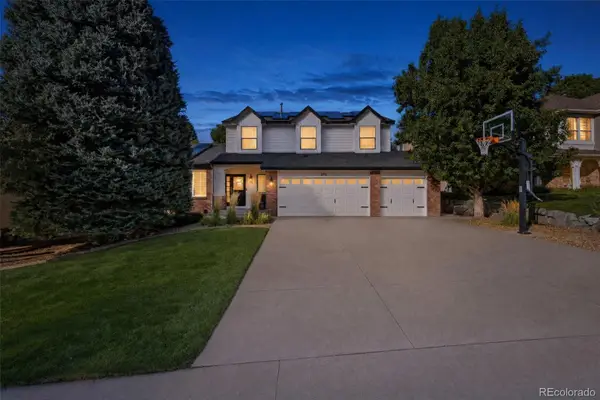 $950,000Coming Soon5 beds 4 baths3,877 sq. ft.
273 Warwick Place, Castle Pines, CO 80108
MLS# 2696922Listed by: EXP REALTY, LLC - Coming Soon
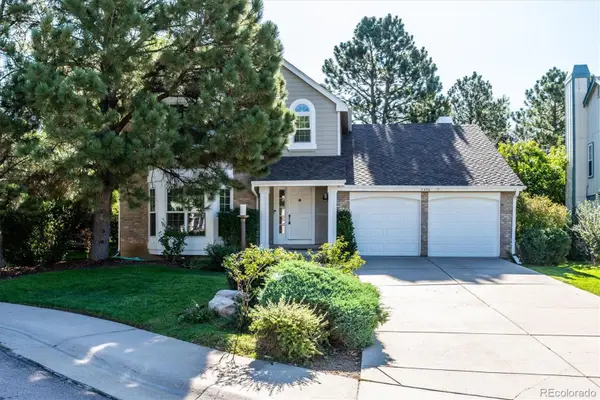 $675,000Coming Soon4 beds 3 baths3,459 sq. ft.
7454 Tenby Court, Castle Pines, CO 80108
MLS# 8724529Listed by: CORCORAN PERRY & CO. - New
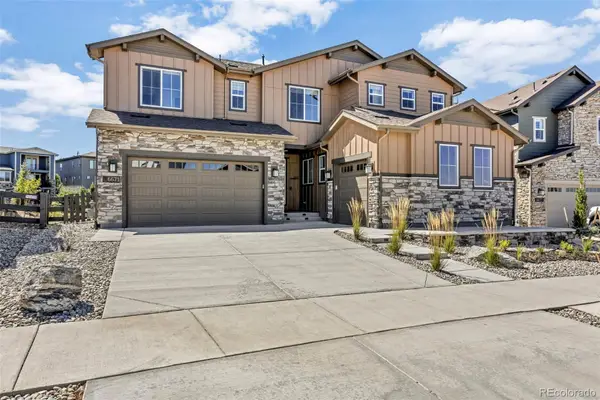 $1,455,000Active6 beds 6 baths6,965 sq. ft.
6671 Cross Bridge Circle, Castle Rock, CO 80108
MLS# 7624252Listed by: LIGHT & SALT REALTY LLC - New
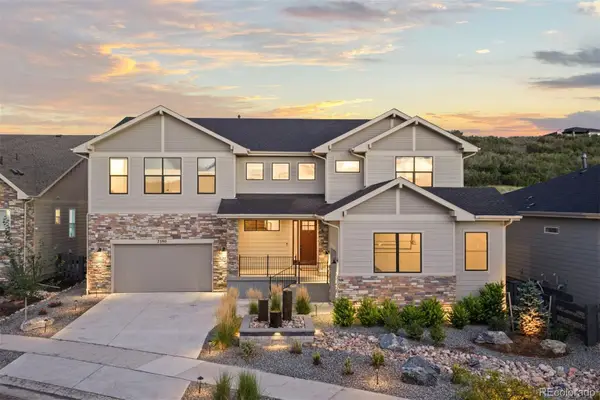 $1,850,000Active6 beds 5 baths6,675 sq. ft.
7590 Copper Sky Court, Castle Pines, CO 80108
MLS# 9740086Listed by: LIV SOTHEBY'S INTERNATIONAL REALTY - New
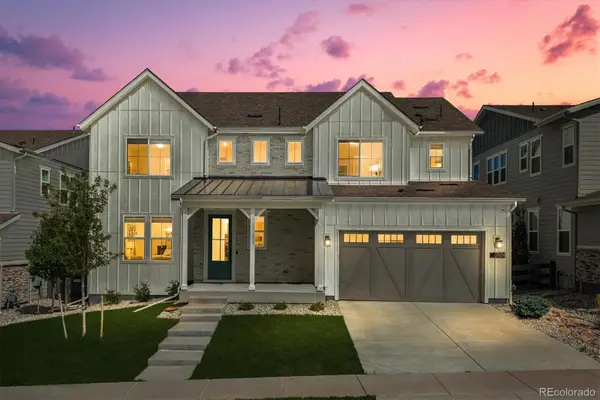 $1,500,000Active6 beds 5 baths5,856 sq. ft.
6924 Sunstrand Court, Castle Pines, CO 80108
MLS# 3044842Listed by: CORCORAN PERRY & CO. - New
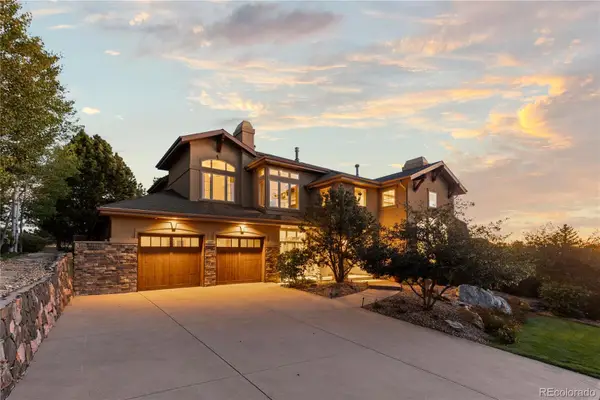 $1,875,000Active5 beds 6 baths6,753 sq. ft.
1197 Buffalo Ridge Road, Castle Pines, CO 80108
MLS# 3174906Listed by: COMPASS - DENVER - New
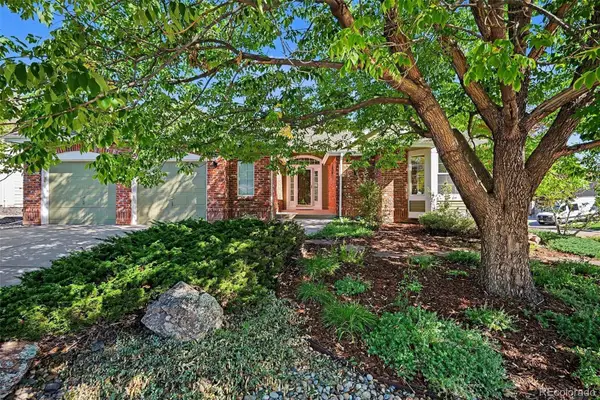 $949,900Active4 beds 3 baths3,135 sq. ft.
253 Huntley Court, Castle Pines, CO 80108
MLS# 4318057Listed by: YOUR CASTLE REALTY LLC - Open Sat, 1 to 3pmNew
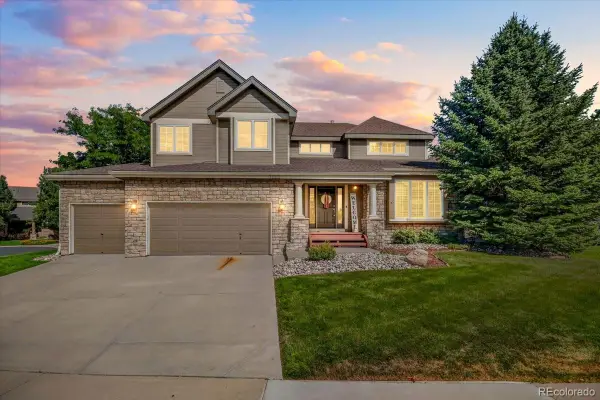 $1,225,000Active5 beds 6 baths5,024 sq. ft.
7086 Turweston Lane, Castle Pines, CO 80108
MLS# 5942238Listed by: WEST AND MAIN HOMES INC - New
 $700,000Active4 beds 3 baths3,328 sq. ft.
8128 Spikegrass Court, Castle Pines, CO 80108
MLS# 8026917Listed by: RE/MAX ALLIANCE


Protect your home and budget from life's surprises with an Assurant Home Warranty, backed by a partner that supports you through every step of homeownership. Explore Plans.
© 2023 - 2026 ERA Franchise Systems LLC. All rights reserved. ERA Franchise Systems LLC fully supports the principles of the Fair Housing Act and the Equal Opportunity Act. ERA, ERA Real Estate powered, and their respective logos are registered service marks of ERA Franchise Systems LLC. Each office is independently owned and operated.