
1562 Stablecross Drive, Castle Pines, CO 80108
Local realty services provided by:ERA New Age
Upcoming open houses
- Sat, Aug 2201:00 pm - 03:00 pm
- Sun, Aug 2312:00 pm - 02:00 pm
Listed by: linda clure
Office: liv sotheby's international realty
MLS#:7512585
Source:ML
Price summary
- Price:$769,500
- Price per sq. ft.:$272.39
- Monthly HOA dues:$146
About this home
Welcome to The Canyons in Castle Pines, where thoughtful upgrades, a charming floorplan, and an incredible community lifestyle come together. This beautifully appointed Berkeley home offers 5 bedrooms and 4 baths, including 4 bedrooms on the upper level, custom built-in shelving, and lovely upgrades throughout. The professionally finished basement adds valuable living space with an additional bedroom featuring a Murphy bed, a bathroom, and flexible space for guests, a home office, or recreation. Step outside to a private, fully fenced outdoor retreat with a hot tub, perfect for relaxing or entertaining. Enjoy everything that makes The Canyons one of Castle Pines’ most sought-after communities, including The Canyon House restaurant, The Exchange Coffee House, miles of walking and biking trails, pickleball courts, parks, and weekly community activities. Looking for a low-maintenance or lock-and-leave home in Castle Pines? The HOA includes front exterior lawn maintenance and snow removal, making everyday living even easier. A wonderful opportunity to enjoy a 5-bedroom home in The Canyons with exceptional amenities, beautiful indoor and outdoor spaces, and the Colorado lifestyle right outside your door....
Contact an agent
Home facts
- Year built:2022
- Subdivision & Development:The Canyons
- Listing ID #:7512585
Rooms and interior
- Bedrooms:5
- Total bathrooms:4
- Full bathrooms:1
- Half bathrooms:1
- Flooring:Carpet, Laminate
- Bathrooms Description:Five Piece Bath, Hot Tub
- Kitchen Description:Dishwasher, Disposal, Eat-in Kitchen, Kitchen Island, Microwave, Oven, Refrigerator
- Basement:Yes
- Basement Description:Partial
- Living area:2,825 sq. ft.
Heating and cooling
- Cooling:Central Air
- Heating:Forced Air
- Central air:Yes
Structure and exterior
- Roof:Composition
- Year built:2022
- Building area:2,825 sq. ft.
- Lot area:0.08 Acres
- Construction Materials:Frame
- Levels:2 Story
Schools
- High school:Rock Canyon
- Middle school:Rocky Heights
- Elementary school:Buffalo Ridge
Utilities
- Water:Public
- Sewer:Public Sewer
Finances and disclosures
- Price:$769,500
- Price per sq. ft.:$272.39
- Tax amount:$8,684 (2025)
Features and amenities
- Laundry features:In Unit
- Amenities:Sump Pump
Parking
- Total parking spaces:2
- Garage:Yes
- Garage spaces:2
 Based on information submitted to the MLS GRID as of August 21, 2026 01:44 AM. All data is obtained from various sources and may not have been verified by broker or MLS GRID. Supplied Open House information is subject to change without notice. All information should be independently reviewed and verified for accuracy. Properties may or may not be listed by the office/agent presenting the information.
New listings near 1562 Stablecross Drive
- New
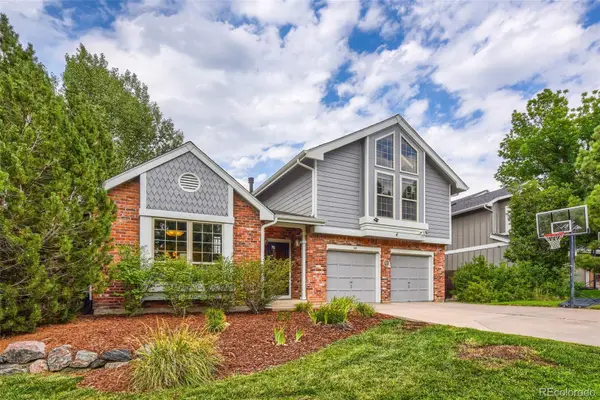 $820,000Active5 beds 4 baths4,013 sq. ft.
169 Clare Drive, Castle Pines, CO 80108
MLS# 7711908Listed by: EXP REALTY, LLC - New
 $759,000Active4 beds 4 baths4,165 sq. ft.
8343 Briar Trace Way, Castle Rock, CO 80108
MLS# 2714898Listed by: BLACK CROWN REAL ESTATE - New
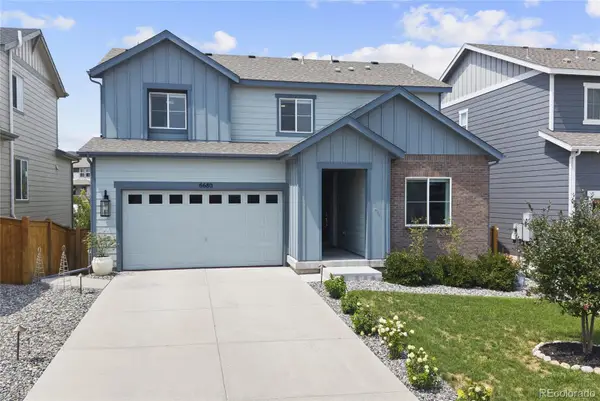 $915,000Active5 beds 4 baths3,605 sq. ft.
6680 Merrimack Drive, Castle Pines, CO 80108
MLS# 8345385Listed by: RE/MAX LEADERS - Open Sun, 12 to 1:30pmNew
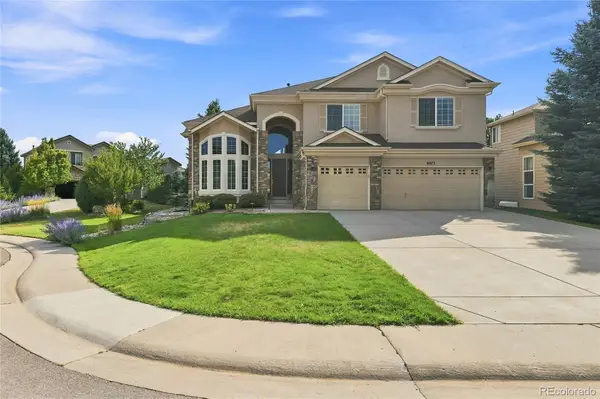 $989,999Active4 beds 4 baths4,631 sq. ft.
6072 Vacquero Drive, Castle Rock, CO 80108
MLS# 2347148Listed by: FREEDOM REALTY GROUP LLC - Open Sat, 11am to 1pm
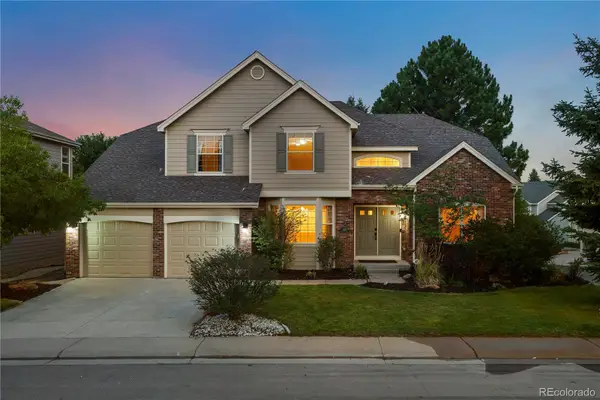 $899,000Active4 beds 4 baths4,520 sq. ft.
644 Stonemont Drive, Castle Pines, CO 80108
MLS# 1779853Listed by: BROKERS GUILD REAL ESTATE  $490,000Active3 beds 2 baths1,440 sq. ft.
409 Millwall Circle, Castle Rock, CO 80108
MLS# 6170408Listed by: RE/MAX ALLIANCE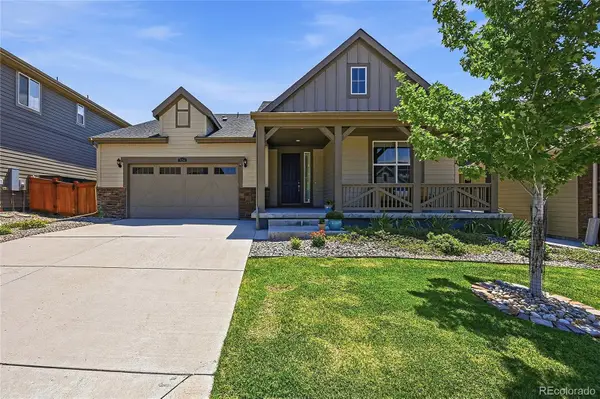 $795,000Active3 beds 3 baths4,360 sq. ft.
7154 Hyland Hills Street, Castle Pines, CO 80108
MLS# 8698523Listed by: KELLER WILLIAMS DTC- Open Sat, 12 to 3pm
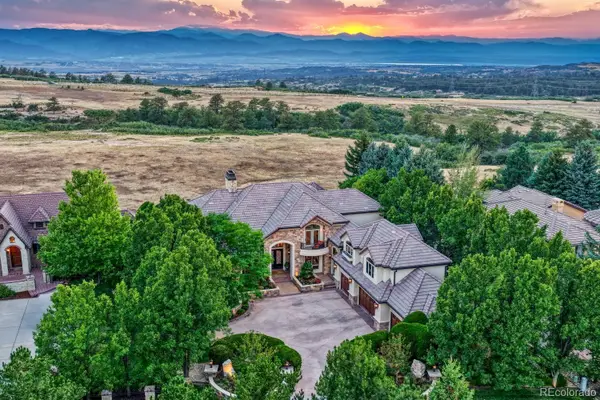 $3,950,000Active6 beds 11 baths10,776 sq. ft.
5684 Amber Ridge Drive, Castle Pines, CO 80108
MLS# 2811999Listed by: REALTY ONE GROUP PLATINUM ELITE - Open Sun, 12 to 3pmNew
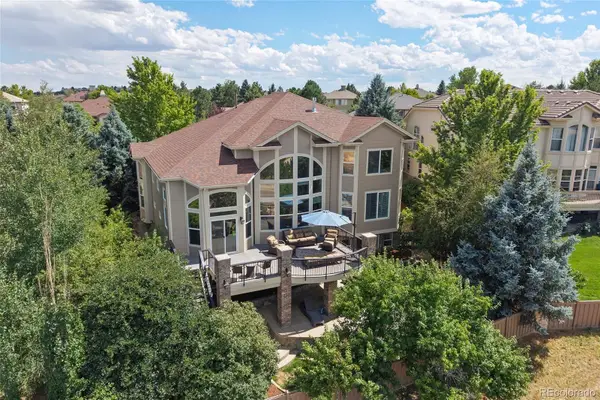 $1,389,000Active5 beds 5 baths5,278 sq. ft.
6263 Vacquero Circle, Castle Pines, CO 80108
MLS# 2147247Listed by: SERHANT COLORADO LLC


Protect your home and budget from life's surprises with an Assurant Home Warranty, backed by a partner that supports you through every step of homeownership. Explore Plans.
© 2023 - 2026 ERA Franchise Systems LLC. All rights reserved. ERA Franchise Systems LLC fully supports the principles of the Fair Housing Act and the Equal Opportunity Act. ERA, ERA Real Estate powered, and their respective logos are registered service marks of ERA Franchise Systems LLC. Each office is independently owned and operated.